
18829 Geraci Road, Lutz, FL 33548
Local realty services provided by:ERA ONETEAM REALTY
Upcoming open houses
- Sun, Nov 2211:00 am - 01:00 pm
Listed by: joe lewkowicz, emeri lewkowicz
Office: coldwell banker realty
MLS#:TB8552612
Source:MFRMLS
Price summary
- Price:$1,450,000
- Price per sq. ft.:$263.25
About this home
Enjoy lakefront living with 87 feet of frontage on ski-friendly Lake Thomas, a covered boat dock with lift, and expansive water views. This 4-bedroom, 4-full-bath home offers 4,268 square feet of generous living spaces for gathering, entertaining, and relaxing in a convenient Lutz location.
Leaded-glass double entry doors welcome you inside, where coffered ceilings, crown molding, and transom windows add architectural character. Separate formal living and dining rooms complement a comfortable family room with a wood-burning fireplace and expansive sliding glass doors overlooking the lake. The kitchen features an island cooktop, breakfast bar, built-in ovens, wine refrigerator, and abundant cabinetry.
The main-floor primary suite captures lake views through bay windows and includes dual walk-in closets with built-ins, dual sinks, a garden tub, and a separate walk-in shower. Two additional bedrooms and a dedicated office complete the main level. Upstairs, a fourth bedroom and full bath accompany a spacious bonus room and an impressive 29-by-16-foot media room.
Outdoor living shines on the covered, screened lanai with brick pavers, opening toward a sun deck and covered boat dock with lift. An attached 3-car garage completes the home. Conveniently located near shopping, dining, and major highways and within the Steinbrenner High School attendance area, this property brings together spacious living and the enjoyment of life on Lake Thomas....
Contact an agent
Home facts
- Year built:2000
- Subdivision & Development:ZZZ UNPLATTED
- Listing ID #:TB8552612
- Added:52 day(s) ago
- Updated:November 20, 2026 at 03:53 AM
Rooms and interior
- Bedrooms:4
- Total bathrooms:4
- Full bathrooms:4
- Flooring:Carpet, Tile
- Dining Description:Breakfast Room, Eat In Kitchen, Formal Dining Room
- Kitchen Description:Bar Fridge, Built-In Oven, Convection Oven, Dishwasher, Disposal, Eat-in Kitchen, Microwave, Range, Refrigerator, Solid Wood Cabinets, Stone Counters, Wet Bar, Wine Refrigerator
- Bedroom Description:High Ceilings, Primary Bedroom Main Floor, Split Bedroom, Walk-In Closet(s)
- Living area:4,268 sq. ft.
Heating and cooling
- Cooling:Central Air, Zoned
- Heating:Central, Electric
- Central air:Yes
Structure and exterior
- Roof:Shingle
- Year built:2000
- Building area:4,268 sq. ft.
- Lot area:0.42 Acres
- Architectural Style:Contemporary
- Construction Materials:Block, Stucco
- Exterior Features:Covered Porch/Patio, Deck, Patio, Porch, Screened
- Foundation Description:Slab
- Levels:2 Story
Schools
- High school:Steinbrenner High School
- Elementary school:Lutz-HB
Utilities
- Water:Well
- Sewer:Septic Tank
Finances and disclosures
- Price:$1,450,000
- Price per sq. ft.:$263.25
- Tax amount:$8,853 (2025)
Features and amenities
- Appliances:Bar Fridge, Built-in Oven, Convection Oven, Dishwasher, Disposal, Electric Water Heater, Microwave, Range, Refrigerator, Wine Refrigerator
- Laundry features:Inside, Laundry Room
- Amenities:BB/HS Internet Available, Cable Available, Ceiling Fans(s), Crown Molding, Eat-in Kitchen, High Ceilings, Open Floorplan, Primary Bedroom Main Floor, Solid Wood Cabinets, Split Bedroom, Stone Counters, Walk-In Closet(s), Wet Bar, Window Treatments
- Pool features:Public Pool
Parking
- Parking description:Attached Garage, Oversized
- Garage:Yes
- Garage spaces:3
 The information being provided by Stellar Mls is for the consumer's personal, non-commercial use and may not be used for any purpose other than to identify prospective properties consumer may be interested in purchasing. Any information relating to real estate for sale referenced on this web site comes from the Internet Data Exchange (IDX) program of the Stellar Mls. ERA ONETEAM REALTY is not a Multiple Listing Service (MLS), nor does it offer MLS access. This website is a service of ERA ONETEAM REALTY, a broker participant of Stellar Mls. This web site may reference real estate listing(s) held by a brokerage firm other than the broker and/or agent who owns this web site.
The accuracy of all information, regardless of source, including but not limited to open house information, square footages and lot sizes, is deemed reliable but not guaranteed and should be personally verified through personal inspection by and/or with the appropriate professionals. The data contained herein is copyrighted by Stellar Mls and is protected by all applicable copyright laws. Any unauthorized dissemination of this information is in violation of copyright laws and is strictly prohibited.
Properties in listings may have been sold or may no longer be available.
Copyright 2026 Stellar Mls. All rights reserved.
New listings near 18829 Geraci Road
- Coming Soon
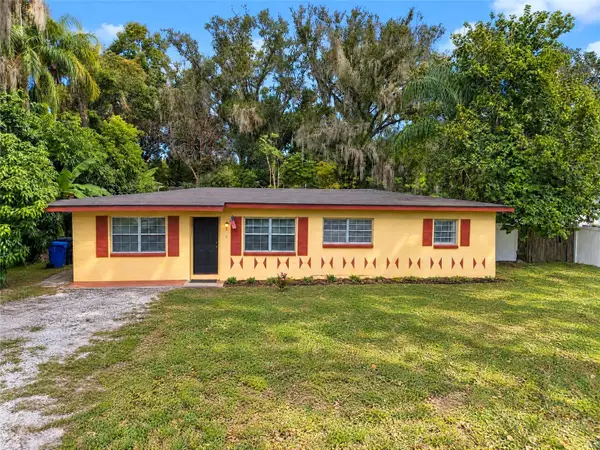 $250,000Coming Soon3 beds 2 baths1,176 sq. ft.
407 1st Avenue Sw, LUTZ, FL 33548
MLS# TB8568890Listed by: KELLER WILLIAMS REALTY- PALM HARBOR - Coming Soon
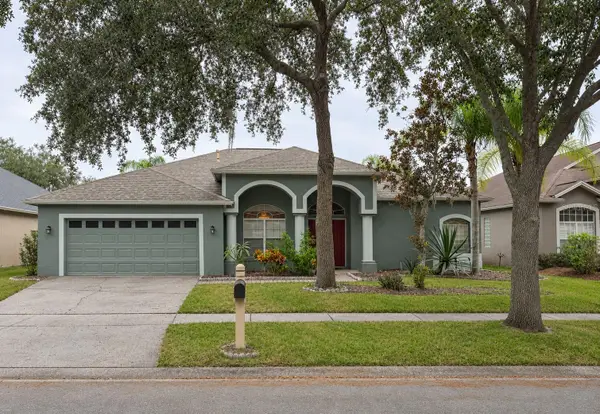 $600,000Coming Soon4 beds 3 baths2,578 sq. ft.
19511 French Lace Drive, LUTZ, FL 33558
MLS# TB8567053Listed by: KELLER WILLIAMS REALTY- PALM HARBOR - Open Sat, 1 to 3pmNew
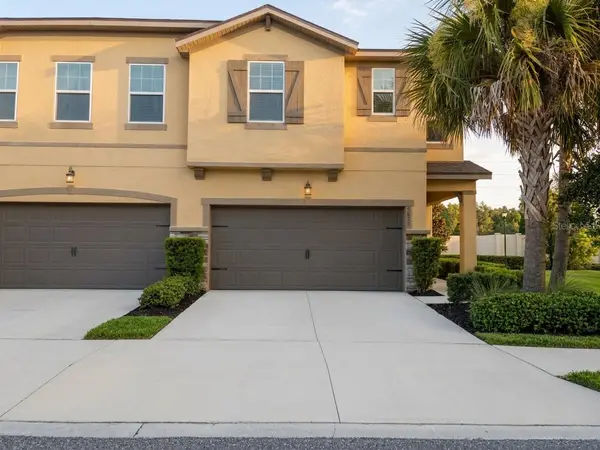 $465,000Active4 beds 3 baths2,618 sq. ft.
5631 Grand Sonata Avenue, LUTZ, FL 33558
MLS# TB8569023Listed by: LPT REALTY, LLC - New
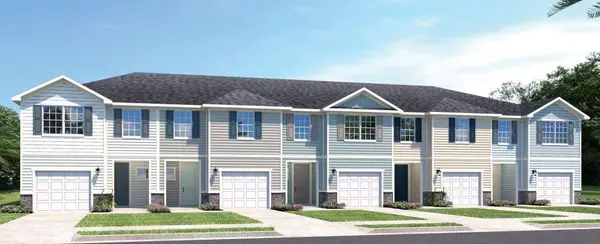 $299,990Active3 beds 3 baths1,674 sq. ft.
2215 Megan Ann Way, LUTZ, FL 33558
MLS# W7891303Listed by: MALTBIE REALTY GROUP - Open Sat, 11am to 1pmNew
 $382,500Active3 beds 3 baths1,958 sq. ft.
1647 Lake Heron Drive, LUTZ, FL 33549
MLS# TB8568707Listed by: FIRST QUALITY PROPERTIES - New
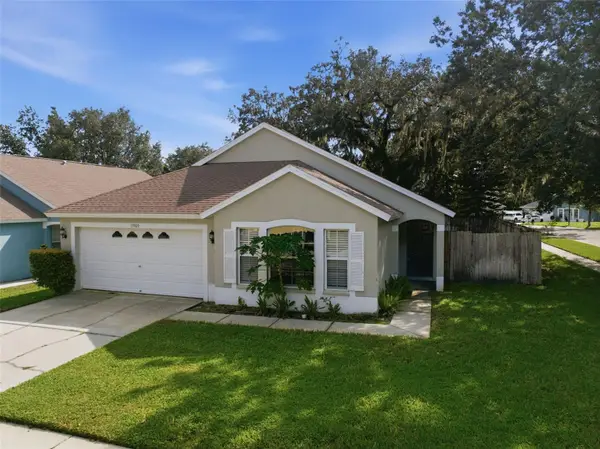 $390,000Active3 beds 2 baths1,696 sq. ft.
15909 Stags Leap Drive, LUTZ, FL 33559
MLS# TB8568702Listed by: COMPASS FLORIDA LLC - New
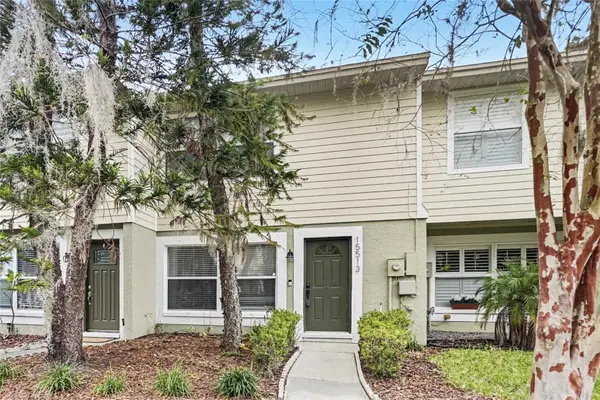 $219,900Active2 beds 2 baths1,102 sq. ft.
15513 Morning Drive, LUTZ, FL 33559
MLS# TB8568791Listed by: OFFERPAD BROKERAGE FL, LLC - Open Sun, 12 to 3pmNew
 $825,000Active5 beds 4 baths3,317 sq. ft.
18704 Planners Way, LUTZ, FL 33548
MLS# TB8568348Listed by: KELLER WILLIAMS TAMPA PROPERTIES - New
 $369,000Active3 beds 2 baths1,582 sq. ft.
18410 Swan Lake Drive, LUTZ, FL 33549
MLS# TB8568505Listed by: MARK SPAIN REAL ESTATE - New
 $305,000Active3 beds 2 baths2,155 sq. ft.
21031 Sunpoint Way #201, LUTZ, FL 33558
MLS# W7891233Listed by: GULF COAST FISHING HOMES RLTY


Protect your home and budget from life's surprises with an Assurant Home Warranty, backed by a partner that supports you through every step of homeownership. Explore Plans.
© 2023 - 2026 ERA Franchise Systems LLC. All rights reserved. ERA Franchise Systems LLC fully supports the principles of the Fair Housing Act and the Equal Opportunity Act. ERA, ERA Real Estate powered, and their respective logos are registered service marks of ERA Franchise Systems LLC. Each office is independently owned and operated.