
19402 Jacobs River Run, Lutz, FL 33559
Local realty services provided by:Gulf Shores Realty ERA Powered
Listed by: pat rodgers mccullough
Office: coldwell banker realty
MLS#:TB8528104
Source:MFRMLS
Price summary
- Price:$2,900,000
- Price per sq. ft.:$224.68
- Monthly HOA dues:$150.75
About this home
Welcome to one of the most custom-designed luxury estates in the exquisite gated community of Sanctuary on Livingston. Nestled on a tranquil conservation homesite, this custom-designed estate offers a blend of comfort, design and functionality, creating the ultimate private retreat for easy living and grand-scale entertaining. A circular paver driveway and impressive curb appeal welcome you to this magnificent residence featuring 8 bedrooms, 8 bathrooms, and an expansive 5-car garage. The thoughtfully designed floor plan includes two luxurious primary suites—one on each level—along with two additional bedrooms on the main floor. Each primary suite features dual walk-in closets and bathrooms complete with dual vanities and oversized walk-in showers.
Step through the grand double-door entry flanked by a private executive office with custom built-in shelving. Across the entry is an elegant formal dining room spacious enough to comfortably accommodate gatherings of twelve or more guests.
At the heart of the home is a well appointed chef's kitchen featuring 42-inch cabinetry with crown molding, granite countertops, two dishwashers, an oversized walk-in pantry, a breakfast bar, and a separate casual dining area. Designed for effortless entertaining, the home also includes a custom wet bar with a built-in espresso machine, rich Brazilian hardwood flooring, soaring ceilings, and a spacious family room with triple sliding glass doors that seamlessly blend indoor and outdoor living. The screened outdoor oasis is designed for year-round entertaining , showcasing a resort-style pool/spa, outdoor kitchen, and expansive entertaining space overlooking peaceful conservation views—the perfect setting for enjoying Florida's spectacular sunsets year-round. Upstairs, you'll find a dedicated theater room and a large private balcony offering breathtaking views. The spacious laundry room is equipped with washer and dryer (2025), providing exceptional convenience for all. Adding even more versatility, this remarkable estate includes separate guest accommodations. Above the two-car garage is a private suite with a spacious bedroom and full bath. Above the three-car garage is an additional guest residence featuring two bedrooms, a living area, a full bath with dual vanities, a utility room with its own washer and dryer, and kitchen—ideal for family, guests, or a private home office. Newer A/C"s.
Located within the highly sought-after Sanctuary on Livingston, residents enjoy privacy and exclusivity while remaining just minutes from major interstates, Tampa International Airport, premier shopping at Tampa Premium Outlets and The Shops at Wiregrass, top-rated hospitals, Orlando Health, BayCare, Advent Health, VA Hospitals, Moffitt and USF, championship golf courses, fine dining, and everything the Tampa Bay area has to show.
This estate is an exceptional residence designed for modern luxury living —it's a private luxury sanctuary designed for those who appreciate timeless craftsmanship, generous living spaces, and an extraordinary lifestyle. Most furniture is included in pricing....
Contact an agent
Home facts
- Year built:2007
- Subdivision & Development:SANCTUARY ON LIVINGSTON PH
- Listing ID #:TB8528104
- Added:54 day(s) ago
- Updated:September 22, 2026 at 01:57 PM
Rooms and interior
- Bedrooms:8
- Total bathrooms:8
- Full bathrooms:8
- Flooring:Carpet, Hardwood
- Dining Description:Breakfast Room, Formal Dining Room
- Kitchen Description:Dishwasher, Disposal, Refrigerator, Solid Wood Cabinets
- Bedroom Description:High Ceilings, Primary Bedroom Main Floor, Split Bedroom, Walk-In Closet(s)
- Living area:8,650 sq. ft.
Heating and cooling
- Cooling:Central Air
- Heating:Central
- Central air:Yes
Structure and exterior
- Roof:Tile
- Year built:2007
- Building area:8,650 sq. ft.
- Lot area:1.18 Acres
- Lot Features:Corner Lot, Landscaped, Oversized, Paved, Private
- Architectural Style:Mediterranean
- Construction Materials:Stucco
- Exterior Features:Balcony, Covered Porch/Patio, Enclosed, Lighting, Outdoor Grill, Screened
- Foundation Description:Slab
- Levels:2 Story
Schools
- High school:Freedom-HB
- Middle school:Liberty-HB
- Elementary school:Lutz-HB
Utilities
- Water:Well
- Sewer:Septic Tank
Finances and disclosures
- Price:$2,900,000
- Price per sq. ft.:$224.68
- Tax amount:$21,976 (2025)
Features and amenities
- Appliances:Dishwasher, Disposal, Dryer, Gas Water Heater, Irrigation Equipment, Refrigerator, Washer
- Laundry features:Dryer, Inside, Laundry Room, Washer
- Amenities:Ceiling Fans(s), Crown Molding, Gated, High Ceilings, Irrigation Equipment, Open Floorplan, Playground, Primary Bedroom Main Floor, Solid Wood Cabinets, Split Bedroom, Tray Ceiling(s), Vaulted Ceiling(s), Walk-In Closet(s), Window Treatments
- Pool features:In Ground, Pool/Deck, Private Pool, Screen Enclosure
Parking
- Parking description:Attached Garage, Circular Driveway, Driveway, Garage, Garage Faces Side
- Garage:Yes
- Garage spaces:5
 The information being provided by Stellar Mls is for the consumer's personal, non-commercial use and may not be used for any purpose other than to identify prospective properties consumer may be interested in purchasing. Any information relating to real estate for sale referenced on this web site comes from the Internet Data Exchange (IDX) program of the Stellar Mls. Gulf Shores Realty ERA Powered is not a Multiple Listing Service (MLS), nor does it offer MLS access. This website is a service of Gulf Shores Realty ERA Powered, a broker participant of Stellar Mls. This web site may reference real estate listing(s) held by a brokerage firm other than the broker and/or agent who owns this web site.
The accuracy of all information, regardless of source, including but not limited to open house information, square footages and lot sizes, is deemed reliable but not guaranteed and should be personally verified through personal inspection by and/or with the appropriate professionals. The data contained herein is copyrighted by Stellar Mls and is protected by all applicable copyright laws. Any unauthorized dissemination of this information is in violation of copyright laws and is strictly prohibited.
Properties in listings may have been sold or may no longer be available.
Copyright 2026 Stellar Mls. All rights reserved.
The information being provided by Stellar Mls is for the consumer's personal, non-commercial use and may not be used for any purpose other than to identify prospective properties consumer may be interested in purchasing. Any information relating to real estate for sale referenced on this web site comes from the Internet Data Exchange (IDX) program of the Stellar Mls. Gulf Shores Realty ERA Powered is not a Multiple Listing Service (MLS), nor does it offer MLS access. This website is a service of Gulf Shores Realty ERA Powered, a broker participant of Stellar Mls. This web site may reference real estate listing(s) held by a brokerage firm other than the broker and/or agent who owns this web site.
The accuracy of all information, regardless of source, including but not limited to open house information, square footages and lot sizes, is deemed reliable but not guaranteed and should be personally verified through personal inspection by and/or with the appropriate professionals. The data contained herein is copyrighted by Stellar Mls and is protected by all applicable copyright laws. Any unauthorized dissemination of this information is in violation of copyright laws and is strictly prohibited.
Properties in listings may have been sold or may no longer be available.
Copyright 2026 Stellar Mls. All rights reserved.New listings near 19402 Jacobs River Run
- Coming Soon
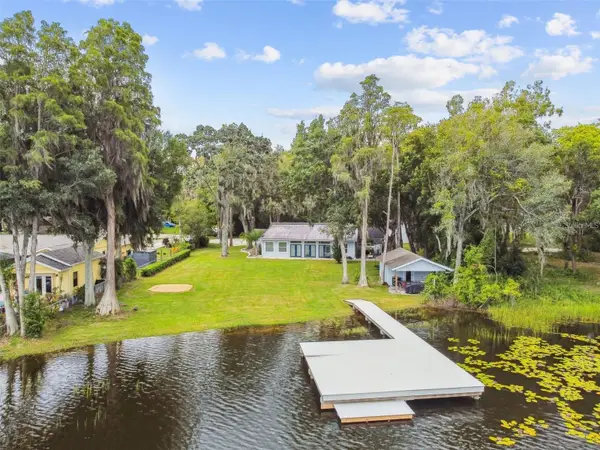 $1,050,000Coming Soon5 beds 3 baths3,867 sq. ft.
17018 Dennis Road, LUTZ, FL 33558
MLS# TB8549716Listed by: SMITH & ASSOCIATES REAL ESTATE - Coming Soon
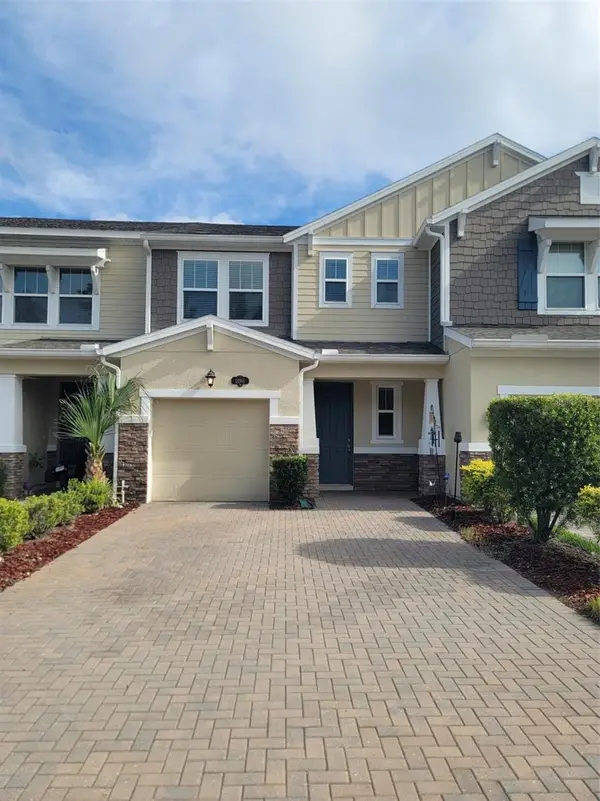 $359,900Coming Soon3 beds 3 baths2,003 sq. ft.
18901 Cornuta Street, LUTZ, FL 33558
MLS# TB8547305Listed by: RE/MAX CHAMPIONS - Coming Soon
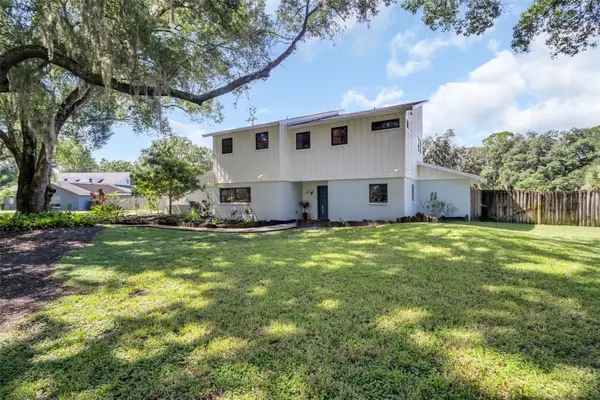 $650,000Coming Soon4 beds 3 baths2,564 sq. ft.
810 Warren Road, LUTZ, FL 33548
MLS# TB8547813Listed by: BHHS FLORIDA PROPERTIES GROUP - Coming Soon
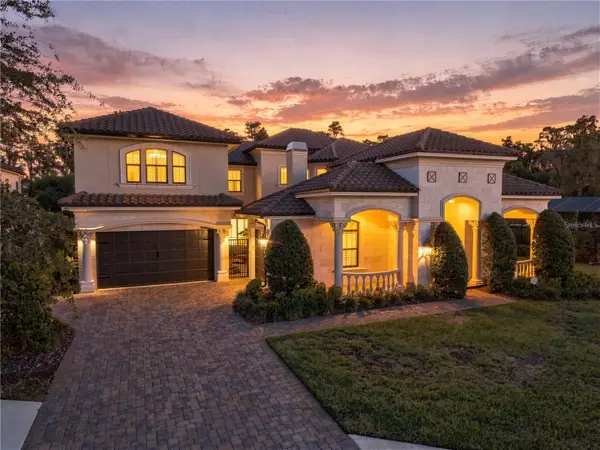 $2,699,000Coming Soon5 beds 7 baths5,670 sq. ft.
17331 Ladera Estates Boulevard, LUTZ, FL 33548
MLS# TB8546461Listed by: PALERMO REAL ESTATE PROF. INC.  $115,900Active1 beds 1 baths456 sq. ft.
20893 Haulover Cove #E8, LUTZ, FL 33558
MLS# W7878831Listed by: EXCEPTIONAL REAL ESTATE- New
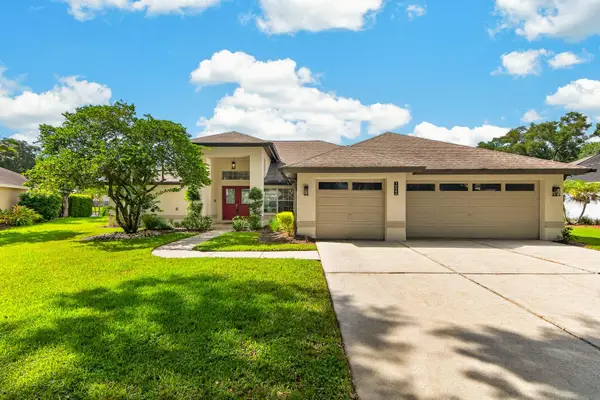 $729,999Active4 beds 3 baths2,889 sq. ft.
16506 Longleat Drive, LUTZ, FL 33549
MLS# TB8550721Listed by: QUICKSILVER REAL ESTATE GROUP - Open Wed, 9am to 7pmNew
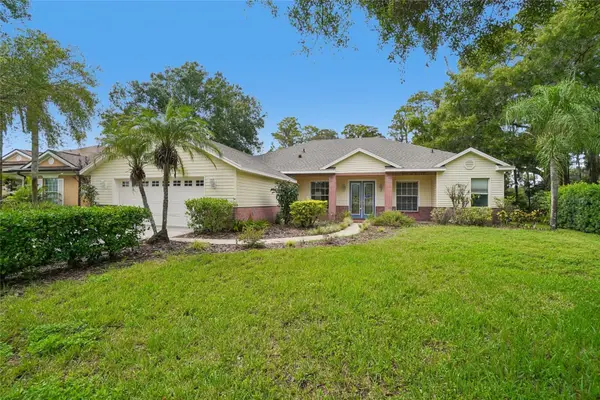 $537,000Active4 beds 3 baths2,566 sq. ft.
17718 Crystal Cove Place, LUTZ, FL 33548
MLS# O6443667Listed by: OPENDOOR BROKERAGE LLC - Open Wed, 9am to 7pmNew
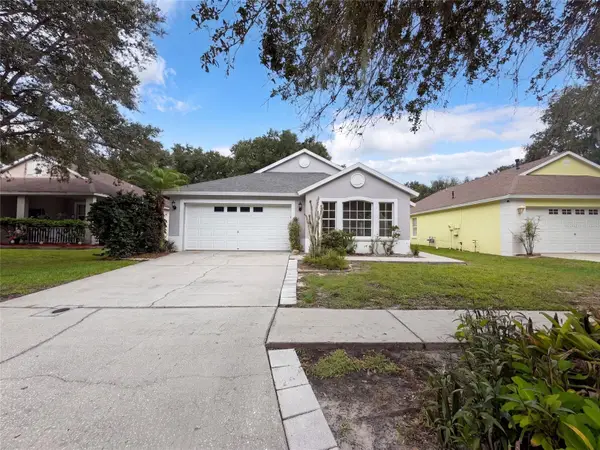 $390,000Active3 beds 2 baths1,681 sq. ft.
16005 Stags Leap Drive, LUTZ, FL 33559
MLS# O6443565Listed by: OPENDOOR BROKERAGE LLC - Open Sat, 11am to 2pmNew
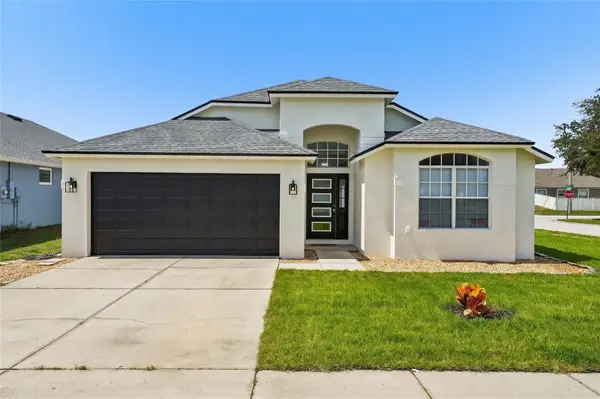 $499,999Active5 beds 2 baths2,206 sq. ft.
24514 Volterra Court, LUTZ, FL 33559
MLS# TB8548889Listed by: REDFIN CORPORATION - New
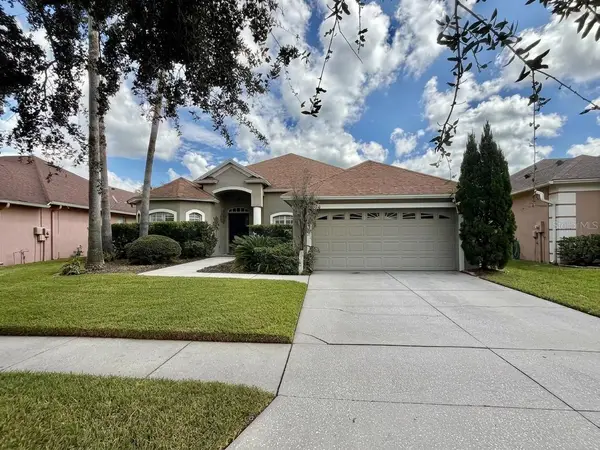 $550,000Active4 beds 3 baths2,268 sq. ft.
2336 Shirecrest Cove Way, LUTZ, FL 33558
MLS# OM732585Listed by: EXP REALTY LLC


Protect your home and budget from life's surprises with an Assurant Home Warranty, backed by a partner that supports you through every step of homeownership. Explore Plans.
© 2023 - 2026 ERA Franchise Systems LLC. All rights reserved. ERA Franchise Systems LLC fully supports the principles of the Fair Housing Act and the Equal Opportunity Act. ERA, ERA Real Estate powered, and their respective logos are registered service marks of ERA Franchise Systems LLC. Each office is independently owned and operated.