
2410 Clement Road, Lutz, FL 33549
Local realty services provided by:ERA Grizzard Real Estate
Listed by: jose cardenas sanchez
Office: premier sothebys intl realty
MLS#:TB8567931
Source:MFRMLS
Price summary
- Price:$1,175,000
- Price per sq. ft.:$279.7
About this home
Better than new construction, with freedom of country living and comfort of a home where everything has been done. Set back from the road on a beautiful acre in Lutz, this impeccably maintained residence offers something increasingly hard to find such as privacy, peaceful surroundings and no HOA. Bring your boat, your RV or simply enjoy having room to breathe. Mature trees, a long driveway, and fully fenced grounds create a wonderful sense of space and seclusion. Inside, soaring ceilings with beautiful architectural beams bring character and warmth, while thoughtfully placed lighting makes every room feel inviting. The home feels as though it belongs in a design magazine, yet there's a warmth that makes you feel immediately at home. From the plantation shutters and elegant window treatments to custom closets, beautifully organized pantry and even the ideally finished laundry room, someone has taken care of all those details that usually come after moving into a new home. A built-in fire sprinkler system and security alarm add another layer of thoughtful protection. Go outside and you'll find a heated saltwater pool with a sun shelf, lovely evening lighting, and a spacious screened enclosure with covered areas for dining, relaxing, and enjoying time with family and friends. There's nothing to renovate, nothing to finish and no long list of projects waiting for you. Just a beautiful home, a little more freedom and the simple pleasure of having everything exactly where it should be. Seller financing is available. Please inquire for details....
Contact an agent
Home facts
- Year built:2022
- Subdivision & Development:OAKWOOD RESERVE
- Listing ID #:TB8567931
- Added:1 day(s) ago
- Updated:November 18, 2026 at 08:38 PM
Rooms and interior
- Bedrooms:4
- Total bathrooms:3
- Full bathrooms:3
- Flooring:Ceramic Tile
- Dining Description:Eat In Kitchen
- Kitchen Description:Built-In Oven, Convection Oven, Cooktop, Dishwasher, Eat-in Kitchen, Range Hood, Refrigerator, Solid Wood Cabinets, Stone Counters, Water Softener
- Bedroom Description:High Ceilings, Primary Bedroom Main Floor, Walk-In Closet(s)
- Living area:2,533 sq. ft.
Heating and cooling
- Cooling:Central Air
- Heating:Central
- Central air:Yes
Structure and exterior
- Roof:Shingle
- Year built:2022
- Building area:2,533 sq. ft.
- Lot area:1.05 Acres
- Lot Features:Cleared, Oversized, Paved
- Architectural Style:Contemporary, Craftsman, Florida
- Construction Materials:Block, Stucco
- Exterior Features:Covered Porch/Patio, Front Porch, Lighting, Rear Porch, Screened
- Foundation Description:Slab
- Levels:1 Story
Schools
- High school:Freedom-HB
- Middle school:Liberty-HB
- Elementary school:Maniscalco-HB
Utilities
- Water:Well
- Sewer:Septic Tank
Finances and disclosures
- Price:$1,175,000
- Price per sq. ft.:$279.7
- Tax amount:$13,781 (2025)
Features and amenities
- Appliances:Built-in Oven, Convection Oven, Cooktop, Dishwasher, Dryer, Electric Water Heater, Irrigation Equipment, Range Hood, Refrigerator, Washer, Water Softener
- Laundry features:Dryer, Laundry Room, Washer
- Amenities:Cable Connected, Ceiling Fans(s), Crown Molding, Eat-in Kitchen, High Ceilings, Irrigation Equipment, Open Floorplan, Primary Bedroom Main Floor, Smart Home, Solid Wood Cabinets, Sprinkler Well, Stone Counters, Thermostat, Walk-In Closet(s), Window Treatments
- Pool features:Gunite, Heated, In Ground, Private Pool, Salt Water, Screen Enclosure
Parking
- Parking description:Attached Garage, Driveway, Garage Door Opener, Garage Faces Side, Oversized
- Garage:Yes
- Garage spaces:3
 The information being provided by Stellar Mls is for the consumer's personal, non-commercial use and may not be used for any purpose other than to identify prospective properties consumer may be interested in purchasing. Any information relating to real estate for sale referenced on this web site comes from the Internet Data Exchange (IDX) program of the Stellar Mls. ERA Grizzard Real Estate is not a Multiple Listing Service (MLS), nor does it offer MLS access. This website is a service of ERA Grizzard Real Estate, a broker participant of Stellar Mls. This web site may reference real estate listing(s) held by a brokerage firm other than the broker and/or agent who owns this web site.
The accuracy of all information, regardless of source, including but not limited to open house information, square footages and lot sizes, is deemed reliable but not guaranteed and should be personally verified through personal inspection by and/or with the appropriate professionals. The data contained herein is copyrighted by Stellar Mls and is protected by all applicable copyright laws. Any unauthorized dissemination of this information is in violation of copyright laws and is strictly prohibited.
Properties in listings may have been sold or may no longer be available.
Copyright 2026 Stellar Mls. All rights reserved.
New listings near 2410 Clement Road
- Coming Soon
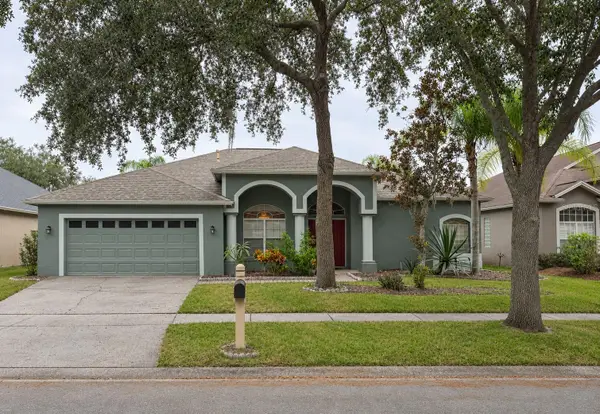 $600,000Coming Soon4 beds 3 baths2,578 sq. ft.
19511 French Lace Drive, LUTZ, FL 33558
MLS# TB8567053Listed by: KELLER WILLIAMS REALTY- PALM HARBOR - Coming Soon
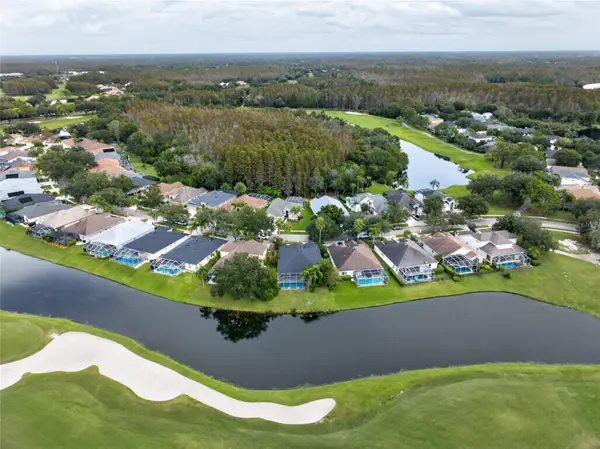 $799,000Coming Soon4 beds 3 baths2,459 sq. ft.
18912 Maisons Drive, LUTZ, FL 33558
MLS# TB8565230Listed by: CHARLES RUTENBERG REALTY INC - New
 $382,500Active3 beds 3 baths1,958 sq. ft.
1647 Lake Heron Drive, LUTZ, FL 33549
MLS# TB8568707Listed by: FIRST QUALITY PROPERTIES - New
 $825,000Active5 beds 4 baths3,317 sq. ft.
18704 Planners Way, LUTZ, FL 33548
MLS# TB8568348Listed by: KELLER WILLIAMS TAMPA PROPERTIES - New
 $369,000Active3 beds 2 baths1,582 sq. ft.
18410 Swan Lake Drive, LUTZ, FL 33549
MLS# TB8568505Listed by: MARK SPAIN REAL ESTATE - New
 $305,000Active3 beds 2 baths2,155 sq. ft.
21031 Sunpoint Way #201, LUTZ, FL 33558
MLS# W7891233Listed by: GULF COAST FISHING HOMES RLTY - New
 $865,000Active4 beds 3 baths2,770 sq. ft.
6206 Nimes Court, LUTZ, FL 33558
MLS# TB8568223Listed by: RE/MAX PREMIER GROUP - New
 $269,000Active1.07 Acres
Newberger Road, LUTZ, FL 33549
MLS# TB8568068Listed by: FLORIDA EXECUTIVE REALTY - New
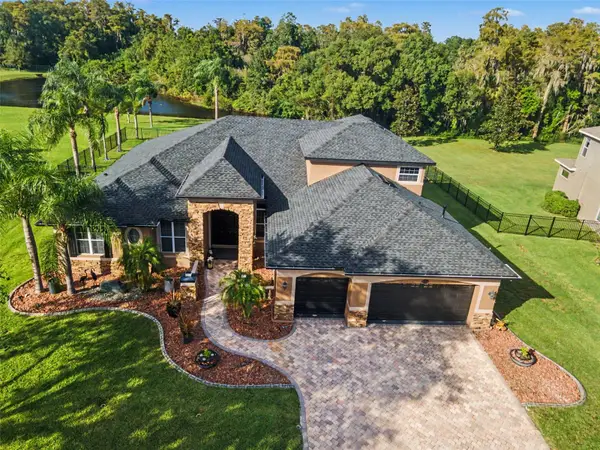 $1,500,000Active4 beds 3 baths3,600 sq. ft.
16639 Ashton Green Drive, LUTZ, FL 33558
MLS# TB8567696Listed by: COLDWELL BANKER REALTY


Protect your home and budget from life's surprises with an Assurant Home Warranty, backed by a partner that supports you through every step of homeownership. Explore Plans.
© 2023 - 2026 ERA Franchise Systems LLC. All rights reserved. ERA Franchise Systems LLC fully supports the principles of the Fair Housing Act and the Equal Opportunity Act. ERA, ERA Real Estate powered, and their respective logos are registered service marks of ERA Franchise Systems LLC. Each office is independently owned and operated.