
24328 Mistwood Court, Lutz, FL 33559
Local realty services provided by:ERA ONETEAM REALTY
Listed by: andres rios
Office: 7 blue llc.
MLS#:TB8528543
Source:MFRMLS
Price summary
- Price:$419,000
- Price per sq. ft.:$183.77
- Monthly HOA dues:$20.42
About this home
PRICE UPDATE on 24328 Mistwood Ct, (NO CDD/ HOA $245/annually) a beautifully updated home with over $100k in features and updates in the heart of Lutz offering modern upgrades, exceptional outdoor living, and unbeatable convenience near top-rated schools, major highways, shopping, dining, and local attractions. This property features a 2021 roof, solar panels, rain gutters, white vinyl fencing, and a water softener system, delivering long-term efficiency and peace of mind.
Inside, the home showcases scratch-resistant flooring throughout, an updated kitchen with granite countertops, added cabinetry, and custom-built shelving for enhanced storage. Both bathrooms include updated vanities, and the enclosed rear porch that adds 113 sqft to make it total of 1808 sqft under roof and provides a perfect office or flex space for today’s lifestyle needs.
Step outside to a large private backyard designed for relaxation and entertainment, complete with a custom pergola, jacuzzi on pavers, and plenty of room to enjoy Florida living at its best.
A rare combination of upgrades, location, and outdoor amenities—this Lutz gem is move-in ready and truly stands out....
Contact an agent
Home facts
- Year built:2002
- Subdivision & Development:OAK GROVE PH 03
- Listing ID #:TB8528543
- Added:53 day(s) ago
- Updated:September 06, 2026 at 03:40 PM
Rooms and interior
- Bedrooms:3
- Total bathrooms:2
- Full bathrooms:2
- Flooring:Vinyl
- Dining Description:Eat In Kitchen, Formal Dining Room
- Kitchen Description:Dishwasher, Disposal, Eat-in Kitchen, Microwave, Range, Refrigerator, Water Softener
- Bedroom Description:Split Bedroom, Walk-In Closet(s)
- Living area:1,695 sq. ft.
Heating and cooling
- Cooling:Central Air
- Heating:Natural Gas
- Central air:Yes
Structure and exterior
- Roof:Shingle
- Year built:2002
- Building area:1,695 sq. ft.
- Lot area:0.15 Acres
- Lot Features:Cul-de-sac, Oversized, Paved, Sidewalk
- Architectural Style:Traditional
- Construction Materials:Block, Stucco
- Exterior Features:Lighting, Private Mailbox, Rain Gutters, Rear Porch, Sidewalk
- Foundation Description:Slab
- Levels:1 Story
Schools
- High school:Sunlake High School-PO
- Middle school:Charles S. Rushe Middle-PO
- Elementary school:Denham Oaks Elementary-PO
Utilities
- Water:Public, Water Connected
- Sewer:Public Sewer
Finances and disclosures
- Price:$419,000
- Price per sq. ft.:$183.77
- Tax amount:$1,953 (2025)
Features and amenities
- Appliances:Dishwasher, Disposal, Dryer, Gas Water Heater, Irrigation Equipment, Microwave, Range, Refrigerator, Washer, Water Softener
- Laundry features:Dryer, Laundry Room, Washer
- Amenities:Built-In Features, Cable Connected, Ceiling Fans(s), Eat-in Kitchen, Irrigation Equipment, Natural Gas Connected, Open Floorplan, Phone Available, Split Bedroom, Underground Utilities, Walk-In Closet(s)
- Pool features:Public Pool
Parking
- Parking description:Attached Garage, Common, Driveway, Garage Door Opener
- Garage:Yes
- Garage spaces:2
 The information being provided by Stellar Mls is for the consumer's personal, non-commercial use and may not be used for any purpose other than to identify prospective properties consumer may be interested in purchasing. Any information relating to real estate for sale referenced on this web site comes from the Internet Data Exchange (IDX) program of the Stellar Mls. ERA ONETEAM REALTY is not a Multiple Listing Service (MLS), nor does it offer MLS access. This website is a service of ERA ONETEAM REALTY, a broker participant of Stellar Mls. This web site may reference real estate listing(s) held by a brokerage firm other than the broker and/or agent who owns this web site.
The accuracy of all information, regardless of source, including but not limited to open house information, square footages and lot sizes, is deemed reliable but not guaranteed and should be personally verified through personal inspection by and/or with the appropriate professionals. The data contained herein is copyrighted by Stellar Mls and is protected by all applicable copyright laws. Any unauthorized dissemination of this information is in violation of copyright laws and is strictly prohibited.
Properties in listings may have been sold or may no longer be available.
Copyright 2026 Stellar Mls. All rights reserved.
The information being provided by Stellar Mls is for the consumer's personal, non-commercial use and may not be used for any purpose other than to identify prospective properties consumer may be interested in purchasing. Any information relating to real estate for sale referenced on this web site comes from the Internet Data Exchange (IDX) program of the Stellar Mls. ERA ONETEAM REALTY is not a Multiple Listing Service (MLS), nor does it offer MLS access. This website is a service of ERA ONETEAM REALTY, a broker participant of Stellar Mls. This web site may reference real estate listing(s) held by a brokerage firm other than the broker and/or agent who owns this web site.
The accuracy of all information, regardless of source, including but not limited to open house information, square footages and lot sizes, is deemed reliable but not guaranteed and should be personally verified through personal inspection by and/or with the appropriate professionals. The data contained herein is copyrighted by Stellar Mls and is protected by all applicable copyright laws. Any unauthorized dissemination of this information is in violation of copyright laws and is strictly prohibited.
Properties in listings may have been sold or may no longer be available.
Copyright 2026 Stellar Mls. All rights reserved.New listings near 24328 Mistwood Court
- Coming Soon
 $399,999Coming Soon1.59 Acres
289 Magnolia Acres Court, LUTZ, FL 33548
MLS# TB8544764Listed by: KELLER WILLIAMS SOUTH TAMPA - Coming Soon
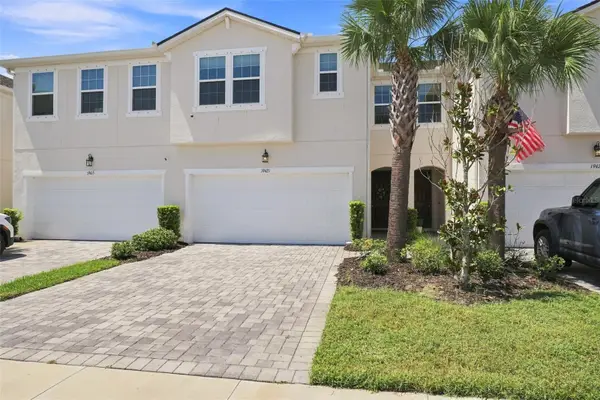 $415,000Coming Soon3 beds 3 baths2,243 sq. ft.
19421 Monarch Wind Way, LUTZ, FL 33558
MLS# W7888942Listed by: RE/MAX CHAMPIONS - New
 $420,000Active4 beds 3 baths2,478 sq. ft.
4545 Debbie Lane, LUTZ, FL 33559
MLS# TB8545612Listed by: FUTURE HOME REALTY INC - Open Sun, 1 to 3pmNew
 $525,000Active4 beds 2 baths2,349 sq. ft.
18022 Lake Reflections Boulevard, LUTZ, FL 33558
MLS# TB8545365Listed by: KELLER WILLIAMS SOUTH TAMPA - New
 $2,000,000Active7 beds 6 baths5,224 sq. ft.
18615 Rue Beauvais, LUTZ, FL 33558
MLS# TB8543386Listed by: ABALARIS - Open Sun, 12 to 3pmNew
 $875,000Active5 beds 5 baths3,334 sq. ft.
18330 Serene Lake Loop, LUTZ, FL 33548
MLS# O6437887Listed by: KELLER WILLIAMS ELITE REALTY - New
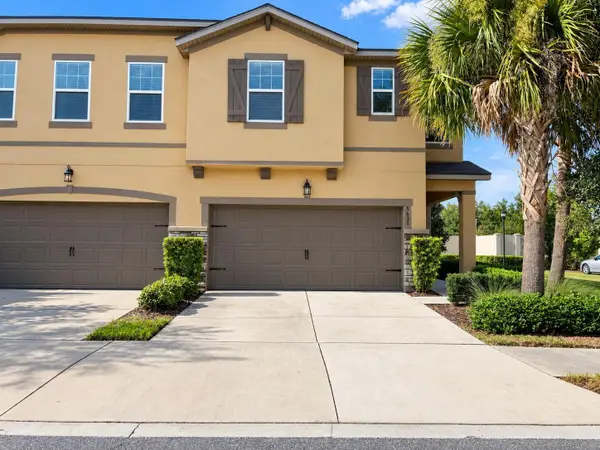 $489,000Active4 beds 3 baths2,618 sq. ft.
5631 Grand Sonata Avenue, LUTZ, FL 33558
MLS# O6438982Listed by: REALTY HUB - New
 $899,000Active4 beds 3 baths2,845 sq. ft.
17919 Clear Lake Drive, LUTZ, FL 33548
MLS# TB8544493Listed by: AGILE GROUP REALTY - New
 $610,000Active5 beds 3 baths2,389 sq. ft.
2148 Shining Azul Way, LUTZ, FL 33558
MLS# TB8545411Listed by: LPT REALTY LLC - New
 $1,750,000Active1.68 Acres
Wesley Chapel Blvd, LUTZ, FL 33559
MLS# TB8545440Listed by: FLORIDA COMMERCIAL GROUP


Protect your home and budget from life's surprises with an Assurant Home Warranty, backed by a partner that supports you through every step of homeownership. Explore Plans.
© 2023 - 2026 ERA Franchise Systems LLC. All rights reserved. ERA Franchise Systems LLC fully supports the principles of the Fair Housing Act and the Equal Opportunity Act. ERA, ERA Real Estate powered, and their respective logos are registered service marks of ERA Franchise Systems LLC. Each office is independently owned and operated.