
2802 Winglewood Circle, Lutz, FL 33558
Local realty services provided by:Bingham Realty ERA Powered
Listed by: katia apestegui
Office: dalton wade inc
MLS#:TB8510926
Source:MFRMLS
Price summary
- Price:$499,999
- Price per sq. ft.:$179.92
- Monthly HOA dues:$113.33
About this home
Welcome to this beautifully maintained 4-bedroom, 2-bath home nestled in the exclusive gated Sweetgrass Community of Stonebrier one of Lutz’s most sought-after communities. From the moment you step through the door, you’ll feel the care and pride of ownership throughout. This spacious split floor plan offers the perfect balance of privacy and connection, with a generous primary suite featuring a walk-in closet, dual sinks, garden tub, and walk-in shower. The heart of the home is an open kitchen and family room combo ideal for entertaining or simply enjoying everyday life together. Step outside to your covered, screened lanai and take in the fully fenced corner lot, perfect for pets, play, or peaceful mornings with coffee. This home has been thoughtfully updated with a brand new roof (March 2026), fresh paint in every bedroom, updated bathroom lighting and fixtures, and a new kitchen faucet truly move-in ready from top to bottom. Community amenities include a lagoon-style pool with water slide, clubhouse, fitness center, playground, and beautifully landscaped parks. Zoned for A-rated schools and just minutes from shopping, dining, and Tampa International Airport. Don’t miss your chance to call this gem home!...
Contact an agent
Home facts
- Year built:2010
- Subdivision & Development:STONEBRIER PH 1
- Listing ID #:TB8510926
- Added:104 day(s) ago
- Updated:September 07, 2026 at 06:49 PM
Rooms and interior
- Bedrooms:4
- Total bathrooms:2
- Full bathrooms:2
- Flooring:Carpet, Ceramic Tile
- Dining Description:Eat In Kitchen, Living Room/Dining Room Combo
- Kitchen Description:Cooktop, Dishwasher, Eat-in Kitchen, Kitchen/Family Room Combo, Microwave, Range, Refrigerator
- Bedroom Description:Walk-In Closet(s)
- Living area:2,070 sq. ft.
Heating and cooling
- Cooling:Central Air
- Heating:Central, Electric
- Central air:Yes
Structure and exterior
- Roof:Shingle
- Year built:2010
- Building area:2,070 sq. ft.
- Lot area:0.17 Acres
- Construction Materials:Stucco
- Exterior Features:Sidewalk
- Foundation Description:Slab
- Levels:1 Story
Utilities
- Water:Public
- Sewer:Public, Public Sewer
Finances and disclosures
- Price:$499,999
- Price per sq. ft.:$179.92
- Tax amount:$2,887 (2025)
Features and amenities
- Appliances:Cooktop, Dishwasher, Dryer, Microwave, Range, Refrigerator, Washer
- Laundry features:Dryer, Inside, Washer
- Amenities:Cable Available, Ceiling Fans(s), Clubhouse, Eat-in Kitchen, Fitness Center, Gated, Kitchen/Family Room Combo, Living Room/Dining Room Combo, Park, Playground, Pool, Walk-In Closet(s)
- Pool features:Pool, Public Pool
Parking
- Parking description:Attached Garage
- Garage:Yes
- Garage spaces:2
 The information being provided by Stellar Mls is for the consumer's personal, non-commercial use and may not be used for any purpose other than to identify prospective properties consumer may be interested in purchasing. Any information relating to real estate for sale referenced on this web site comes from the Internet Data Exchange (IDX) program of the Stellar Mls. Bingham Realty ERA Powered is not a Multiple Listing Service (MLS), nor does it offer MLS access. This website is a service of Bingham Realty ERA Powered, a broker participant of Stellar Mls. This web site may reference real estate listing(s) held by a brokerage firm other than the broker and/or agent who owns this web site.
The accuracy of all information, regardless of source, including but not limited to open house information, square footages and lot sizes, is deemed reliable but not guaranteed and should be personally verified through personal inspection by and/or with the appropriate professionals. The data contained herein is copyrighted by Stellar Mls and is protected by all applicable copyright laws. Any unauthorized dissemination of this information is in violation of copyright laws and is strictly prohibited.
Properties in listings may have been sold or may no longer be available.
Copyright 2026 Stellar Mls. All rights reserved.
The information being provided by Stellar Mls is for the consumer's personal, non-commercial use and may not be used for any purpose other than to identify prospective properties consumer may be interested in purchasing. Any information relating to real estate for sale referenced on this web site comes from the Internet Data Exchange (IDX) program of the Stellar Mls. Bingham Realty ERA Powered is not a Multiple Listing Service (MLS), nor does it offer MLS access. This website is a service of Bingham Realty ERA Powered, a broker participant of Stellar Mls. This web site may reference real estate listing(s) held by a brokerage firm other than the broker and/or agent who owns this web site.
The accuracy of all information, regardless of source, including but not limited to open house information, square footages and lot sizes, is deemed reliable but not guaranteed and should be personally verified through personal inspection by and/or with the appropriate professionals. The data contained herein is copyrighted by Stellar Mls and is protected by all applicable copyright laws. Any unauthorized dissemination of this information is in violation of copyright laws and is strictly prohibited.
Properties in listings may have been sold or may no longer be available.
Copyright 2026 Stellar Mls. All rights reserved.New listings near 2802 Winglewood Circle
- Coming Soon
 $399,999Coming Soon1.59 Acres
289 Magnolia Acres Court, LUTZ, FL 33548
MLS# TB8544764Listed by: KELLER WILLIAMS SOUTH TAMPA - Coming Soon
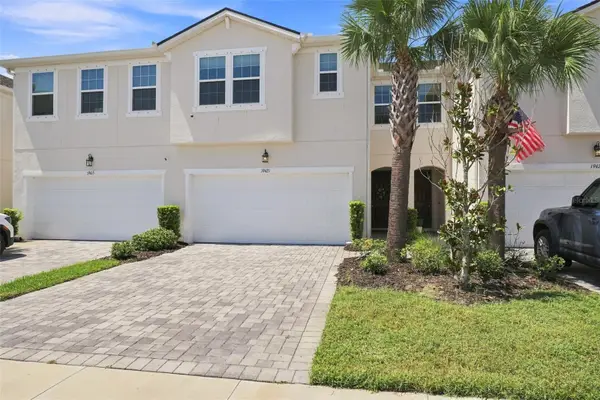 $415,000Coming Soon3 beds 3 baths2,243 sq. ft.
19421 Monarch Wind Way, LUTZ, FL 33558
MLS# W7888942Listed by: RE/MAX CHAMPIONS - New
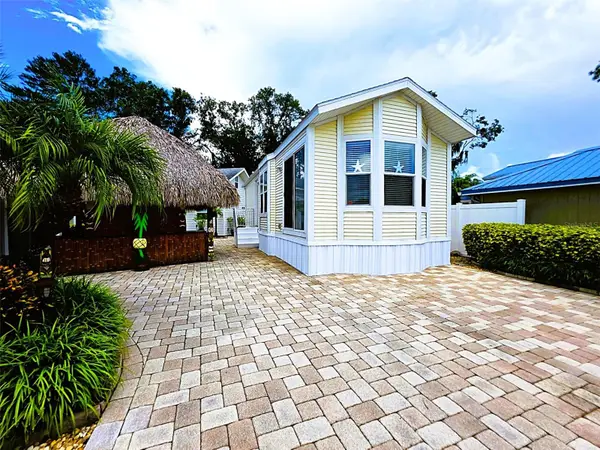 $284,900Active1 beds 2 baths530 sq. ft.
20300 Leonard - Lot 33, LUTZ, FL 33558
MLS# W7889205Listed by: EXCEPTIONAL REAL ESTATE - New
 $420,000Active4 beds 3 baths2,478 sq. ft.
4545 Debbie Lane, LUTZ, FL 33559
MLS# TB8545612Listed by: FUTURE HOME REALTY INC - New
 $525,000Active4 beds 2 baths2,349 sq. ft.
18022 Lake Reflections Boulevard, LUTZ, FL 33558
MLS# TB8545365Listed by: KELLER WILLIAMS SOUTH TAMPA - New
 $2,000,000Active7 beds 6 baths5,224 sq. ft.
18615 Rue Beauvais, LUTZ, FL 33558
MLS# TB8543386Listed by: ABALARIS - New
 $875,000Active5 beds 5 baths3,334 sq. ft.
18330 Serene Lake Loop, LUTZ, FL 33548
MLS# O6437887Listed by: KELLER WILLIAMS ELITE REALTY - New
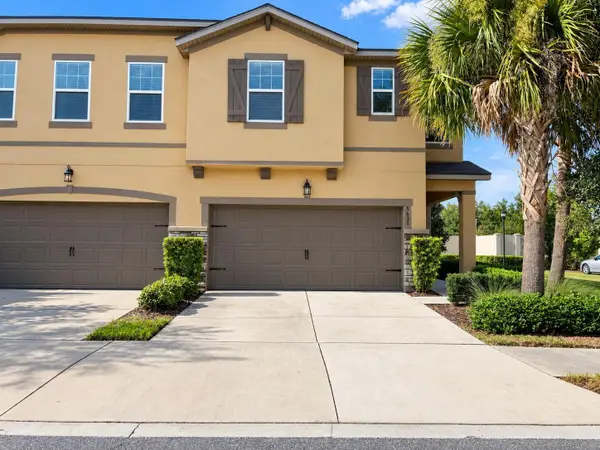 $489,000Active4 beds 3 baths2,618 sq. ft.
5631 Grand Sonata Avenue, LUTZ, FL 33558
MLS# O6438982Listed by: REALTY HUB - New
 $899,000Active4 beds 3 baths2,845 sq. ft.
17919 Clear Lake Drive, LUTZ, FL 33548
MLS# TB8544493Listed by: AGILE GROUP REALTY - New
 $610,000Active5 beds 3 baths2,389 sq. ft.
2148 Shining Azul Way, LUTZ, FL 33558
MLS# TB8545411Listed by: LPT REALTY LLC


Protect your home and budget from life's surprises with an Assurant Home Warranty, backed by a partner that supports you through every step of homeownership. Explore Plans.
© 2023 - 2026 ERA Franchise Systems LLC. All rights reserved. ERA Franchise Systems LLC fully supports the principles of the Fair Housing Act and the Equal Opportunity Act. ERA, ERA Real Estate powered, and their respective logos are registered service marks of ERA Franchise Systems LLC. Each office is independently owned and operated.