
2917 Winglewood Circle, Lutz, FL 33558
Local realty services provided by:Bingham Realty ERA Powered
2917 Winglewood Circle,Lutz, FL 33558
$599,999
- 4 Beds
- 4 Baths
- 3,285 sq. ft.
- Single family
- Active
Listed by: martha julian
Office: dennis realty & investment cor
MLS#:2260466
Source:FL_HCAR
Price summary
- Price:$599,999
- Price per sq. ft.:$182.65
- Monthly HOA dues:$116.67
About this home
Resort-style living awaits! From the heated pool and oversized spa to the spacious 3,200-square-foot floor plan, this exceptional Stonebrier home has everything you've been searching for. Step inside to an open, light-filled floor plan featuring wood-look tile on the main living areas, a shiplap electric fireplace feature wall, and expansive living spaces designed for both everyday comfort and entertaining. The kitchen is the heart of the home, complete with granite countertops, stainless steel appliances, a large center island, abundant cabinetry, and an oversized walk-in pantry. The flexible layout includes two bedrooms with en-suite bathrooms, including a spacious primary suite with a beautifully updated spa-inspired bath featuring a walk-in shower, soaking tub, dual vanities, and generous walk-in closet. A dedicated downstairs theater/game room with built-in bar creates the perfect space for movie nights or entertaining, while the oversized upstairs extra room offers endless possibilities as a playroom, home office, fitness room, or second living area. Outside, your private backyard oasis awaits. Enjoy Florida living year-round with a heated pool and oversized gas-heated spa, all surrounded by elegant travertine decking and a covered lanai--perfect for relaxing or hosting family and friends. The pool is also pre-plumbed for a saltwater system if desired. Additional highlights include a new roof (2024), 2-car garage, and neutral finishes throughout. Located in the highly desirable Stonebrier community, residents enjoy gated neighborhoods, a resort-style community pool, playgrounds, soccer and cricket fields, and access to highly rated schools. Conveniently located less than 10 minutes from the Suncoast Parkway, with Target, Walmart, grocery stores, restaurants, and everyday conveniences nearby. Tampa International Airport, Downtown Tampa, Wiregrass, and Tampa Premium Outlets are all within approximately 25-30 minutes. This home truly offers the space, lifestyle, and location today's buyers have been waiting for....
Contact an agent
Home facts
- Year built:2008
- Subdivision & Development:Not In Hernando
- Listing ID #:2260466
- Added:27 day(s) ago
- Updated:September 02, 2026 at 03:47 PM
Rooms and interior
- Bedrooms:4
- Total bathrooms:4
- Full bathrooms:3
- Half bathrooms:1
- Rooms Total:8
- Flooring:Carpet, Laminate, Tile
- Dining Description:Breakfast Bar
- Bathrooms Description:Double Vanity, Primary Bathroom -Tub with Separate Shower
- Kitchen Description:Dishwasher, Disposal, Kitchen Island, Refrigerator
- Living area:3,285 sq. ft.
Heating and cooling
- Cooling:Central Air
- Heating:Central, Heating
- Central air:Yes
Structure and exterior
- Roof:Shingle
- Year built:2008
- Building area:3,285 sq. ft.
- Lot area:0.13 Acres
- Construction Materials:Block, Stone
- Levels:Two
Schools
- High school:Other
- Middle school:Other
- Elementary school:Other
Utilities
- Water:Public
- Sewer:Public Sewer
Finances and disclosures
- Price:$599,999
- Price per sq. ft.:$182.65
- Tax amount:$7,009
Features and amenities
- Appliances:Dishwasher, Disposal, Refrigerator
- Amenities:Ceiling Fan(s), Entrance Foyer, Open Floorplan, Pantry, Split Plan, Vaulted Ceiling(s), Walk-In Closet(s)
- Pool features:In Ground
Parking
- Parking description:Garage, Garage Door Opener
- Garage:Yes
New listings near 2917 Winglewood Circle
- Coming Soon
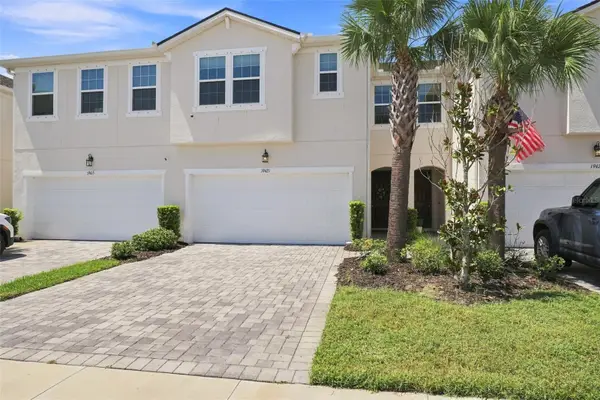 $415,000Coming Soon3 beds 3 baths2,243 sq. ft.
19421 Monarch Wind Way, LUTZ, FL 33558
MLS# W7888942Listed by: RE/MAX CHAMPIONS - Coming SoonOpen Sat, 1:30am to 3:30pm
 $499,000Coming Soon3 beds 2 baths1,753 sq. ft.
2512 Bordeaux Way, LUTZ, FL 33559
MLS# TB8541527Listed by: KELLER WILLIAMS TAMPA PROPERTIES - New
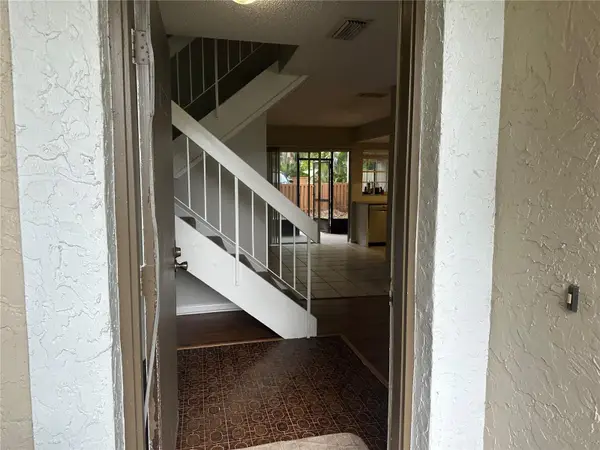 $255,000Active4 beds 2 baths1,510 sq. ft.
14752 Morning Drive, LUTZ, FL 33559
MLS# TB8540430Listed by: DREAM HOME REALTY GROUP, LLC - New
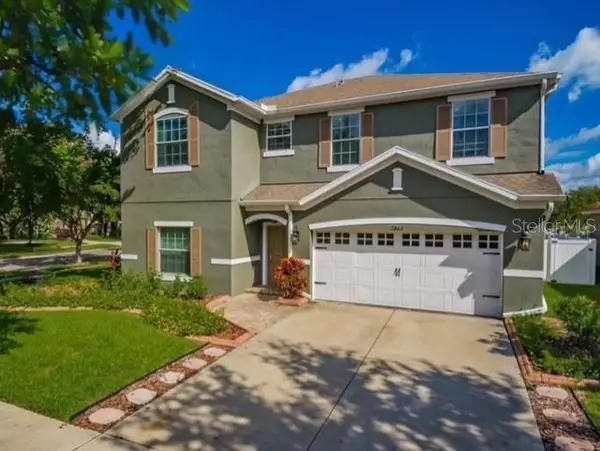 $645,000Active4 beds 3 baths2,590 sq. ft.
2863 Maple Brook Loop, LUTZ, FL 33558
MLS# TB8544490Listed by: CHARLES RUTENBERG REALTY INC - New
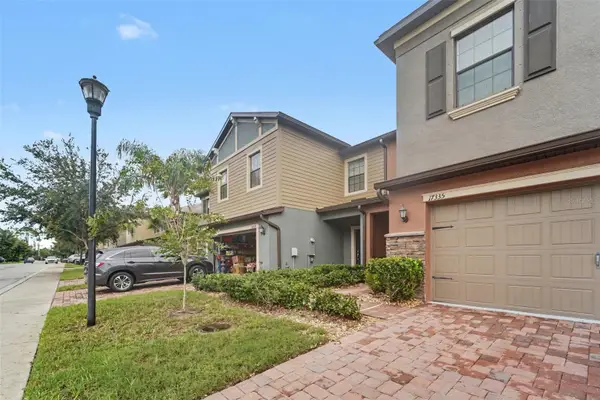 $369,900Active4 beds 3 baths2,447 sq. ft.
17335 Old Tobacco Road, LUTZ, FL 33558
MLS# O6436066Listed by: ENTERA REALTY LLC - New
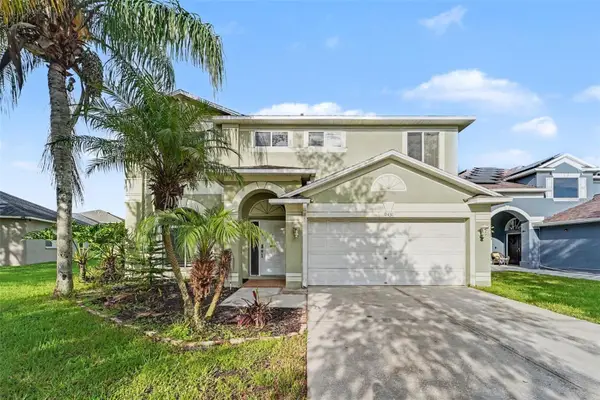 $469,900Active3 beds 3 baths2,284 sq. ft.
19431 Sandy Springs Circle, LUTZ, FL 33558
MLS# O6436646Listed by: ENTERA REALTY LLC - New
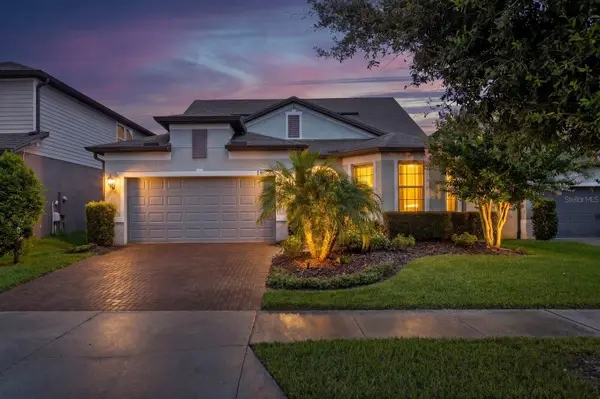 $700,000Active3 beds 3 baths2,763 sq. ft.
18908 Willowmore Cedar Drive, LUTZ, FL 33558
MLS# TB8543245Listed by: COLDWELL BANKER REALTY - New
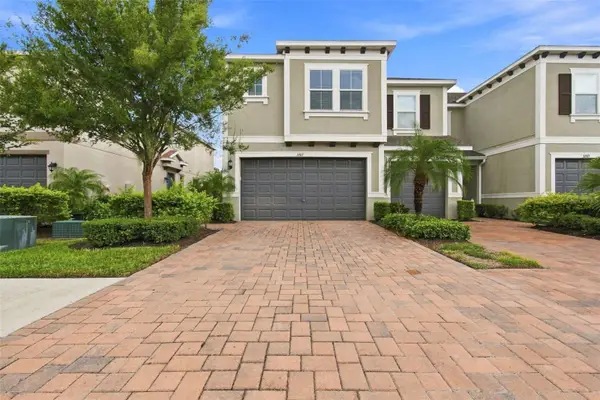 $380,000Active3 beds 3 baths1,872 sq. ft.
3207 Painted Blossom Court, LUTZ, FL 33558
MLS# TB8544136Listed by: KELLER WILLIAMS REALTY- PALM HARBOR - New
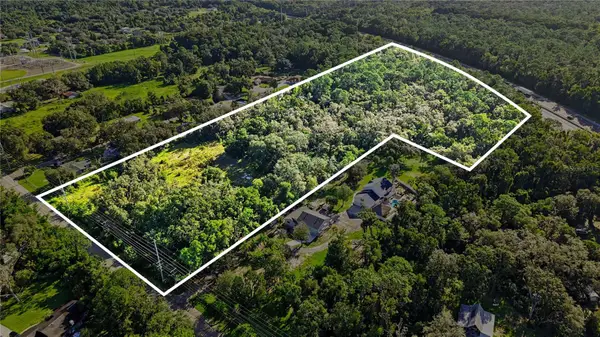 $1,750,000Active15.04 Acres
Livingston Ave, LUTZ, FL 33559
MLS# TB8536962Listed by: NATIONWIDE REALTY SOLUTIONS LL - New
 $5,985,000Active6 beds 8 baths7,421 sq. ft.
309 Grande Grove Court, LUTZ, FL 33549
MLS# TB8532430Listed by: COMPASS FLORIDA LLC


Protect your home and budget from life's surprises with an Assurant Home Warranty, backed by a partner that supports you through every step of homeownership. Explore Plans.
© 2023 - 2026 ERA Franchise Systems LLC. All rights reserved. ERA Franchise Systems LLC fully supports the principles of the Fair Housing Act and the Equal Opportunity Act. ERA, ERA Real Estate powered, and their respective logos are registered service marks of ERA Franchise Systems LLC. Each office is independently owned and operated.