
4613 Corsage Drive, Lutz, FL 33558
Local realty services provided by:ERA Advantage Realty, Inc.
4613 Corsage Drive,Lutz, FL 33558
$425,000
- 3 Beds
- 2 Baths
- 1,921 sq. ft.
- Single family
- Active
Upcoming open houses
- Wed, Oct 0705:00 pm - 07:00 pm
Listed by: mary jones, gary green
Office: lpt realty, llc.
MLS#:TB8517660
Source:MFRMLS
Price summary
- Price:$425,000
- Price per sq. ft.:$159.65
- Monthly HOA dues:$330
About this home
Move-in ready 3-bedroom home with 2 bonus rooms in Traditions, a gated, maintenance-included village within Villa Rosa. With no CDD fees, this home offers flexibility, convenience, and low-maintenance living in a desirable Lutz location.
The bright, open floor plan features fresh paint, plantation shutters, granite countertops, stainless steel appliances, and a spacious family room. The primary suite includes a garden tub, separate shower, and two walk-in closets with custom built-ins.
Additional features include a separate laundry room, front porch, 2-car garage, and screened-in enclosed patio. Major updates include a 2019 roof and brand-new 2026 A/C.
The two bonus rooms are ideal for home offices, guests, a playroom, gym, or additional living space.
Traditions residents enjoy a private year-round pool, while Villa Rosa offers playgrounds, tennis and basketball courts, green spaces, and scenic ponds. Conveniently located near shopping, dining, major roadways, golf, and area schools....
Contact an agent
Home facts
- Year built:1999
- Subdivision & Development:VILLAROSA PH F
- Listing ID #:TB8517660
- Added:108 day(s) ago
- Updated:October 02, 2026 at 04:18 PM
Rooms and interior
- Bedrooms:3
- Total bathrooms:2
- Full bathrooms:2
- Flooring:Carpet, Laminate, Tile
- Dining Description:Eat In Kitchen, Formal Dining Room, Living Room/Dining Room Combo
- Kitchen Description:Dishwasher, Disposal, Eat-in Kitchen, Freezer, Ice Maker, Microwave, Refrigerator, Solid Surface Counters
- Bedroom Description:Split Bedroom
- Basement Description:Block
- Living area:1,921 sq. ft.
Heating and cooling
- Cooling:Central Air
- Heating:Central
- Central air:Yes
Structure and exterior
- Roof:Shingle
- Year built:1999
- Building area:1,921 sq. ft.
- Lot area:0.12 Acres
- Lot Features:Landscaped
- Construction Materials:Block, Stucco
- Exterior Features:Covered Porch/Patio, Enclosed, Front Porch, Rear Porch, Screened
- Foundation Description:Block
- Levels:Three Or More Story
Schools
- High school:Steinbrenner High School
- Middle school:Martinez-HB
- Elementary school:McKitrick-HB
Utilities
- Water:Public, Water Available
- Sewer:Public Sewer
Finances and disclosures
- Price:$425,000
- Price per sq. ft.:$159.65
- Tax amount:$6,617 (2025)
Features and amenities
- Appliances:Dishwasher, Disposal, Dryer, Electric Water Heater, Freezer, Ice Maker, Irrigation Equipment, Microwave, Refrigerator, Washer
- Laundry features:Dryer, Electric Dryer Hookup, Laundry Room, Washer, Washer Hookup
- Amenities:Cable Available, Ceiling Fans(s), Eat-in Kitchen, Electricity Available, Gated, Irrigation Equipment, Living Room/Dining Room Combo, Maintenance, Open Floorplan, Pool, Solid Surface Counters, Split Bedroom
- Pool features:Pool, Public Pool
Parking
- Parking description:Attached Garage, Garage Door Opener, Guest
- Garage:Yes
- Garage spaces:2
 The information being provided by Stellar Mls is for the consumer's personal, non-commercial use and may not be used for any purpose other than to identify prospective properties consumer may be interested in purchasing. Any information relating to real estate for sale referenced on this web site comes from the Internet Data Exchange (IDX) program of the Stellar Mls. ERA Advantage Realty, Inc. is not a Multiple Listing Service (MLS), nor does it offer MLS access. This website is a service of ERA Advantage Realty, Inc., a broker participant of Stellar Mls. This web site may reference real estate listing(s) held by a brokerage firm other than the broker and/or agent who owns this web site.
The accuracy of all information, regardless of source, including but not limited to open house information, square footages and lot sizes, is deemed reliable but not guaranteed and should be personally verified through personal inspection by and/or with the appropriate professionals. The data contained herein is copyrighted by Stellar Mls and is protected by all applicable copyright laws. Any unauthorized dissemination of this information is in violation of copyright laws and is strictly prohibited.
Properties in listings may have been sold or may no longer be available.
Copyright 2026 Stellar Mls. All rights reserved.
The information being provided by Stellar Mls is for the consumer's personal, non-commercial use and may not be used for any purpose other than to identify prospective properties consumer may be interested in purchasing. Any information relating to real estate for sale referenced on this web site comes from the Internet Data Exchange (IDX) program of the Stellar Mls. ERA Advantage Realty, Inc. is not a Multiple Listing Service (MLS), nor does it offer MLS access. This website is a service of ERA Advantage Realty, Inc., a broker participant of Stellar Mls. This web site may reference real estate listing(s) held by a brokerage firm other than the broker and/or agent who owns this web site.
The accuracy of all information, regardless of source, including but not limited to open house information, square footages and lot sizes, is deemed reliable but not guaranteed and should be personally verified through personal inspection by and/or with the appropriate professionals. The data contained herein is copyrighted by Stellar Mls and is protected by all applicable copyright laws. Any unauthorized dissemination of this information is in violation of copyright laws and is strictly prohibited.
Properties in listings may have been sold or may no longer be available.
Copyright 2026 Stellar Mls. All rights reserved.New listings near 4613 Corsage Drive
- Coming Soon
 $650,000Coming Soon4 beds 2 baths2,501 sq. ft.
17818 Deerfield Drive, LUTZ, FL 33558
MLS# TB8553759Listed by: THE SOMERDAY GROUP PL - Coming Soon
 $399,000Coming Soon2 beds 3 baths1,961 sq. ft.
5527 Cumberland Star Court, LUTZ, FL 33558
MLS# TB8551897Listed by: LPT REALTY, LLC - Coming Soon
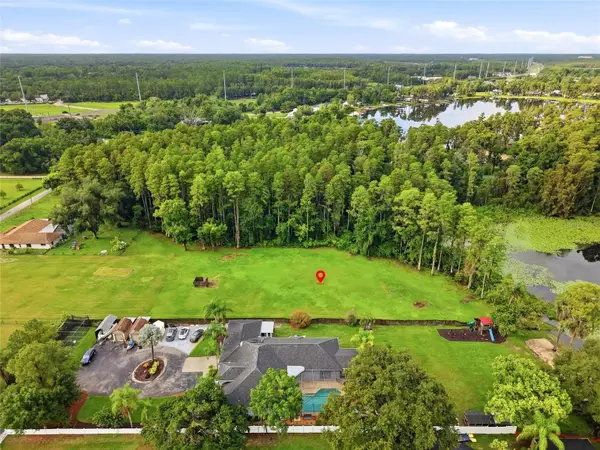 $475,000Coming Soon6.19 Acres
19218 Blount Road, LUTZ, FL 33558
MLS# TB8550561Listed by: DOUGLAS ELLIMAN - Coming Soon
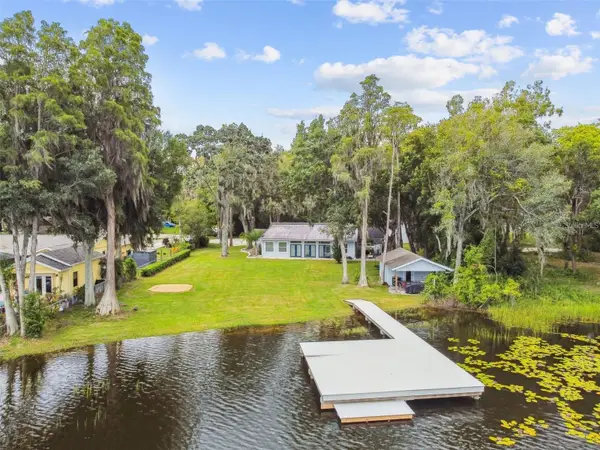 $1,050,000Coming Soon5 beds 3 baths3,867 sq. ft.
17018 Dennis Road, LUTZ, FL 33558
MLS# TB8549716Listed by: SMITH & ASSOCIATES REAL ESTATE - Coming Soon
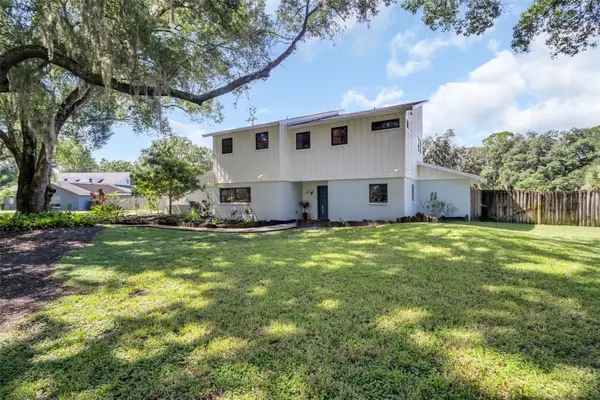 $650,000Coming Soon4 beds 3 baths2,564 sq. ft.
810 Warren Road, LUTZ, FL 33548
MLS# TB8547813Listed by: BHHS FLORIDA PROPERTIES GROUP - New
 $479,000Active3 beds 2 baths1,801 sq. ft.
24415 Rolling View Court, LUTZ, FL 33559
MLS# TB8553878Listed by: 54 REALTY LLC - New
 $415,000Active3 beds 2 baths1,632 sq. ft.
18810 Geraci Road, LUTZ, FL 33548
MLS# TB8553099Listed by: REALTY ONE GROUP INNOVATION - Open Sat, 12 to 2pmNew
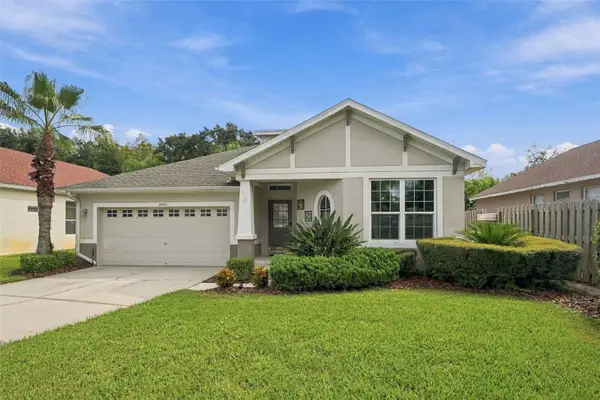 $465,000Active3 beds 2 baths1,790 sq. ft.
19401 Melody Fair Place, LUTZ, FL 33558
MLS# W7889570Listed by: RE/MAX CHAMPIONS - New
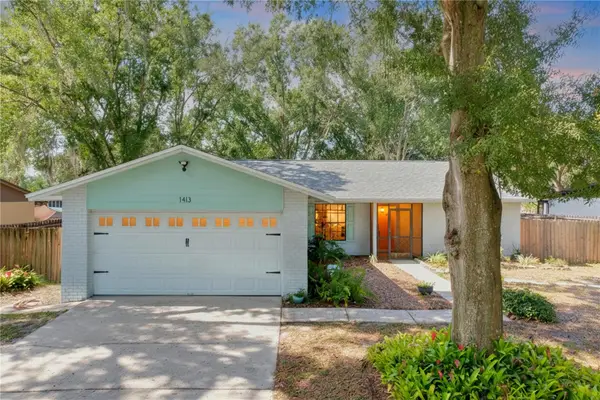 $370,000Active3 beds 2 baths1,633 sq. ft.
1413 Windjammer Loop, LUTZ, FL 33559
MLS# TB8553923Listed by: RE/MAX PREMIER GROUP - Open Sat, 11am to 1pmNew
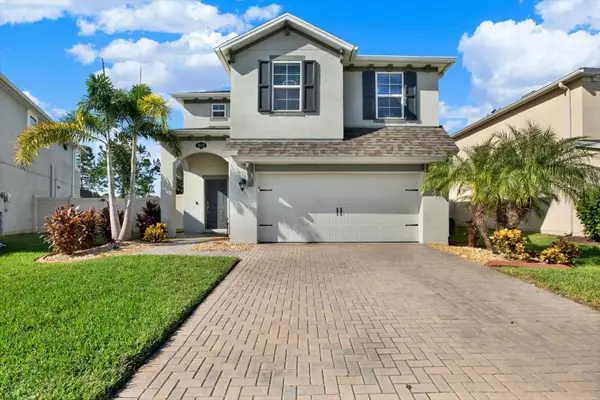 $549,900Active4 beds 3 baths2,254 sq. ft.
19272 Roseate Drive, LUTZ, FL 33558
MLS# TB8552369Listed by: REAL BROKER, LLC


Protect your home and budget from life's surprises with an Assurant Home Warranty, backed by a partner that supports you through every step of homeownership. Explore Plans.
© 2023 - 2026 ERA Franchise Systems LLC. All rights reserved. ERA Franchise Systems LLC fully supports the principles of the Fair Housing Act and the Equal Opportunity Act. ERA, ERA Real Estate powered, and their respective logos are registered service marks of ERA Franchise Systems LLC. Each office is independently owned and operated.