
1285 Copper Creek Drive, Macclenny, FL 32063
Local realty services provided by:ERA ONETEAM REALTY
1285 Copper Creek Drive,Macclenny, FL 32063
$439,000
- 3 Beds
- 2 Baths
- 2,175 sq. ft.
- Single family
- Coming Soon
Listed by: garlon webb
Office: real estate with garlon webb
MLS#:2167664
Source:JV
Price summary
- Price:$439,000
- Price per sq. ft.:$182.08
About this home
Coming Soon listing, no showings. Beautiful home is located in Copper Creek, one of the most desirable neighborhoods. Home is all brick veneer construction. The large front door entry has HD glass storm door and porcelain floor tiles. Front door has side and transom lights with a doorbell camera and leads into welcoming living room. The living room has electric fireplace with stacked stone surrounds. The fireplace has LP gas plumbing and existing gas logs can be reinstalled. Floors are Flooret brand LVP throughout home. Majestic owners' suite has sitting area, electric fireplace, large bath with double sinks, tiled shower, jetted garden tub and toilet closet. The oversized walk in closet has multiple cabinets, shelves and drawers. The dining room, breakfast room and kitchen bar provide ample seating for happy celebrations. Kitchen cabinets are white finish with under cabinet lighting. Kitchen has newer appliances, 2 pantries. The cozy Florida room has doubled paned Low-E windows. The large backyard deck is amazing! The large back yard deck made of never rot composite has built in seating with extraordinary landscaping and lighting to bring delight to evenings. Private backyard borders large wooded tract providing frequent views of deer and other wildlife at rear edge of yard....
Contact an agent
Home facts
- Year built:2003
- Subdivision & Development:Copper Creek Hills
- Listing ID #:2167664
- Updated:October 04, 2026 at 12:50 PM
Rooms and interior
- Bedrooms:3
- Total bathrooms:2
- Full bathrooms:2
- Bathrooms Description:Primary Bathroom -Tub with Separate Shower
- Kitchen Description:Breakfast Bar, Dishwasher, Electric Range, Ice Maker, Microwave, Pantry, Refrigerator
- Bedroom Description:Split Bedrooms
- Living area:2,175 sq. ft.
Heating and cooling
- Cooling:Central Air, Electric
- Heating:Central, Electric
- Central air:Yes
Structure and exterior
- Roof:Shingle
- Year built:2003
- Building area:2,175 sq. ft.
- Lot Features:Sprinklers In Front, Sprinklers In Rear
- Architectural Style:Traditional
- Construction Materials:Brick, Brick Veneer
Schools
- High school:Baker County
- Middle school:Baker County
- Elementary school:Macclenny
Utilities
- Water:Public, Water Connected
- Sewer:Public Sewer
Finances and disclosures
- Price:$439,000
- Price per sq. ft.:$182.08
Features and amenities
- Amenities:Breakfast Bar, Built-in Features, Split Bedrooms, Walk-In Closet(s)
Parking
- Parking description:Garage Door Opener
- Garage:Yes
- Garage spaces:2
New listings near 1285 Copper Creek Drive
- New
 $599,000Active3 beds 2 baths2,006 sq. ft.
5987 Shelly Lane, Macclenny, FL 32063
MLS# 2167582Listed by: KELLER WILLIAMS REALTY ATLANTIC PARTNERS - New
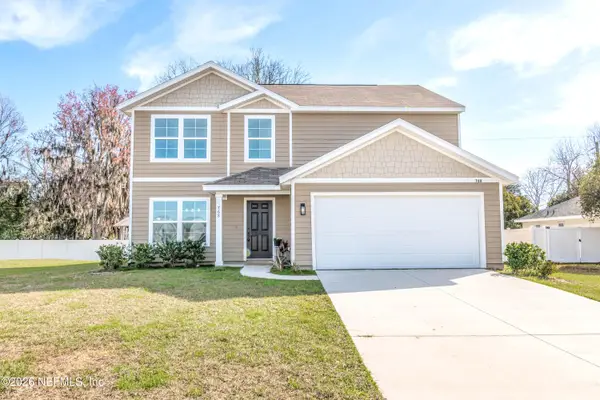 $339,000Active5 beds 3 baths2,244 sq. ft.
768 Constitution Place, Macclenny, FL 32063
MLS# 2167225Listed by: MCCABE REALTY INC - New
 $200,000Active3 beds 2 baths1,296 sq. ft.
8417 Creekside Drive, Macclenny, FL 32063
MLS# 2167198Listed by: HAMILTON HOUSE REAL ESTATE GROUP, LLC - New
 $325,000Active4 beds 2 baths1,842 sq. ft.
8566 Newnan Lake Drive, Macclenny, FL 32063
MLS# 2166629Listed by: MOMENTUM REALTY - New
 $299,900Active3 beds 2 baths1,852 sq. ft.
540 N Lowder Street, Macclenny, FL 32063
MLS# 2166497Listed by: FLORIDA HOMES REALTY & MTG LLC - New
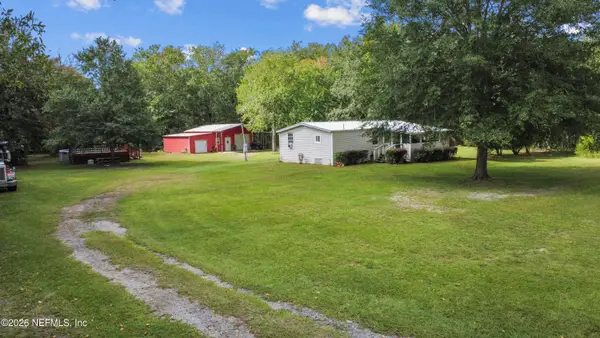 $225,000Active2 beds 2 baths1,012 sq. ft.
5054 Papa Fraser Road, Macclenny, FL 32063
MLS# 2166471Listed by: HAMILTON HOUSE REAL ESTATE GROUP, LLC - New
 $214,900Active3 beds 2 baths1,100 sq. ft.
514 Eloise Street, Macclenny, FL 32063
MLS# 2166446Listed by: THOMAS R RHODEN AGENCY, INC  $427,000Active4 beds 2 baths1,672 sq. ft.
4369 Wolfe Drive, Macclenny, FL 32063
MLS# 2165928Listed by: HERRON REAL ESTATE LLC $124,900Active2 beds 1 baths744 sq. ft.
14198 N County Road 23a, Macclenny, FL 32063
MLS# 2165751Listed by: RE FLORIDA HOMES LLC


Protect your home and budget from life's surprises with an Assurant Home Warranty, backed by a partner that supports you through every step of homeownership. Explore Plans.
© 2023 - 2026 ERA Franchise Systems LLC. All rights reserved. ERA Franchise Systems LLC fully supports the principles of the Fair Housing Act and the Equal Opportunity Act. ERA, ERA Real Estate powered, and their respective logos are registered service marks of ERA Franchise Systems LLC. Each office is independently owned and operated.