
14019 W Parsley Drive, Madeira Beach, FL 33708
Local realty services provided by:Tomlin St Cyr Real Estate Services ERA Powered
Listed by: stephanie berry
Office: century 21 beggins
MLS#:TB8560574
Source:MFRMLS
Price summary
- Price:$795,000
- Price per sq. ft.:$370.11
About this home
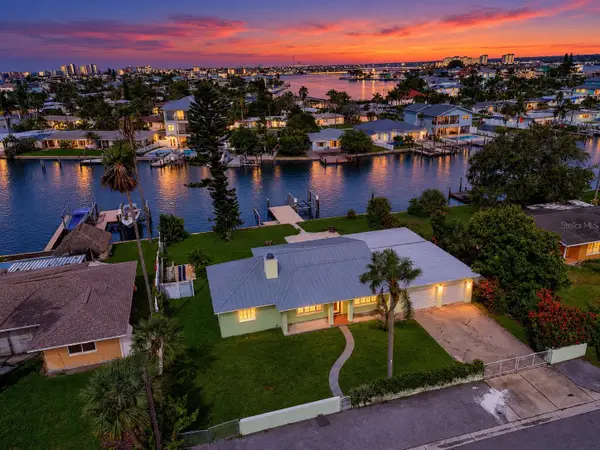
You must see the inside of this thoughtfully renovated, furnished home in Madeira Beach, a sought-after coastal community for residents and investors alike! Enjoy beach-town living with the beach and John's Pass Village just a short golf cart ride away, along with Madeira Beach's evolving downtown area, where ongoing development is bringing renewed energy to the community. Offering four bedrooms, three bathrooms, and a versatile layout, this home combines fresh coastal finishes with room to spread out. The main level features a split bedroom plan, inviting living and dining areas, and an updated kitchen with modern cabinetry, sleek countertops, and stainless-steel appliances. Three bedrooms are located downstairs, along with an office/bar flex room offering potential for use as a fifth bedroom. Upstairs, a fourth bedroom, separate bonus room, and bathroom create additional space for guests, hobbies, or a private retreat. Step outside to a fenced backyard designed for relaxing and entertaining. A hot tub, spacious paver patio, and pergola create inviting spaces for outdoor dining, weekend gatherings, and unwinding after a day at the beach. Thoughtfully renovated with permitted improvements, the home features remodeled bathrooms, tile flooring downstairs, and fresh finishes throughout. Furnishings, a washer, and a dryer are included, while the circular driveway provides ample parking. Whether you're seeking a full-time coastal residence, a seasonal getaway, or an investment opportunity, this home offers a welcoming place to enjoy the Madeira Beach lifestyle....
Contact an agent
Home facts
- Year built:1954
- Subdivision & Development:GULF SHORES 5TH ADD
- Listing ID #:TB8560574
- Added:1 day(s) ago
- Updated:October 22, 2026 at 08:53 PM
Rooms and interior
- Bedrooms:4
- Total bathrooms:3
- Full bathrooms:3
- Flooring:Vinyl
- Dining Description:Eat In Kitchen, Living Room/Dining Room Combo
- Kitchen Description:Dishwasher, Disposal, Dry Bar, Eat-in Kitchen, Microwave, Range, Refrigerator
- Bedroom Description:Split Bedroom
- Living area:1,683 sq. ft.
Heating and cooling
- Cooling:Central Air
- Heating:Central
- Central air:Yes
Structure and exterior
- Roof:Shingle
- Year built:1954
- Building area:1,683 sq. ft.
- Lot area:0.12 Acres
- Lot Features:Flood Zone, Near Marina, Near Public Transit
- Construction Materials:Block, Frame, Wood Siding
- Exterior Features:Patio
- Foundation Description:Slab
- Levels:2 Story
Schools
- High school:Seminole High-PN
- Middle school:Seminole Middle-PN
- Elementary school:Orange Grove Elementary-PN
Utilities
- Water:Public, Water Connected
- Sewer:Public Sewer, Sewer Connected
Finances and disclosures
- Price:$795,000
- Price per sq. ft.:$370.11
- Tax amount:$4,837 (2025)
Features and amenities
- Appliances:Dishwasher, Disposal, Dryer, Irrigation Equipment, Microwave, Range, Refrigerator, Washer
- Laundry features:Dryer, Inside, Washer
- Amenities:BB/HS Internet Available, Built-In Features, Cable Available, Ceiling Fans(s), Dry Bar, Eat-in Kitchen, Irrigation Equipment, Living Room/Dining Room Combo, Split Bedroom, Window Treatments
- Pool features:Public Pool
 The information being provided by Stellar Mls is for the consumer's personal, non-commercial use and may not be used for any purpose other than to identify prospective properties consumer may be interested in purchasing. Any information relating to real estate for sale referenced on this web site comes from the Internet Data Exchange (IDX) program of the Stellar Mls. Tomlin St Cyr Real Estate Services ERA Powered is not a Multiple Listing Service (MLS), nor does it offer MLS access. This website is a service of Tomlin St Cyr Real Estate Services ERA Powered, a broker participant of Stellar Mls. This web site may reference real estate listing(s) held by a brokerage firm other than the broker and/or agent who owns this web site.
The accuracy of all information, regardless of source, including but not limited to open house information, square footages and lot sizes, is deemed reliable but not guaranteed and should be personally verified through personal inspection by and/or with the appropriate professionals. The data contained herein is copyrighted by Stellar Mls and is protected by all applicable copyright laws. Any unauthorized dissemination of this information is in violation of copyright laws and is strictly prohibited.
Properties in listings may have been sold or may no longer be available.
Copyright 2026 Stellar Mls. All rights reserved.
New listings near 14019 W Parsley Drive
- New
 $750,000Active0.16 Acres
553 Crystal Drive, MADEIRA BEACH, FL 33708
MLS# TB8559440Listed by: CENTURY 21 BEGGINS - New
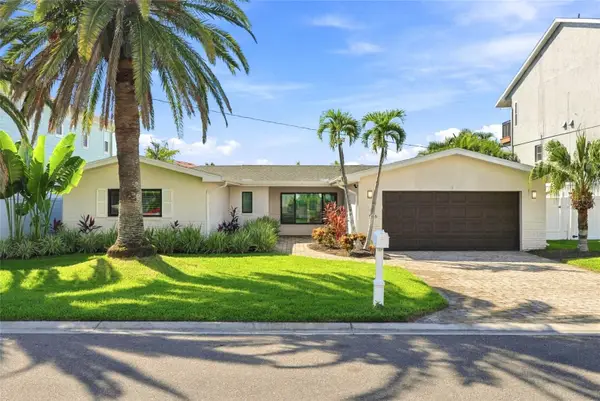 $1,490,000Active3 beds 4 baths2,020 sq. ft.
556 Johns Pass Avenue, MADEIRA BEACH, FL 33708
MLS# TB8559543Listed by: CENTURY 21 BEGGINS - New
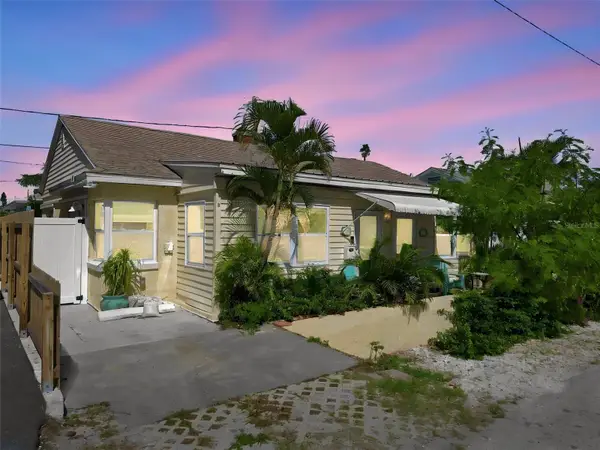 $575,000Active2 beds 2 baths1,340 sq. ft.
78 146th Avenue E, MADEIRA BEACH, FL 33708
MLS# TB8559356Listed by: KELLER WILLIAMS REALTY- PALM HARBOR - New
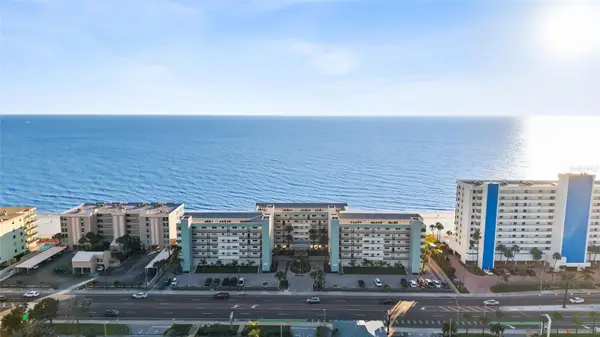 $695,000Active2 beds 2 baths1,100 sq. ft.
14900 Gulf Boulevard #204, MADEIRA BEACH, FL 33708
MLS# TB8558902Listed by: SURFCO REALTY - New
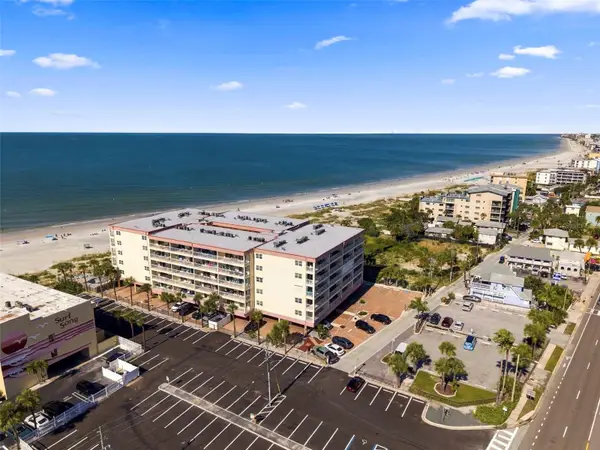 $899,000Active2 beds 2 baths1,110 sq. ft.
13000 Gulf Lane #201, MADEIRA BEACH, FL 33708
MLS# TB8556919Listed by: DALTON WADE INC - New
 $995,000Active3 beds 2 baths1,764 sq. ft.
730 Pruitt Drive, MADEIRA BEACH, FL 33708
MLS# TB8558873Listed by: CHARLES RUTENBERG REALTY INC  $259,900Active2 beds 1 baths1,073 sq. ft.
14054 Vivian Drive, MADEIRA BEACH, FL 33708
MLS# TB8530616Listed by: VYLLA HOME- New
 $1,300,000Active2 beds 2 baths2,728 sq. ft.
600 Normandy Road, MADEIRA BEACH, FL 33708
MLS# TB8557545Listed by: KELLER WILLIAMS GULF BEACHES  $599,000Active2 beds 2 baths758 sq. ft.
13101 Gulf Boulevard #1302, MADEIRA BEACH, FL 33708
MLS# TB8555840Listed by: COMPASS FLORIDA LLC


Protect your home and budget from life's surprises with an Assurant Home Warranty, backed by a partner that supports you through every step of homeownership. Explore Plans.
© 2023 - 2026 ERA Franchise Systems LLC. All rights reserved. ERA Franchise Systems LLC fully supports the principles of the Fair Housing Act and the Equal Opportunity Act. ERA, ERA Real Estate powered, and their respective logos are registered service marks of ERA Franchise Systems LLC. Each office is independently owned and operated.