
445 129th Avenue E, Madeira Beach, FL 33708
Local realty services provided by:Tomlin St Cyr Real Estate Services ERA Powered
Listed by: jennifer zales
Office: coldwell banker realty
MLS#:TB8550980
Source:MFRMLS
Price summary
- Price:$5,900,000
- Price per sq. ft.:$674.05
About this home
Commanding a spectacular position overlooking Boca Ciega Bay, this incomparable coastal sanctuary was created for an exceptional waterfront lifestyle. Newly completed construction by Tulia Development and Construction, LLC represents stunning contemporary design and construction, superior attention to detail, refined finishes and statement lighting throughout. Panoramic water views deliver an ever-changing waterfront backdrop from nearly every room. Notable construction and design features include concrete block construction, impact windows and doors, custom cabinetry, floating staircase, whole-home technology and exterior surround sound, expansive waterfront terraces and a rooftop terrace, a residential elevator and 7-car gallery garage. The main living level is designed for both impressive gatherings and relaxed coastal living. Multiple conversation areas unfold around a striking wet bar and contemporary fireplace, all framed by sweeping water views and 4-panel sliding glass doors with automatic sliders in the family room and dining room, bringing the outdoors in. At the heart of the home, the custom chef’s kitchen is anchored by a dramatic quartz waterfall island and appointed with seamlessly integrated refrigeration, multiple built-in ovens, a microwave/convection oven, coffee system and exceptional storage including a butler’s pantry to support effortless entertaining, while the adjacent dining area and wine room elevate every occasion. Two generously proportioned ensuite bedrooms complete this level. Above, the primary retreat captures sweeping bay views through floor-to-ceiling glass and opens to a private waterfront terrace. Its spa-inspired bath features a sculptural soaking tub, dual vanities and a multi-head shower, complemented by a custom dressing room and convenient breakfast bar. Two additional bedrooms, a flexible bonus room, gym/flex space and a well-appointed laundry room provide elevated luxury and outstanding comfort. The rooftop level is a destination unto itself. A wet bar opens to a remarkable terrace with panoramic water views and a private putting green. Experience an unforgettable setting for sunset cocktails, intimate dinners or evenings beneath the stars. Outdoors, a pool, spa and sun deck create a private tropical escape at the water’s edge. Generous lounging and entertaining areas transition seamlessly to the waterfront, where the private composite deep-water dock provides exceptional access for days on the water. Just minutes to the gulf through the Johns Pass Draw Bridge which will accommodate large vessels. Just moments from John’s Pass Village, the beach and the attractions of Gulf Boulevard, this distinctive coastal location blends sophisticated design, exceptional entertaining spaces and immediate access to the water....
Contact an agent
Home facts
- Year built:2026
- Subdivision & Development:WILLIAMS BILL MADEIRA HARBOR SUB 3RD ADD
- Listing ID #:TB8550980
- Added:2 day(s) ago
- Updated:September 28, 2026 at 02:27 PM
Rooms and interior
- Bedrooms:5
- Total bathrooms:6
- Full bathrooms:5
- Half bathrooms:1
- Flooring:Hardwood, Tile
- Dining Description:Eat In Kitchen, Living Room/Dining Room Combo
- Kitchen Description:Built-In Oven, Convection Oven, Dishwasher, Disposal, Dry Bar, Eat-in Kitchen, Kitchen/Family Room Combo, Microwave, Range, Refrigerator, Solid Surface Counters, Stone Counters, Wet Bar, Wine Refrigerator
- Bedroom Description:High Ceilings, Primary Bedroom Upstairs, Walk-In Closet(s)
- Living area:5,677 sq. ft.
Heating and cooling
- Cooling:Central Air
- Heating:Central
- Central air:Yes
Structure and exterior
- Year built:2026
- Building area:5,677 sq. ft.
- Lot area:0.17 Acres
- Lot Features:Flood Zone, Landscaped, Paved
- Architectural Style:Contemporary, Custom
- Construction Materials:Block
- Exterior Features:Balcony, Covered Porch/Patio, Deck, Lighting, Patio, Private Mailbox
- Foundation Description:Slab, Stem Wall
- Levels:Three Or More Story
Schools
- High school:Seminole High-PN
- Middle school:Seminole Middle-PN
- Elementary school:Orange Grove Elementary-PN
Utilities
- Water:Public
- Sewer:Public, Public Sewer
Finances and disclosures
- Price:$5,900,000
- Price per sq. ft.:$674.05
- Tax amount:$10,959 (2025)
Features and amenities
- Appliances:Built-in Oven, Convection Oven, Dishwasher, Disposal, Irrigation Equipment, Microwave, Range, Refrigerator, Tankless Water Heater, Washer, Wine Refrigerator
- Laundry features:Laundry Room, Washer
- Amenities:Ceiling Fans(s), Dry Bar, Eat-in Kitchen, Elevator, High Ceilings, Irrigation Equipment, Kitchen/Family Room Combo, Living Room/Dining Room Combo, Open Floorplan, Primary Bedroom Upstairs, Smart Home, Solid Surface Counters, Stone Counters, Tray Ceiling(s), Vaulted Ceiling(s), Walk-In Closet(s), Wet Bar
- Pool features:In Ground, Private Pool, Salt Water
Parking
- Parking description:Attached Garage, Covered, Driveway, Garage Door Opener, Oversized
- Garage:Yes
- Garage spaces:7
 The information being provided by Stellar Mls is for the consumer's personal, non-commercial use and may not be used for any purpose other than to identify prospective properties consumer may be interested in purchasing. Any information relating to real estate for sale referenced on this web site comes from the Internet Data Exchange (IDX) program of the Stellar Mls. Tomlin St Cyr Real Estate Services ERA Powered is not a Multiple Listing Service (MLS), nor does it offer MLS access. This website is a service of Tomlin St Cyr Real Estate Services ERA Powered, a broker participant of Stellar Mls. This web site may reference real estate listing(s) held by a brokerage firm other than the broker and/or agent who owns this web site.
The accuracy of all information, regardless of source, including but not limited to open house information, square footages and lot sizes, is deemed reliable but not guaranteed and should be personally verified through personal inspection by and/or with the appropriate professionals. The data contained herein is copyrighted by Stellar Mls and is protected by all applicable copyright laws. Any unauthorized dissemination of this information is in violation of copyright laws and is strictly prohibited.
Properties in listings may have been sold or may no longer be available.
Copyright 2026 Stellar Mls. All rights reserved.
The information being provided by Stellar Mls is for the consumer's personal, non-commercial use and may not be used for any purpose other than to identify prospective properties consumer may be interested in purchasing. Any information relating to real estate for sale referenced on this web site comes from the Internet Data Exchange (IDX) program of the Stellar Mls. Tomlin St Cyr Real Estate Services ERA Powered is not a Multiple Listing Service (MLS), nor does it offer MLS access. This website is a service of Tomlin St Cyr Real Estate Services ERA Powered, a broker participant of Stellar Mls. This web site may reference real estate listing(s) held by a brokerage firm other than the broker and/or agent who owns this web site.
The accuracy of all information, regardless of source, including but not limited to open house information, square footages and lot sizes, is deemed reliable but not guaranteed and should be personally verified through personal inspection by and/or with the appropriate professionals. The data contained herein is copyrighted by Stellar Mls and is protected by all applicable copyright laws. Any unauthorized dissemination of this information is in violation of copyright laws and is strictly prohibited.
Properties in listings may have been sold or may no longer be available.
Copyright 2026 Stellar Mls. All rights reserved.New listings near 445 129th Avenue E
- New
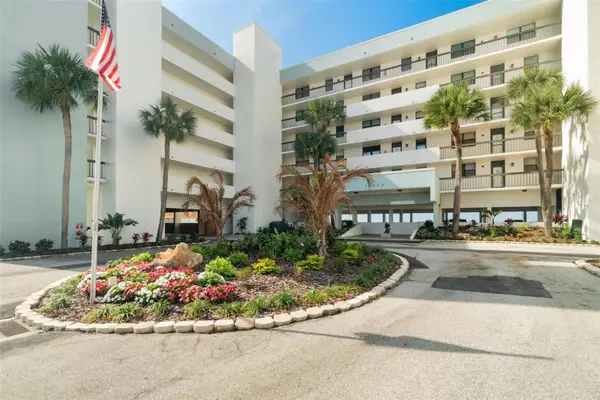 $769,000Active2 beds 2 baths1,100 sq. ft.
14900 Gulf Boulevard #202, MADEIRA BEACH, FL 33708
MLS# TB8547012Listed by: DALTON WADE INC - New
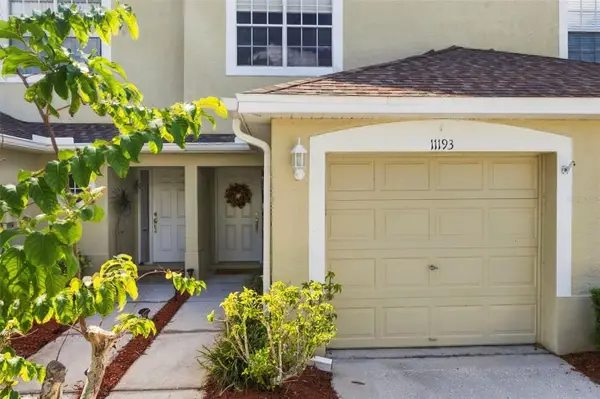 $359,900Active2 beds 3 baths1,332 sq. ft.
11193 Kapok Grand Circle, MADEIRA BEACH, FL 33708
MLS# TB8552477Listed by: FUTURE HOME REALTY INC - New
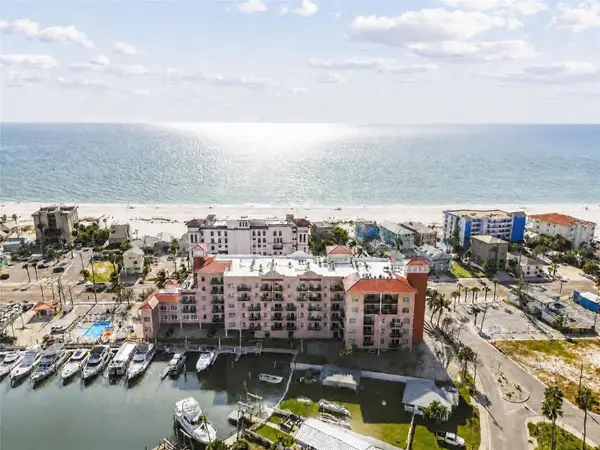 $499,000Active2 beds 2 baths767 sq. ft.
13235 Gulf Boulevard #409, MADEIRA BEACH, FL 33708
MLS# TB8551984Listed by: MICHAEL SAUNDERS & COMPANY - New
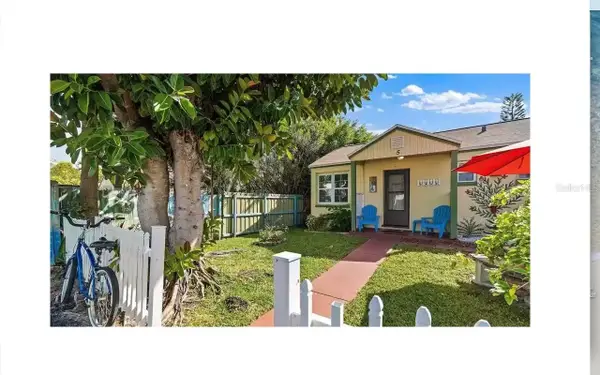 $309,000Active1 beds 1 baths392 sq. ft.
14141 Gulf Boulevard #5, MADEIRA BEACH, FL 33708
MLS# TB8550545Listed by: HOMECOIN.COM - New
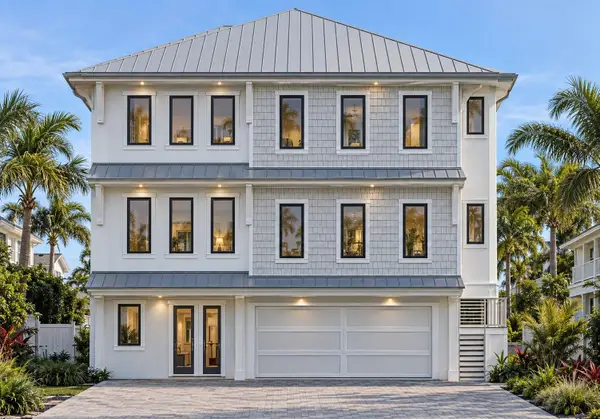 $3,395,000Active5 beds 5 baths4,118 sq. ft.
506 Crystal Drive, MADEIRA BEACH, FL 33708
MLS# TB8550587Listed by: COASTAL PROPERTIES GROUP INTERNATIONAL - New
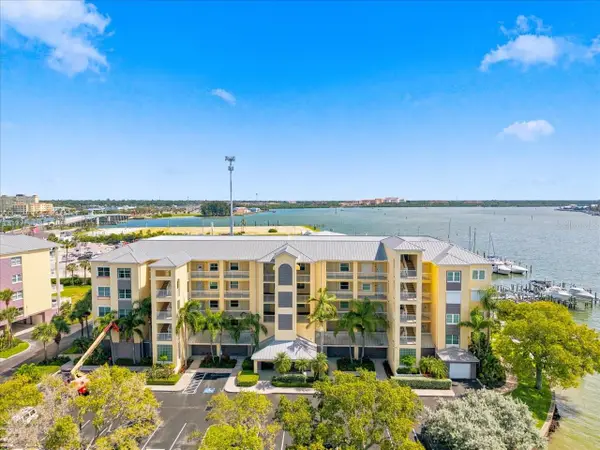 $770,000Active2 beds 2 baths1,350 sq. ft.
425 150th Avenue #2302, MADEIRA BEACH, FL 33708
MLS# TB8549928Listed by: RE/MAX ACTION FIRST OF FLORIDA - New
 $825,000Active2 beds 2 baths940 sq. ft.
13000 Gulf Boulevard #211, MADEIRA BEACH, FL 33708
MLS# TB8548497Listed by: RE/MAX ACTION FIRST OF FLORIDA - New
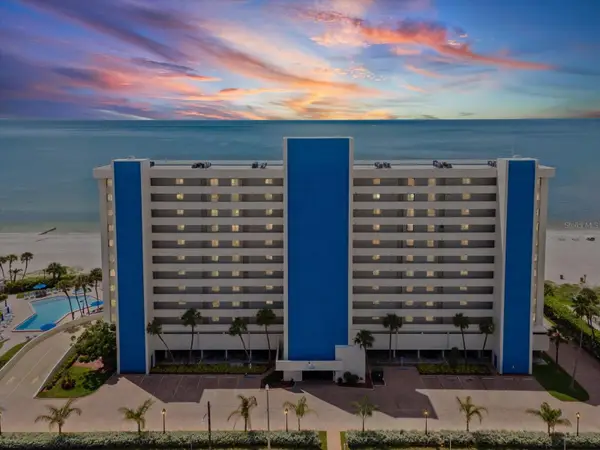 $920,000Active2 beds 2 baths1,225 sq. ft.
15000 Gulf Boulevard #807, MADEIRA BEACH, FL 33708
MLS# TB8544961Listed by: ENGEL & VOLKERS BELLEAIR  $1,200,000Pending4 beds 4 baths2,592 sq. ft.
515 129th Avenue E, MADEIRA BEACH, FL 33708
MLS# TB8549377Listed by: MARK SPAIN REAL ESTATE


Protect your home and budget from life's surprises with an Assurant Home Warranty, backed by a partner that supports you through every step of homeownership. Explore Plans.
© 2023 - 2026 ERA Franchise Systems LLC. All rights reserved. ERA Franchise Systems LLC fully supports the principles of the Fair Housing Act and the Equal Opportunity Act. ERA, ERA Real Estate powered, and their respective logos are registered service marks of ERA Franchise Systems LLC. Each office is independently owned and operated.