
575 Crystal Drive, Madeira Beach, FL 33708
Local realty services provided by:ERA Advantage Realty, Inc.
575 Crystal Drive,Madeira Beach, FL 33708
$2,500,000
- 3 Beds
- 4 Baths
- 2,500 sq. ft.
- Single family
- Pending
Listed by: linda golparvar
Office: coastal properties group international
MLS#:TB8525555
Source:MFRMLS
Price summary
- Price:$2,500,000
- Price per sq. ft.:$714.29
About this home
An exceptional opportunity to build your dream waterfront home in one of Tampa Bay's most desirable coastal communities. Situated on picturesque Crystal Island in Madeira Beach, just a few homes from the cul-de-sac, this property offers added privacy, spectacular open water views, and direct boating access.
Designed for luxury waterfront living, this custom two-story residence offers approximately 2,500 square feet of elevated, insurable living space built on a hurricane-ready foundation with impact-rated windows and doors. Thoughtfully designed for seamless indoor-outdoor living, the home features a resort-style pool and spa, outdoor kitchen, expansive covered lanais, and multiple balconies that capture stunning Intracoastal Waterway views.
The main living level showcases soaring ceilings, an open-concept great room, a chef's kitchen, and elegant finishes throughout. The private owner's retreat offers a spa-inspired bathroom, dual walk-in closets, and a private waterfront balcony. Spacious guest suites each include ensuite bathrooms and walk-in closets, providing comfort and privacy for family and guests.
The property includes a newer seawall (2020), a 13,000-pound boat lift (2020), and a private dock. Dredging permits are ready for approval and will allow for deeper water access, accommodating larger vessels while providing convenient boating access to John's Pass and the Gulf.
Multiple architectural style packages and finish selections are available, allowing buyers to personalize the home to their preferences. Buyers may choose to work with our preferred builder and design team or bring their own builder to create a custom waterfront residence. Opportunities are endless and be sure to get in early to customize your home however way you like.
The lot is being sold separately. Home pricing is based on the proposed construction shown. Photos are AI-generated conceptual renderings for illustrative purposes only and are intended to depict possible home designs. Construction pricing is subject to final plans, engineering, buyer selections, and permitting....
Contact an agent
Home facts
- Year built:2026
- Subdivision & Development:CRYSTAL ISLAND
- Listing ID #:TB8525555
- Added:47 day(s) ago
- Updated:August 23, 2026 at 05:13 PM
Rooms and interior
- Bedrooms:3
- Total bathrooms:4
- Full bathrooms:3
- Half bathrooms:1
- Flooring:Tile, Wood
- Kitchen Description:Built-In Oven, Dishwasher, Disposal, Exhaust Fan, Kitchen/Family Room Combo, Microwave, Range, Refrigerator
- Bedroom Description:High Ceilings, Split Bedroom, Walk-In Closet(s)
- Living area:2,500 sq. ft.
Heating and cooling
- Cooling:Attic Fan, Central Air
- Heating:Central
- Central air:Yes
Structure and exterior
- Year built:2026
- Building area:2,500 sq. ft.
- Lot area:0.17 Acres
- Lot Features:Flood Zone
- Architectural Style:Cape Cod, Coastal, Contemporary, Craftsman, Custom, Elevated, Florida, French Provincial, Mediterranean, Mid-Century Modern, Traditional, Tudor, Victorian
- Construction Materials:Block, Frame, Stucco
- Exterior Features:Balcony, Outdoor Shower, Private Mailbox, Sprinkler Metered
- Foundation Description:Slab
- Levels:2 Story
Utilities
- Water:Public, Water Available
- Sewer:Public, Public Sewer, Sewer Available
Finances and disclosures
- Price:$2,500,000
- Price per sq. ft.:$714.29
- Tax amount:$14,169 (2024)
Features and amenities
- Appliances:Built-in Oven, Dishwasher, Disposal, Dryer, Exhaust Fan, Microwave, Range, Refrigerator, Washer
- Laundry features:Dryer, Electric Dryer Hookup, Laundry Room, Washer, Washer Hookup
- Amenities:BB/HS Internet Available, Built-In Features, Ceiling Fans(s), Electricity Available, High Ceilings, Kitchen/Family Room Combo, Open Floorplan, Phone Available, Split Bedroom, Walk-In Closet(s)
- Pool features:In Ground, Private Pool
Parking
- Parking description:Attached Garage
- Garage:Yes
- Garage spaces:3
 The information being provided by Stellar Mls is for the consumer's personal, non-commercial use and may not be used for any purpose other than to identify prospective properties consumer may be interested in purchasing. Any information relating to real estate for sale referenced on this web site comes from the Internet Data Exchange (IDX) program of the Stellar Mls. ERA Advantage Realty, Inc. is not a Multiple Listing Service (MLS), nor does it offer MLS access. This website is a service of ERA Advantage Realty, Inc., a broker participant of Stellar Mls. This web site may reference real estate listing(s) held by a brokerage firm other than the broker and/or agent who owns this web site.
The accuracy of all information, regardless of source, including but not limited to open house information, square footages and lot sizes, is deemed reliable but not guaranteed and should be personally verified through personal inspection by and/or with the appropriate professionals. The data contained herein is copyrighted by Stellar Mls and is protected by all applicable copyright laws. Any unauthorized dissemination of this information is in violation of copyright laws and is strictly prohibited.
Properties in listings may have been sold or may no longer be available.
Copyright 2026 Stellar Mls. All rights reserved.
The information being provided by Stellar Mls is for the consumer's personal, non-commercial use and may not be used for any purpose other than to identify prospective properties consumer may be interested in purchasing. Any information relating to real estate for sale referenced on this web site comes from the Internet Data Exchange (IDX) program of the Stellar Mls. ERA Advantage Realty, Inc. is not a Multiple Listing Service (MLS), nor does it offer MLS access. This website is a service of ERA Advantage Realty, Inc., a broker participant of Stellar Mls. This web site may reference real estate listing(s) held by a brokerage firm other than the broker and/or agent who owns this web site.
The accuracy of all information, regardless of source, including but not limited to open house information, square footages and lot sizes, is deemed reliable but not guaranteed and should be personally verified through personal inspection by and/or with the appropriate professionals. The data contained herein is copyrighted by Stellar Mls and is protected by all applicable copyright laws. Any unauthorized dissemination of this information is in violation of copyright laws and is strictly prohibited.
Properties in listings may have been sold or may no longer be available.
Copyright 2026 Stellar Mls. All rights reserved.New listings near 575 Crystal Drive
- Coming Soon
 $1,350,000Coming Soon6 beds 5 baths3,380 sq. ft.
37 144th Avenue, MADEIRA BEACH, FL 33708
MLS# TB8531797Listed by: RE/MAX REALTY UNLIMITED - New
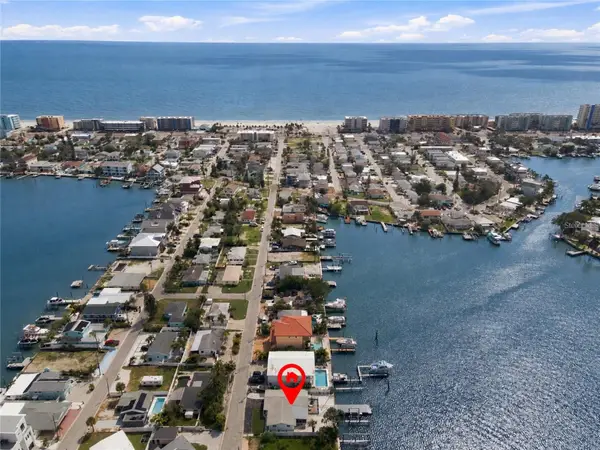 $999,800Active3 beds 2 baths1,502 sq. ft.
360 145th Avenue E, MADEIRA BEACH, FL 33708
MLS# TB8539032Listed by: 1 PALM REALTY - New
 $795,000Active0.17 Acres
14035 E Parsley Drive, MADEIRA BEACH, FL 33708
MLS# TB8541365Listed by: SMITH & ASSOCIATES REAL ESTATE - New
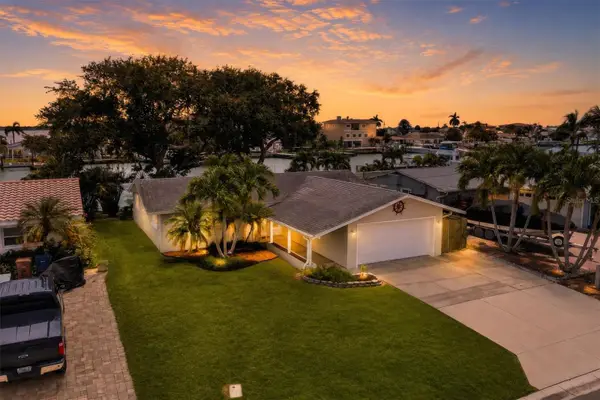 $849,000Active2 beds 2 baths1,595 sq. ft.
541 Lillian Drive, MADEIRA BEACH, FL 33708
MLS# TB8540140Listed by: PREFERRED SHORE LLC - New
 $1,350,000Active4 beds 4 baths2,628 sq. ft.
14085 W Parsley, MADEIRA BEACH, FL 33708
MLS# TB8539596Listed by: GULFSIDE REALTY SALES - New
 $800,000Active0.14 Acres
331 Boca Ciega Drive, MADEIRA BEACH, FL 33708
MLS# TB8539357Listed by: CHARLES RUTENBERG REALTY INC - New
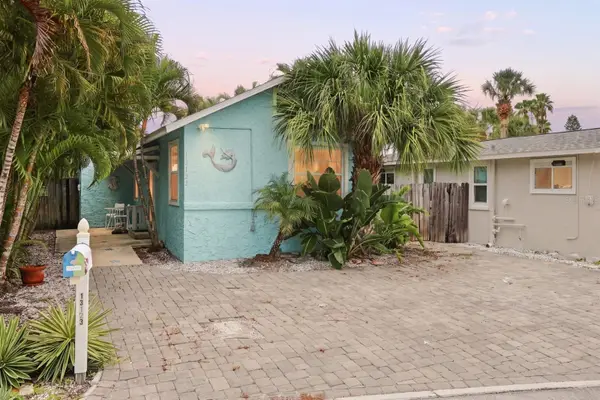 $425,000Active2 beds 1 baths681 sq. ft.
13123 4th Street E, MADEIRA BEACH, FL 33708
MLS# TB8541170Listed by: CENTURY 21 BEGGINS - New
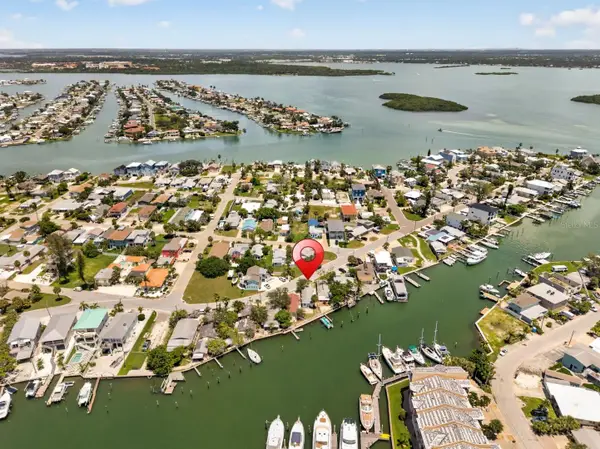 $1,550,000Active0.29 Acres
249 Boca Ciega Drive, MADEIRA BEACH, FL 33708
MLS# TB8541139Listed by: CENTURY 21 BEGGINS - New
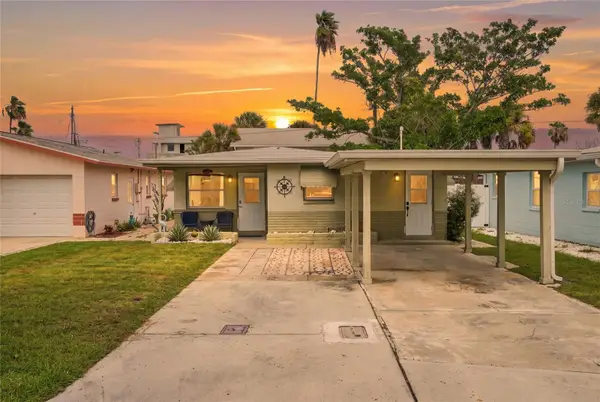 $435,000Active2 beds 1 baths705 sq. ft.
13313 2nd Street E, MADEIRA BEACH, FL 33708
MLS# TB8541145Listed by: CENTURY 21 BEGGINS - New
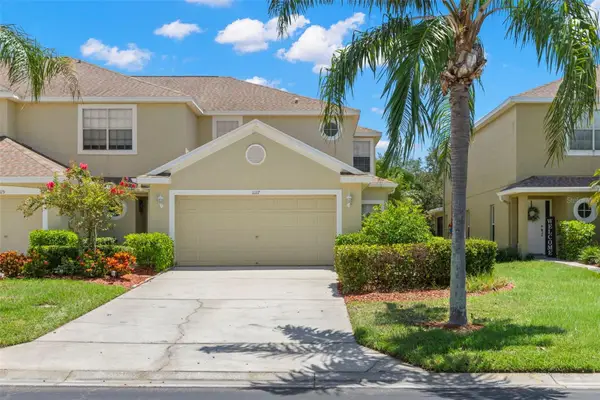 $399,999Active3 beds 3 baths1,850 sq. ft.
11117 Kapok Grand Circle, MADEIRA BEACH, FL 33708
MLS# TB8538542Listed by: COASTAL PROPERTIES GROUP INTERNATIONAL


Protect your home and budget from life's surprises with an Assurant Home Warranty, backed by a partner that supports you through every step of homeownership. Explore Plans.
© 2023 - 2026 ERA Franchise Systems LLC. All rights reserved. ERA Franchise Systems LLC fully supports the principles of the Fair Housing Act and the Equal Opportunity Act. ERA, ERA Real Estate powered, and their respective logos are registered service marks of ERA Franchise Systems LLC. Each office is independently owned and operated.