
836 Bay Point Drive, Madeira Beach, FL 33708
Local realty services provided by:Gulf Shores Realty ERA Powered
836 Bay Point Drive,Madeira Beach, FL 33708
$4,750,000
- 5 Beds
- 5 Baths
- 4,711 sq. ft.
- Single family
- Active
Listed by: toni everett
Office: the toni everett company
MLS#:TB8546068
Source:MFRMLS
Price summary
- Price:$4,750,000
- Price per sq. ft.:$679.35
About this home
Want to be in on one of the Tampa Bay area’s best-kept secrets? Madeira Beach is an established waterfront community with the character of Old Florida and exciting potential for the future. As the area continues to evolve, 836 Bay Point Drive presents a compelling opportunity to secure a waterfront residence while enjoying an exceptional coastal lifestyle today.
Set along one of Madeira Beach’s distinctive waterfront fingers, this three-story residence captures beautiful Intracoastal views with convenient boating access to the Gulf of Mexico. Elevated in accordance with FEMA requirements, the home features an expansive 4–5 car garage with approximately 16-foot ceilings, ground-level breakaway areas, generous storage, a private pool and waterfront decking.
The second floor is the heart of the home, where nearly 12-foot ceilings enhance an expansive open-concept layout with south and east water views. The beautifully appointed chef’s kitchen features Wolf and Sub-Zero appliances and flows seamlessly into multiple dining and lounge areas. A dedicated bar and oversized walk-in pantry with a secondary prep area, additional refrigeration and extensive storage make the home equally suited for everyday living and entertaining.
The third floor is anchored by the primary suite, along with two additional flexible rooms currently serving as a private office and media room. The primary suite features separate his-and-hers closets, with an LG Styler Steam Closet in hers for convenient garment care.
Motorized window shades, expansive glass doors and multiple waterfront terraces further enhance the home’s connection to its surroundings. A covered outdoor entertaining area with wood-clad ceilings and integrated lighting creates an inviting extension of the interior living spaces, all oriented toward the water.
For those looking beyond what an area is today to what it may become tomorrow, 836 Bay Point Drive offers an opportunity to establish a foothold in an evolving waterfront community while immediately enjoying Intracoastal views, Gulf boating access, a private pool, generous indoor-outdoor living and the relaxed coastal character that makes Madeira Beach so special....
Contact an agent
Home facts
- Year built:2025
- Subdivision & Development:BAY POINT ESTATES 2ND ADD
- Listing ID #:TB8546068
- Added:1 day(s) ago
- Updated:October 07, 2026 at 02:34 PM
Rooms and interior
- Bedrooms:5
- Total bathrooms:5
- Full bathrooms:5
- Flooring:Carpet, Tile, Wood
- Dining Description:Eat In Kitchen, Living Room/Dining Room Combo
- Kitchen Description:Bar Fridge, Built-In Oven, Convection Oven, Cooktop, Dishwasher, Disposal, Eat-in Kitchen, Freezer, Ice Maker, Kitchen/Family Room Combo, Microwave, Range Hood, Refrigerator, Solid Surface Counters, Solid Wood Cabinets, Wet Bar, Wine Refrigerator
- Bedroom Description:High Ceilings, Primary Bedroom Upstairs, Walk-In Closet(s)
- Basement Description:Pillar/Post/Pier
- Living area:4,711 sq. ft.
Heating and cooling
- Cooling:Central Air
- Heating:Central
- Central air:Yes
Structure and exterior
- Roof:Concrete, Metal, Tile
- Year built:2025
- Building area:4,711 sq. ft.
- Lot area:0.16 Acres
- Construction Materials:Stucco
- Exterior Features:Balcony, Lighting, Private Mailbox
- Foundation Description:Pillar/post/pier
- Levels:Three Or More Story
Schools
- High school:Seminole High-PN
- Middle school:Seminole Middle-PN
- Elementary school:Orange Grove Elementary-PN
Utilities
- Water:Public, Water Available, Water Connected
- Sewer:Public Sewer, Sewer Connected
Finances and disclosures
- Price:$4,750,000
- Price per sq. ft.:$679.35
- Tax amount:$11,588 (2025)
Features and amenities
- Appliances:Bar Fridge, Built-in Oven, Convection Oven, Cooktop, Dishwasher, Disposal, Dryer, Freezer, Ice Maker, Microwave, Range Hood, Refrigerator, Washer, Wine Refrigerator
- Laundry features:Dryer, Inside, Washer
- Amenities:Cable Available, Cable Connected, Ceiling Fans(s), Eat-in Kitchen, Electricity Available, Elevator, High Ceilings, Kitchen/Family Room Combo, Living Room/Dining Room Combo, Primary Bedroom Upstairs, Solid Surface Counters, Solid Wood Cabinets, Thermostat, Walk-In Closet(s), Wet Bar, Window Treatments
- Pool features:In Ground, Pool/Deck, Private Pool
Parking
- Parking description:Attached Garage
- Garage:Yes
- Garage spaces:4
 The information being provided by Stellar Mls is for the consumer's personal, non-commercial use and may not be used for any purpose other than to identify prospective properties consumer may be interested in purchasing. Any information relating to real estate for sale referenced on this web site comes from the Internet Data Exchange (IDX) program of the Stellar Mls. Gulf Shores Realty ERA Powered is not a Multiple Listing Service (MLS), nor does it offer MLS access. This website is a service of Gulf Shores Realty ERA Powered, a broker participant of Stellar Mls. This web site may reference real estate listing(s) held by a brokerage firm other than the broker and/or agent who owns this web site.
The accuracy of all information, regardless of source, including but not limited to open house information, square footages and lot sizes, is deemed reliable but not guaranteed and should be personally verified through personal inspection by and/or with the appropriate professionals. The data contained herein is copyrighted by Stellar Mls and is protected by all applicable copyright laws. Any unauthorized dissemination of this information is in violation of copyright laws and is strictly prohibited.
Properties in listings may have been sold or may no longer be available.
Copyright 2026 Stellar Mls. All rights reserved.
The information being provided by Stellar Mls is for the consumer's personal, non-commercial use and may not be used for any purpose other than to identify prospective properties consumer may be interested in purchasing. Any information relating to real estate for sale referenced on this web site comes from the Internet Data Exchange (IDX) program of the Stellar Mls. Gulf Shores Realty ERA Powered is not a Multiple Listing Service (MLS), nor does it offer MLS access. This website is a service of Gulf Shores Realty ERA Powered, a broker participant of Stellar Mls. This web site may reference real estate listing(s) held by a brokerage firm other than the broker and/or agent who owns this web site.
The accuracy of all information, regardless of source, including but not limited to open house information, square footages and lot sizes, is deemed reliable but not guaranteed and should be personally verified through personal inspection by and/or with the appropriate professionals. The data contained herein is copyrighted by Stellar Mls and is protected by all applicable copyright laws. Any unauthorized dissemination of this information is in violation of copyright laws and is strictly prohibited.
Properties in listings may have been sold or may no longer be available.
Copyright 2026 Stellar Mls. All rights reserved.New listings near 836 Bay Point Drive
- Coming Soon
 $1,224,000Coming Soon4 beds 2 baths1,857 sq. ft.
14223 E Parsley Drive, MADEIRA BEACH, FL 33708
MLS# TB8554798Listed by: TREASURED HOME COLLECTION - Coming Soon
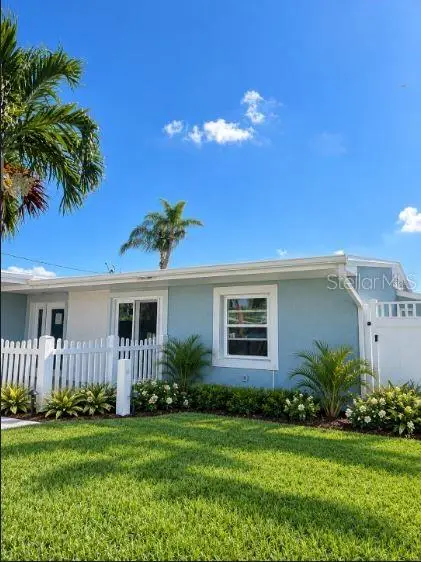 $989,000Coming Soon3 beds 2 baths1,678 sq. ft.
730 Pruitt Drive, MADEIRA BEACH, FL 33708
MLS# TB8552741Listed by: CENTURY 21 BEGGINS - New
 $699,000Active0.13 Acres
14105 E Parsley Drive, MADEIRA BEACH, FL 33708
MLS# TB8554580Listed by: SMITH & ASSOCIATES REAL ESTATE - New
 $948,000Active0.17 Acres
835 Bay Point Drive, MADEIRA BEACH, FL 33708
MLS# TB8553697Listed by: COASTAL PROPERTIES GROUP - New
 $325,000Active-- beds -- baths
601 American Legion Drive #3, MADEIRA BEACH, FL 33708
MLS# TB8551734Listed by: DALTON WADE INC - New
 $459,000Active2 beds 2 baths875 sq. ft.
255 146th Avenue E, MADEIRA BEACH, FL 33708
MLS# TB8555056Listed by: CHARLES RUTENBERG REALTY INC - New
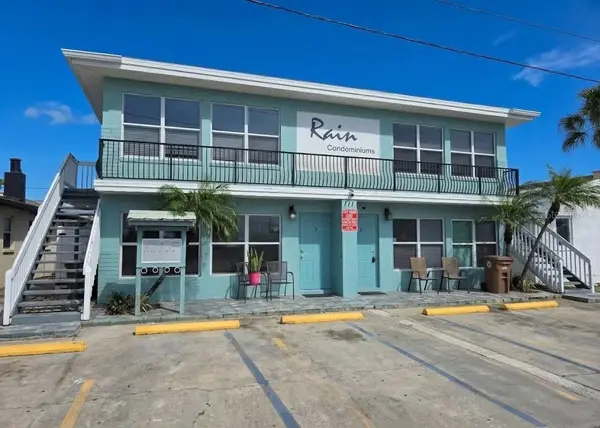 $279,999Active2 beds 1 baths815 sq. ft.
111 145th Avenue E #4, MADEIRA BEACH, FL 33708
MLS# TB8554891Listed by: DALTON WADE INC - Open Sat, 11am to 4pmNew
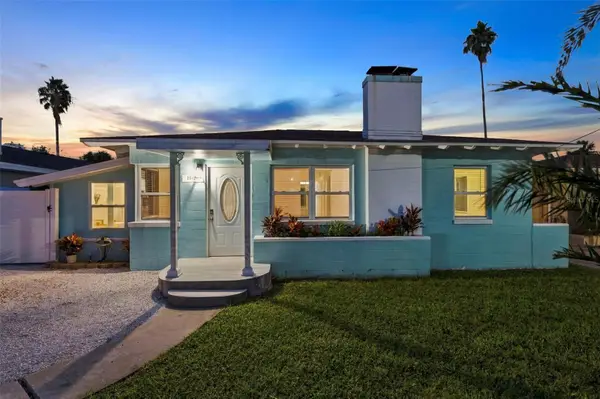 $599,900Active3 beds 2 baths1,103 sq. ft.
15424 2nd Street E, MADEIRA BEACH, FL 33708
MLS# TB8554443Listed by: RE/MAX ELITE REALTY - New
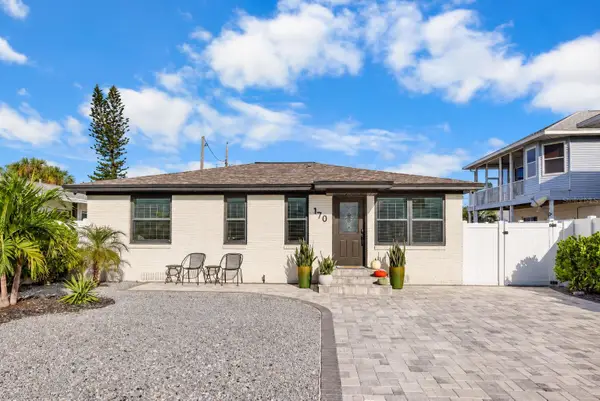 $699,000Active3 beds 1 baths1,008 sq. ft.
170 145th Avenue E, MADEIRA BEACH, FL 33708
MLS# TB8552862Listed by: ENGEL & VOLKERS MADEIRA BEACH


Protect your home and budget from life's surprises with an Assurant Home Warranty, backed by a partner that supports you through every step of homeownership. Explore Plans.
© 2023 - 2026 ERA Franchise Systems LLC. All rights reserved. ERA Franchise Systems LLC fully supports the principles of the Fair Housing Act and the Equal Opportunity Act. ERA, ERA Real Estate powered, and their respective logos are registered service marks of ERA Franchise Systems LLC. Each office is independently owned and operated.