
636 NE Pineridge Ranch Road, Madison, FL 32340
Local realty services provided by:Hamilton Realty Advisors ERA Powered
636 NE Pineridge Ranch Road,Madison, FL 32340
$515,000
- 3 Beds
- 3 Baths
- 2,160 sq. ft.
- Single family
- Active
Listed by: elizabeth meggs, crystal bochnia
Office: madison realty group, llc.
MLS#:405957
Source:FL_TBR
Price summary
- Price:$515,000
- Price per sq. ft.:$238.43
About this home
Canopy draped entrance to beautiful Country Style, 2 story home on over 13 acres. Large outbuildings for storage, workshop, pole barn, and a building for outdoor equipment or RV. Large back sunroom with great view of the pond and screened front porch with welcoming, winding driveway. Nice covered walk-way from the carport to the home. Staircase greets you as you enter the foyer and the entrance to a private, large master on-suite. Home was built for entertaining with large open living room with warm fireplace leading into dining area. Potential buyers must be prequalified.
Contact an agent
Home facts
- Year built:2004
- Subdivision & Development:Pineridge Ranch
- Listing ID #:405957
- Added:1 day(s) ago
- Updated:October 14, 2026 at 05:06 PM
Rooms and interior
- Bedrooms:3
- Total bathrooms:3
- Full bathrooms:2
- Half bathrooms:1
- Flooring:Carpet, Hardwood, Vinyl
- Kitchen Description:Dishwasher, Disposal, Ice Maker, Microwave, Oven, Pantry, Range, Refrigerator
- Bedroom Description:Split Bedrooms
- Living area:2,160 sq. ft.
Heating and cooling
- Cooling:Ceiling Fans, Central Air, Ductless, Electric, Heat Pump
- Heating:Central, Ductless, Electric, Fireplaces, Heat Pump, Propane, Space Heater
- Central air:Yes
Structure and exterior
- Year built:2004
- Building area:2,160 sq. ft.
- Lot area:13.19 Acres
- Architectural Style:Split-Foyer, Traditional
- Construction Materials:Fiber Cement
- Exterior Features:Porch, Screened
Schools
- High school:Madison County High School
- Middle school:Madison County
- Elementary school:Madison County Central School
Utilities
- Sewer:Septic Tank
Finances and disclosures
- Price:$515,000
- Price per sq. ft.:$238.43
Features and amenities
- Amenities:Entrance Foyer, Walk-In Closets, Window Treatments
Parking
- Parking description:2 Carport Space(s), Carport, Two Spaces
- Carport spaces:2
New listings near 636 NE Pineridge Ranch Road
- New
 $275,000Active3 beds 1 baths1,372 sq. ft.
1181 NW Coachwhip Avenue, Madison, FL 32340
MLS# 405909Listed by: OAKSFEATHER REALTY - New
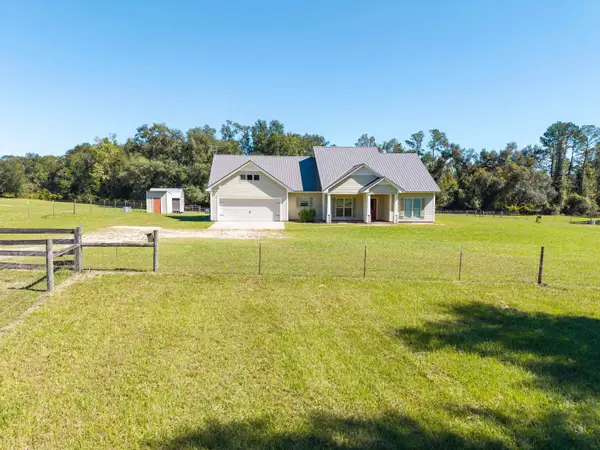 $545,000Active3 beds 2 baths1,995 sq. ft.
2474 N Sr 53, Madison, FL 32340
MLS# 405910Listed by: OAKSFEATHER REALTY - New
 $499,950Active3 beds 2 baths2,002 sq. ft.
153 SW Canopy Trail, Madison, FL 32340
MLS# 405829Listed by: THE AMERICAN DREAM - New
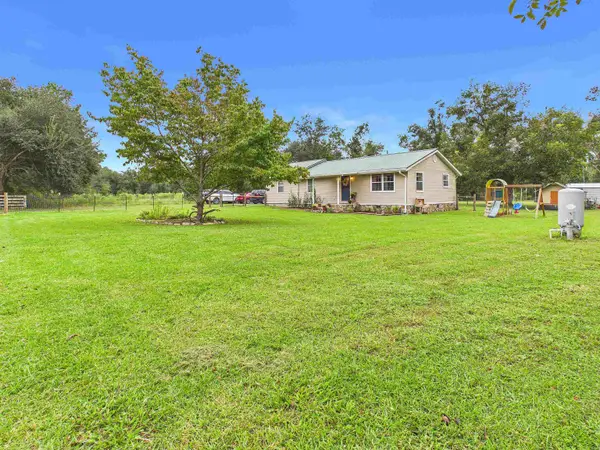 $235,000Active3 beds 1 baths1,272 sq. ft.
872 SE Bisbee Loop, Madison, FL 32340
MLS# 405815Listed by: OAKSFEATHER REALTY - New
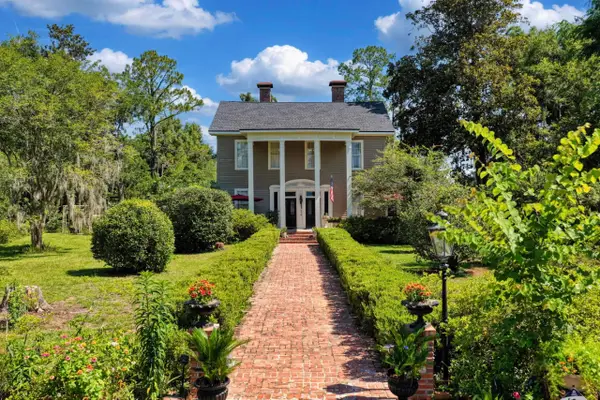 $715,000Active8 beds 7 baths5,458 sq. ft.
219 NE Livingston Street, Madison, FL 32340
MLS# 405696Listed by: SOUTHERN LAND & HOMES 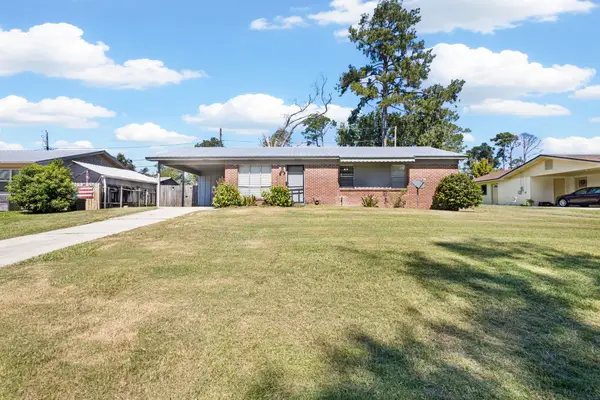 $170,000Active3 beds 1 baths1,020 sq. ft.
351 SE Park Loop, Madison, FL 32340
MLS# 405617Listed by: SOUTHERN LAND & HOMES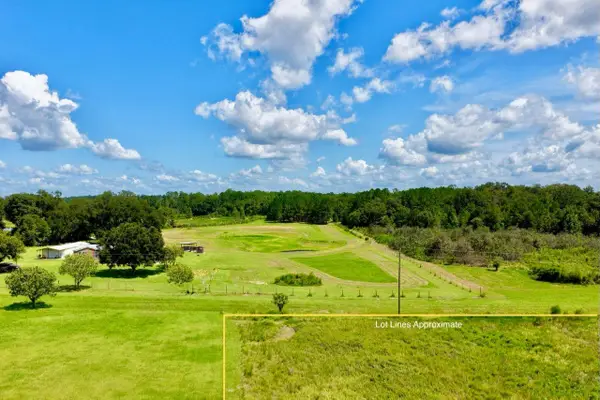 $60,000Active6.84 Acres
Vacant NW Copperhead Way, Madison, FL 32340
MLS# 405429Listed by: SOUTHERN LAND & HOMES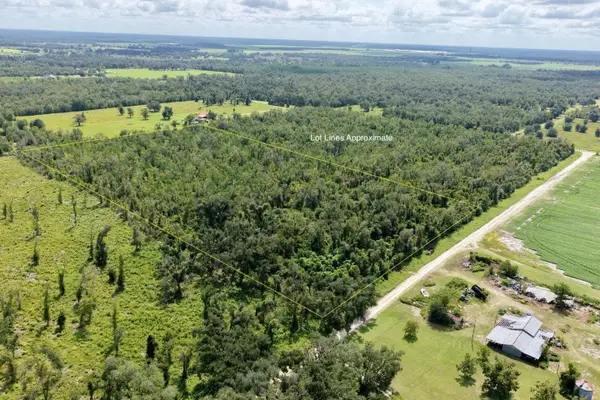 $140,000Active20.24 Acres
SE Gunpowder Avenue, Madison, FL 32340
MLS# 405436Listed by: SOUTHERN LAND & HOMES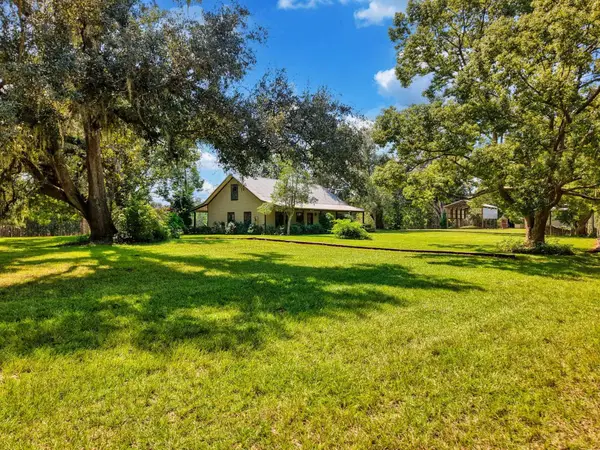 $895,000Active2 beds 2 baths1,400 sq. ft.
1392 NE Rocky Springs Church Road, Madison, FL 32340
MLS# 405156Listed by: SOUTHERN LAND & HOMES


Protect your home and budget from life's surprises with an Assurant Home Warranty, backed by a partner that supports you through every step of homeownership. Explore Plans.
© 2023 - 2026 ERA Franchise Systems LLC. All rights reserved. ERA Franchise Systems LLC fully supports the principles of the Fair Housing Act and the Equal Opportunity Act. ERA, ERA Real Estate powered, and their respective logos are registered service marks of ERA Franchise Systems LLC. Each office is independently owned and operated.