
1132 Charming Street, Maitland, FL 32751
Local realty services provided by:Bingham Realty ERA Powered
Listed by: jane peterson, christopher christensen
Office: one luxury international llc.
MLS#:O6424632
Source:MFRMLS
Price summary
- Price:$585,000
- Price per sq. ft.:$164.84
- Monthly HOA dues:$520
About this home
Welcome home to a rare find, one of the largest floor plans in the community, sitting right on Lake Charity. This Mediterranean style townhome greets you with sweeping water views, mature landscaping, and a peaceful stillness that is hard to find this close to everything.
Inside, wood floors and tile carry you through the first level. Plantation shutters run throughout the home and you'll find real wood cabinetry, a detail that speaks to the quality of this build. A large family room and dining room combo with a half bath offers plenty of space to entertain. The kitchen features newer appliances and granite countertops, opening into a bright and functional living space.
The primary suite is located on the first floor and is oversized, with double vanities, a jacuzzi tub plus separate shower, and a walk in closet.
Head upstairs to a spacious landing area that connects three additional bedrooms, featuring walk in closets with closet systems, along with two full bathrooms. Step outside to the true showstopper. Townhomes rarely feel private, but this courtyard is your own Mediterranean oasis. Grow plants, entertain, or simply enjoy the quiet. Another great feature of this home is the all new energy efficient windows and new AC unit, keeping utilities low without sacrificing comfort. Walk through the covered entry to your oversized two car garage, a rare find, offering plenty of room for both vehicles plus storage. As a resident, you'll enjoy a resort style community pool overlooking Lake Charity, all within a gated neighborhood. Minutes from Maitland Boulevard and I4, you're close to Downtown Orlando, Maitland, and Park Avenue.
If you're looking to be in the heart of Maitland with the space, privacy and lake views to match, this is the home for you....
Contact an agent
Home facts
- Year built:2006
- Subdivision & Development:ENCLAVE/MAITLAND A-F
- Listing ID #:O6424632
- Added:52 day(s) ago
- Updated:September 06, 2026 at 04:56 PM
Rooms and interior
- Bedrooms:4
- Total bathrooms:4
- Full bathrooms:3
- Half bathrooms:1
- Flooring:Carpet, Ceramic Tile, Wood
- Dining Description:Living Room/Dining Room Combo
- Kitchen Description:Dishwasher, Disposal, Microwave, Range, Refrigerator, Stone Counters
- Bedroom Description:High Ceilings, Primary Bedroom Main Floor, Split Bedroom, Walk-In Closet(s)
- Living area:2,474 sq. ft.
Heating and cooling
- Cooling:Central Air
- Heating:Central, Electric
- Central air:Yes
Structure and exterior
- Roof:Tile
- Year built:2006
- Building area:2,474 sq. ft.
- Lot area:0.06 Acres
- Architectural Style:Mediterranean
- Construction Materials:Block, Stucco
- Exterior Features:Patio, Rain Gutters
- Foundation Description:Slab
- Levels:2 Story
Schools
- High school:Edgewater High
- Middle school:Maitland Middle
- Elementary school:Lake Sybelia Elem
Utilities
- Water:Public
- Sewer:Public, Public Sewer, Sewer Connected
Finances and disclosures
- Price:$585,000
- Price per sq. ft.:$164.84
- Tax amount:$6,053 (2025)
Features and amenities
- Appliances:Dishwasher, Disposal, Irrigation Equipment, Microwave, Range, Refrigerator
- Laundry features:Laundry Room
- Amenities:BB/HS Internet Available, Cable Available, Cathedral Ceiling(s), Ceiling Fans(s), Crown Molding, Fire Hydrant, Gated, High Ceilings, Irrigation Equipment, Living Room/Dining Room Combo, Pool, Primary Bedroom Main Floor, Split Bedroom, Stone Counters, Vaulted Ceiling(s), Walk-In Closet(s), Window Treatments
- Pool features:Pool, Public Pool
Parking
- Parking description:Garage Door Opener, Garage Faces Rear, Guest, Oversized
- Garage:Yes
- Garage spaces:2
 The information being provided by Stellar Mls is for the consumer's personal, non-commercial use and may not be used for any purpose other than to identify prospective properties consumer may be interested in purchasing. Any information relating to real estate for sale referenced on this web site comes from the Internet Data Exchange (IDX) program of the Stellar Mls. Bingham Realty ERA Powered is not a Multiple Listing Service (MLS), nor does it offer MLS access. This website is a service of Bingham Realty ERA Powered, a broker participant of Stellar Mls. This web site may reference real estate listing(s) held by a brokerage firm other than the broker and/or agent who owns this web site.
The accuracy of all information, regardless of source, including but not limited to open house information, square footages and lot sizes, is deemed reliable but not guaranteed and should be personally verified through personal inspection by and/or with the appropriate professionals. The data contained herein is copyrighted by Stellar Mls and is protected by all applicable copyright laws. Any unauthorized dissemination of this information is in violation of copyright laws and is strictly prohibited.
Properties in listings may have been sold or may no longer be available.
Copyright 2026 Stellar Mls. All rights reserved.
The information being provided by Stellar Mls is for the consumer's personal, non-commercial use and may not be used for any purpose other than to identify prospective properties consumer may be interested in purchasing. Any information relating to real estate for sale referenced on this web site comes from the Internet Data Exchange (IDX) program of the Stellar Mls. Bingham Realty ERA Powered is not a Multiple Listing Service (MLS), nor does it offer MLS access. This website is a service of Bingham Realty ERA Powered, a broker participant of Stellar Mls. This web site may reference real estate listing(s) held by a brokerage firm other than the broker and/or agent who owns this web site.
The accuracy of all information, regardless of source, including but not limited to open house information, square footages and lot sizes, is deemed reliable but not guaranteed and should be personally verified through personal inspection by and/or with the appropriate professionals. The data contained herein is copyrighted by Stellar Mls and is protected by all applicable copyright laws. Any unauthorized dissemination of this information is in violation of copyright laws and is strictly prohibited.
Properties in listings may have been sold or may no longer be available.
Copyright 2026 Stellar Mls. All rights reserved.New listings near 1132 Charming Street
- New
 $749,000Active3 beds 3 baths3,554 sq. ft.
255 Wood Lake Drive, MAITLAND, FL 32751
MLS# O6430783Listed by: SOTERA LIVING - New
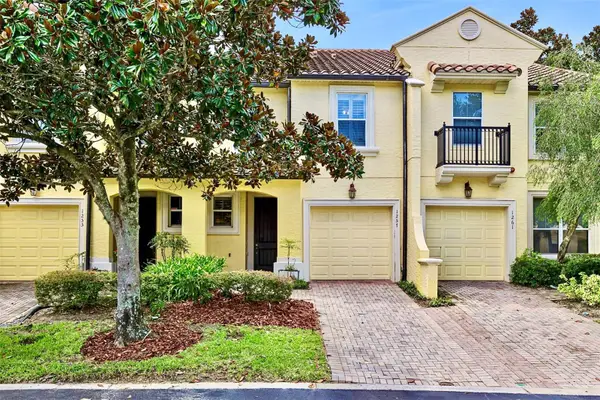 $415,000Active3 beds 3 baths1,751 sq. ft.
1257 Blessing Street, MAITLAND, FL 32751
MLS# O6439283Listed by: EXIT REAL ESTATE RESULTS - New
 $130,000Active1 beds 1 baths759 sq. ft.
2520 Caper Lane #204, MAITLAND, FL 32751
MLS# O6437762Listed by: AXEN REALTY, LLC - New
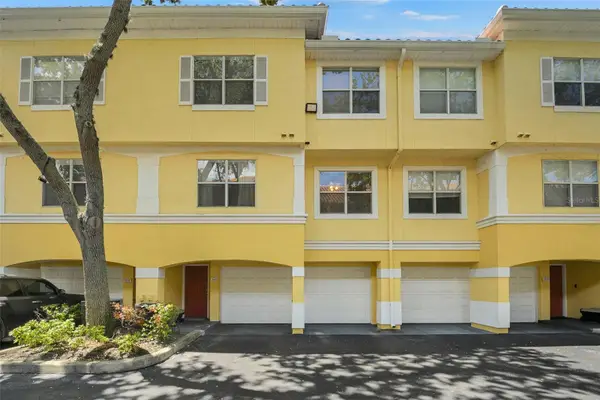 $200,000Active2 beds 2 baths1,280 sq. ft.
2637 Legacy Villas Drive #2637, MAITLAND, FL 32751
MLS# OM731401Listed by: EXP REALTY SOUTH LLC - New
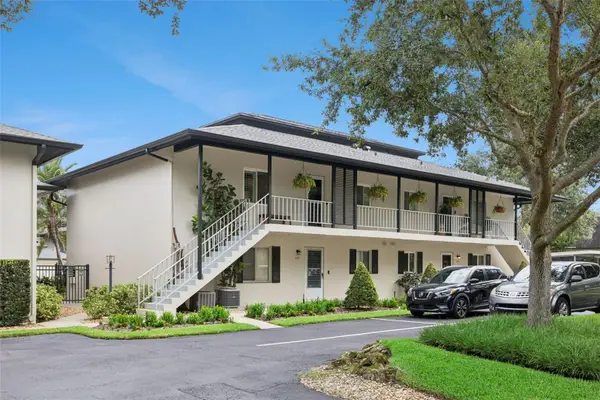 $375,000Active2 beds 2 baths1,013 sq. ft.
210 Magnolia Road #207, MAITLAND, FL 32751
MLS# O6435325Listed by: PREFERRED REAL ESTATE BROKERS - Open Sun, 1 to 3pmNew
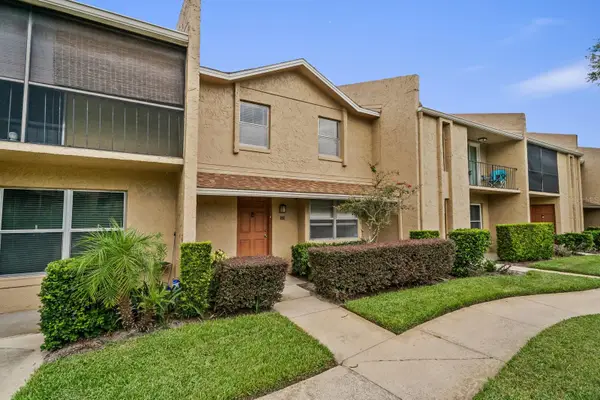 $229,000Active2 beds 2 baths1,353 sq. ft.
856 Park Lake Circle #51, MAITLAND, FL 32751
MLS# O6437665Listed by: COLDWELL BANKER REALTY - New
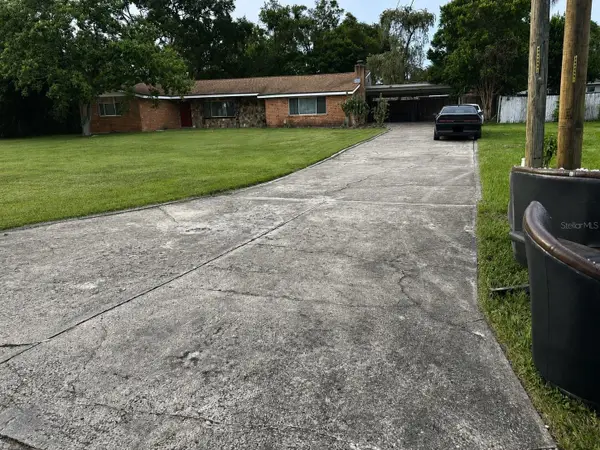 $460,000Active3 beds 2 baths1,740 sq. ft.
315 Lake Seminary Circle, MAITLAND, FL 32751
MLS# S5156417Listed by: FLORIDA REALTY INVESTMENTS - Open Sun, 2 to 5pmNew
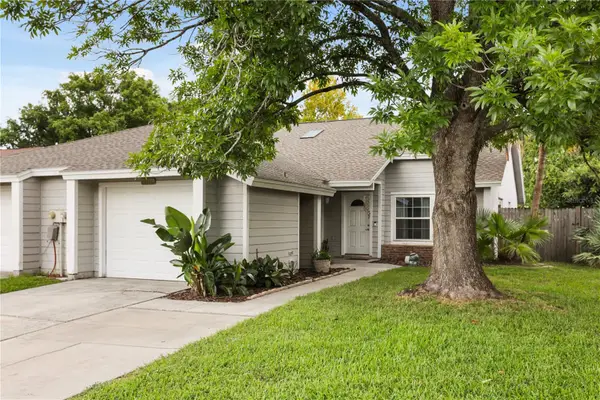 $360,000Active3 beds 2 baths1,351 sq. ft.
1982 Water Lane, MAITLAND, FL 32751
MLS# S5156259Listed by: COLDWELL BANKER REALTY - Open Sun, 1 to 3pmNew
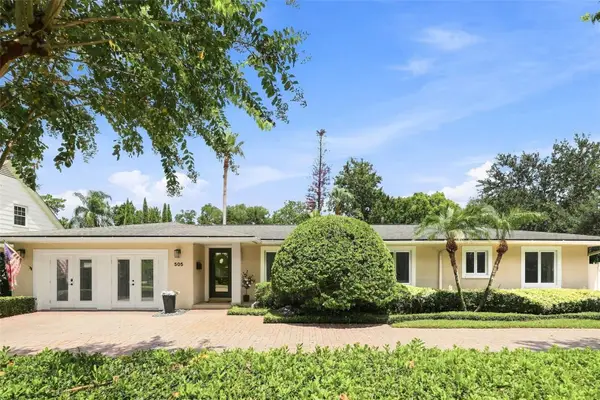 $825,000Active3 beds 3 baths2,801 sq. ft.
505 Oak Lane, MAITLAND, FL 32751
MLS# O6437275Listed by: DALTON WADE INC - Open Sun, 2 to 4pmNew
 $699,000Active4 beds 3 baths1,965 sq. ft.
431 Arapaho Trail, MAITLAND, FL 32751
MLS# O6437084Listed by: COLDWELL BANKER REALTY


Protect your home and budget from life's surprises with an Assurant Home Warranty, backed by a partner that supports you through every step of homeownership. Explore Plans.
© 2023 - 2026 ERA Franchise Systems LLC. All rights reserved. ERA Franchise Systems LLC fully supports the principles of the Fair Housing Act and the Equal Opportunity Act. ERA, ERA Real Estate powered, and their respective logos are registered service marks of ERA Franchise Systems LLC. Each office is independently owned and operated.