
1206 Charming Street, Maitland, FL 32751
Local realty services provided by:ERA Advantage Realty, Inc.
Listed by: mary colton, lisa shear
Office: fannie hillman & associates
MLS#:O6456521
Source:MFRMLS
Price summary
- Price:$580,000
- Price per sq. ft.:$163.43
- Monthly HOA dues:$520
About this home
A RARE LAKESIDE RETREAT IN MAITLAND’S COVETED GATED ENCLAVE!
Mediterranean elegance, exceptional space, and an idyllic lakeside setting come together in this distinctive townhome overlooking beautiful Lake Charity. Offering one of the largest floor plans in the community, this exceptional residence combines timeless architectural charm, gracious living spaces, and the ease of low-maintenance living in a private, gated setting.
Thoughtfully designed for both elegant entertaining and comfortable everyday living, the beautifully appointed interior showcases crown molding throughout, tile flooring, and an inviting blend of warmth and sophistication. Generous living and dining areas provide the perfect backdrop for gatherings, while the well-equipped kitchen features crisp white cabinetry, granite countertops, stainless steel appliances, and a convenient breakfast bar. An adjoining breakfast nook overlooks the picturesque private courtyard, creating a delightful setting for morning coffee or casual dining.
A standout feature is the expansive first-floor primary suite, offering a peaceful sanctuary with beautiful wood-look flooring, elegant crown molding, a comfortable sitting area, and French doors opening to the private courtyard. The spacious primary bath evokes a spa-like atmosphere with dual granite-topped vanities, rich wood cabinetry, a luxurious soaking tub, separate glass-enclosed shower, and an oversized walk-in closet offering abundant storage.
Upstairs, a spacious landing leads to three generously sized additional bedrooms and two full baths, providing exceptional flexibility for family, guests, or a home office. A conveniently located second-floor laundry room, complete with a full-size washer and dryer, utility sink, and overhead shelving, adds another layer of thoughtful functionality.
Step outside and discover your own private Mediterranean-inspired courtyard, an enchanting outdoor retreat ideal for alfresco dining, intimate gatherings, or simply unwinding in the Florida sunshine. Additional highlights include a new water heater ( 2026), A/C system (2016), and an oversized two-car garage with covered access and generous storage.
Beyond the residence, residents enjoy a beautifully landscaped community highlighted by a sparkling resort-style swimming pool, expansive sun deck, inviting lounge areas, and stately palms. The picturesque shores of Lake Charity provide a scenic backdrop, enhancing the tranquil atmosphere of this distinctive lakeside enclave.
Ideally situated near Maitland Boulevard and I-4, the community offers convenient access to Downtown Orlando, Maitland's business district, and Winter Park's celebrated Park Avenue, renowned for its charming boutiques, exceptional dining, and cultural attractions.
An extraordinary opportunity to embrace the best of gracious townhome living—where Mediterranean charm, generous proportions, and the beauty of a lakeside setting create a truly exceptional place to call home....
Contact an agent
Home facts
- Year built:2006
- Subdivision & Development:ENCLAVE AT MAITLAND
- Listing ID #:O6456521
- Added:1 day(s) ago
- Updated:November 18, 2026 at 07:15 PM
Rooms and interior
- Bedrooms:4
- Total bathrooms:4
- Full bathrooms:3
- Half bathrooms:1
- Flooring:Carpet, Ceramic Tile, Luxury Vinyl
- Dining Description:Eat In Kitchen, Formal Dining Room
- Kitchen Description:Dishwasher, Disposal, Eat-in Kitchen, Microwave, Range, Refrigerator, Solid Wood Cabinets
- Bedroom Description:High Ceilings, Primary Bedroom Main Floor, Primary Bedroom Upstairs, Split Bedroom, Walk-In Closet(s)
- Living area:2,474 sq. ft.
Heating and cooling
- Cooling:Central Air
- Heating:Central
- Central air:Yes
Structure and exterior
- Roof:Tile
- Year built:2006
- Building area:2,474 sq. ft.
- Lot area:0.06 Acres
- Architectural Style:Mediterranean
- Construction Materials:Block, Frame, Stucco
- Exterior Features:Courtyard, Rear Porch, Sidewalk
- Foundation Description:Slab
- Levels:2 Story
Schools
- High school:Edgewater High
- Middle school:Maitland Middle
- Elementary school:Lake Sybelia Elem
Utilities
- Water:Public
- Sewer:Public Sewer
Finances and disclosures
- Price:$580,000
- Price per sq. ft.:$163.43
- Tax amount:$5,939 (2026)
Features and amenities
- Appliances:Dishwasher, Disposal, Dryer, Electric Water Heater, Microwave, Range, Refrigerator, Washer
- Laundry features:Dryer, Laundry Room, Laundry Upper Level, Washer
- Amenities:BB/HS Internet Available, Cable Available, Cable TV, Ceiling Fans(s), Crown Molding, Eat-in Kitchen, Gated, High Ceilings, Open Floorplan, Pool, Primary Bedroom Main Floor, Primary Bedroom Upstairs, Solid Wood Cabinets, Split Bedroom, Walk-In Closet(s), Window Treatments
- Pool features:Pool, Public Pool
Parking
- Parking description:Attached Garage, Garage Door Opener, Garage Faces Rear, Ground Level, Guest, Oversized
- Garage:Yes
- Garage spaces:2
 The information being provided by Stellar Mls is for the consumer's personal, non-commercial use and may not be used for any purpose other than to identify prospective properties consumer may be interested in purchasing. Any information relating to real estate for sale referenced on this web site comes from the Internet Data Exchange (IDX) program of the Stellar Mls. ERA Advantage Realty, Inc. is not a Multiple Listing Service (MLS), nor does it offer MLS access. This website is a service of ERA Advantage Realty, Inc., a broker participant of Stellar Mls. This web site may reference real estate listing(s) held by a brokerage firm other than the broker and/or agent who owns this web site.
The accuracy of all information, regardless of source, including but not limited to open house information, square footages and lot sizes, is deemed reliable but not guaranteed and should be personally verified through personal inspection by and/or with the appropriate professionals. The data contained herein is copyrighted by Stellar Mls and is protected by all applicable copyright laws. Any unauthorized dissemination of this information is in violation of copyright laws and is strictly prohibited.
Properties in listings may have been sold or may no longer be available.
Copyright 2026 Stellar Mls. All rights reserved.
New listings near 1206 Charming Street
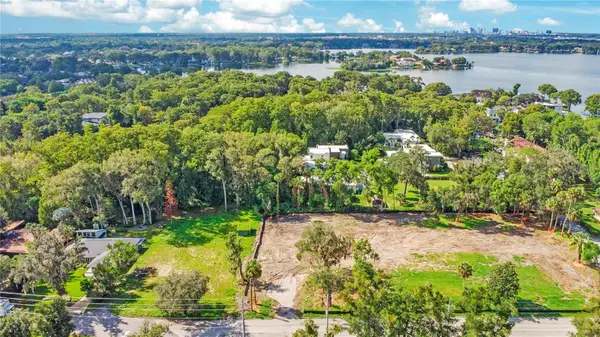 $1,650,000Active0.38 Acres
50 Northwind, MAITLAND, FL 32751
MLS# O6439083Listed by: COMPASS FLORIDA LLC- New
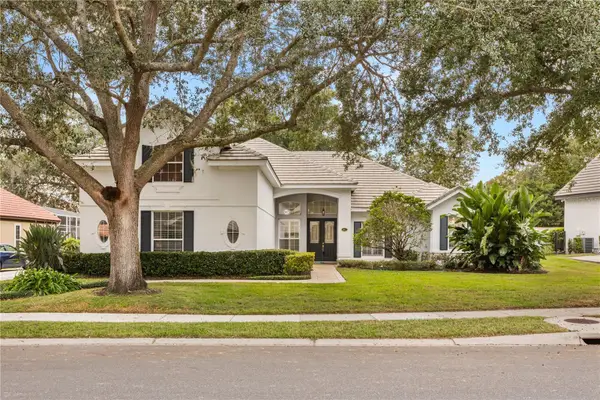 $1,125,000Active5 beds 4 baths3,270 sq. ft.
987 Brightwater Circle, MAITLAND, FL 32751
MLS# O6456851Listed by: HPL REALTY INVESTMENTS - New
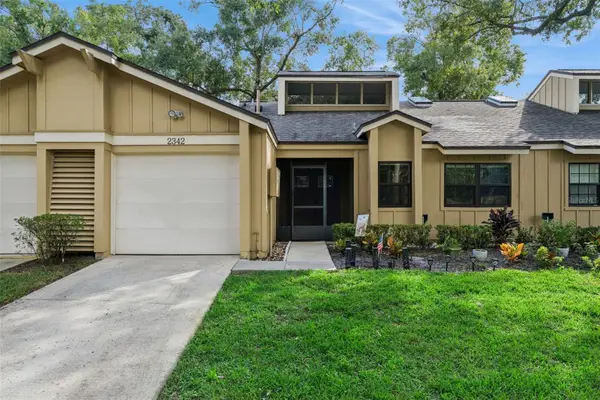 $324,990Active2 beds 3 baths1,177 sq. ft.
2342 Sierra Lane, MAITLAND, FL 32751
MLS# O6456141Listed by: LPT REALTY, LLC - New
 $399,900Active3 beds 2 baths1,782 sq. ft.
209 Lake Seminary Circle, MAITLAND, FL 32751
MLS# O6456272Listed by: CHARLES RUTENBERG REALTY ORLANDO 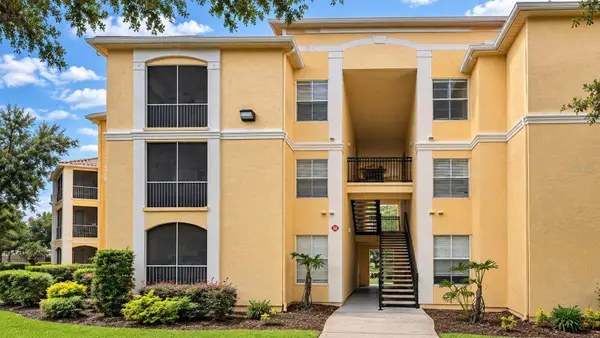 $200,000Pending4 beds 2 baths1,372 sq. ft.
1175 Lakeshadow Circle #4302, MAITLAND, FL 32751
MLS# A4712317Listed by: NORTH 2 SOUTH REALTY INTERNATIONAL INC- Open Sun, 12 to 2pm
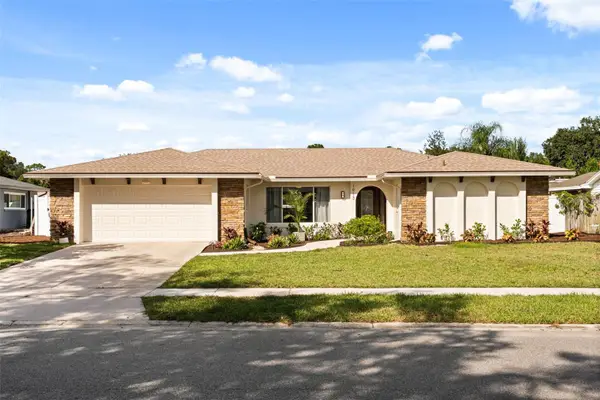 $525,000Active4 beds 2 baths1,856 sq. ft.
1913 Hibiscus Lane, MAITLAND, FL 32751
MLS# O6454868Listed by: COLDWELL BANKER REALTY 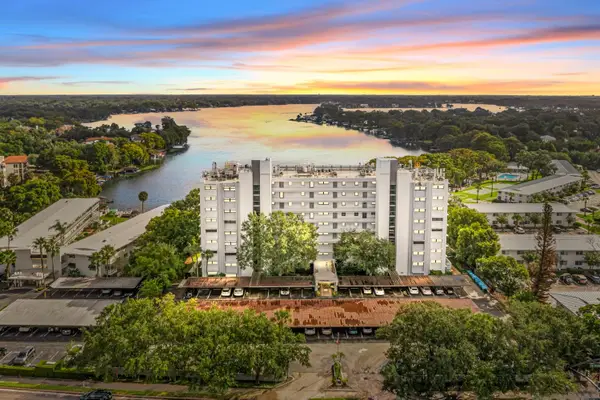 $719,000Active2 beds 2 baths1,118 sq. ft.
1100 S Orlando Avenue #802, MAITLAND, FL 32751
MLS# O6454476Listed by: KELLER WILLIAMS WINTER PARK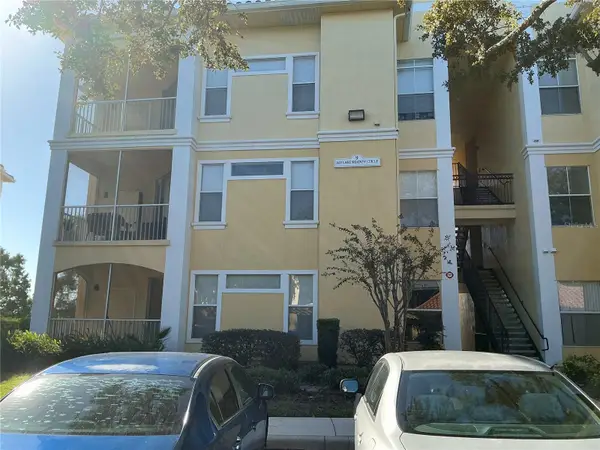 $224,900Active2 beds 2 baths1,048 sq. ft.
1420 Lake Shadow Circle #9205, MAITLAND, FL 32751
MLS# O6455307Listed by: RICHARD REALTY MGMT GROUP LLC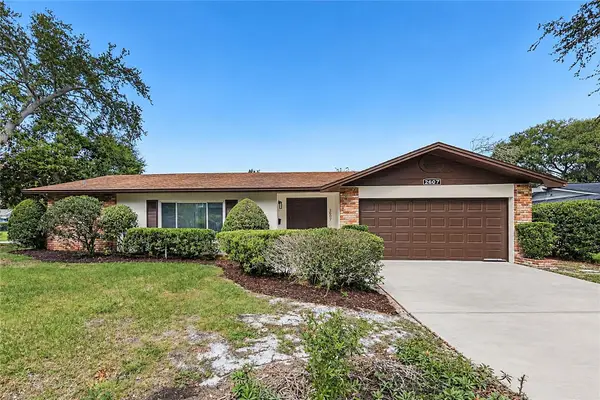 $519,900Pending3 beds 2 baths1,828 sq. ft.
2607 Derbyshire Road, MAITLAND, FL 32751
MLS# TB8564572Listed by: OFFERPAD BROKERAGE FL, LLC


Protect your home and budget from life's surprises with an Assurant Home Warranty, backed by a partner that supports you through every step of homeownership. Explore Plans.
© 2023 - 2026 ERA Franchise Systems LLC. All rights reserved. ERA Franchise Systems LLC fully supports the principles of the Fair Housing Act and the Equal Opportunity Act. ERA, ERA Real Estate powered, and their respective logos are registered service marks of ERA Franchise Systems LLC. Each office is independently owned and operated.