
1424 Ridgewood Avenue, Maitland, FL 32751
Local realty services provided by:ERA American Suncoast
1424 Ridgewood Avenue,Maitland, FL 32751
$975,000
- 4 Beds
- 4 Baths
- - sq. ft.
- Townhouse
- Sold
Listed by: marystuart day
Office: fannie hillman & associates
MLS#:O6424220
Source:MFRMLS
Sorry, we are unable to map this address
Price summary
- Price:$975,000
About this home
Built in 2020, this pristine townhome offers over 3,000 square feet of thoughtfully designed living space with NO HOA, two primary suites (one on each floor), 10-foot ceilings throughout, a private fully fenced backyard, and an unbeatable location just north of Park Avenue, tucked behind the Enzian Theater. Enjoy easy access to downtown Winter Park, Whole Foods, the recently revitalized Winter Park Village, Maitland, and Orlando.
Designed for effortless, move-in-ready living, this modern 4-bedroom, 3.5-bath home features a spacious 2-car garage, abundant storage, and an ideal floor plan. The main level showcases distinctive stained and sealed concrete floors, while the open-concept living spaces are filled with natural light from 8-foot glass sliders overlooking the private backyard and patio.
The beautifully appointed kitchen features white cabinetry extending to the 10-foot ceilings, granite countertops, a large center island, walk-in pantry, stainless steel appliances, a new Bosch dishwasher (Nov. 2024), a range, second built-in oven, and warming drawer. The adjoining dining and living areas are enhanced by a custom wood-plank accent wall and an open wood staircase.
With over $60,000 in recent upgrades and improvements, this home has been thoughtfully enhanced with fresh interior paint, upgraded LED lighting and ceiling fans, custom accent walls, artificial turf, new gutters and drainage, UV window film, whole-house surge protection, an electric vehicle charging station, epoxy garage flooring, custom garage storage, and more.
The first-floor primary suite offers two closets, including a walk-in closet and a second closet with washer/dryer hookups, plus a luxurious bath with a zero-entry glass shower and private water closet. Upstairs, a second primary suite features dual walk-in closets and a spacious bath, while two additional bedrooms, a full bath with dual sinks, a generous bonus room, and a large laundry room provide exceptional flexibility.
Combining newer construction, quality upgrades, an exceptional floor plan, and a prime location, this move-in-ready home truly offers the best of low-maintenance living. Zoned for sought-after Dommerich Elementary, Maitland Middle School, and Winter Park High School....
Contact an agent
Home facts
- Year built:2020
- Subdivision & Development:COFFINS SUB
- Listing ID #:O6424220
- Added:44 day(s) ago
- Updated:August 24, 2026 at 07:49 AM
Rooms and interior
- Bedrooms:4
- Total bathrooms:4
- Full bathrooms:3
- Half bathrooms:1
- Flooring:Concrete, Vinyl
- Dining Description:Living Room/Dining Room Combo
- Kitchen Description:Built-In Oven, Dishwasher, Dry Bar, Kitchen/Family Room Combo, Microwave, Range, Refrigerator, Solid Wood Cabinets, Stone Counters
- Bedroom Description:Primary Bedroom Main Floor, Walk-In Closet(s)
Heating and cooling
- Cooling:Central Air
- Heating:Central, Electric, Heat Pump
- Central air:Yes
Structure and exterior
- Roof:Membrane
- Year built:2020
- Lot Features:Paved, Sidewalk
- Construction Materials:Block, Concrete, Frame, Stucco
- Exterior Features:Balcony, Lighting, Patio, Rain Gutters, Rear Porch, Sidewalk
- Foundation Description:Slab
- Levels:2 Story
Schools
- High school:Winter Park High
- Middle school:Maitland Middle
- Elementary school:Dommerich Elem
Utilities
- Water:Public, Water Connected
- Sewer:Public, Public Sewer, Sewer Connected
Finances and disclosures
- Price:$975,000
- Tax amount:$8,712 (2025)
Features and amenities
- Appliances:Built-in Oven, Dishwasher, Dryer, Electric Water Heater, Microwave, Range, Refrigerator, Washer
- Laundry features:Dryer, Electric Dryer Hookup, Inside, Laundry Room, Laundry Upper Level, Washer, Washer Hookup
- Amenities:BB/HS Internet Available, Cable Available, Ceiling Fans(s), Dry Bar, Kitchen/Family Room Combo, Living Room/Dining Room Combo, Open Floorplan, Primary Bedroom Main Floor, Solid Wood Cabinets, Stone Counters, Underground Utilities, Walk-In Closet(s)
- Pool features:Public Pool
Parking
- Parking description:Attached Garage, Driveway, Electric Vehicle Charging Station(s), Garage Door Opener, Oversized
- Garage:Yes
- Garage spaces:2
 The information being provided by Stellar Mls is for the consumer's personal, non-commercial use and may not be used for any purpose other than to identify prospective properties consumer may be interested in purchasing. Any information relating to real estate for sale referenced on this web site comes from the Internet Data Exchange (IDX) program of the Stellar Mls. ERA American Suncoast is not a Multiple Listing Service (MLS), nor does it offer MLS access. This website is a service of ERA American Suncoast, a broker participant of Stellar Mls. This web site may reference real estate listing(s) held by a brokerage firm other than the broker and/or agent who owns this web site.
The accuracy of all information, regardless of source, including but not limited to open house information, square footages and lot sizes, is deemed reliable but not guaranteed and should be personally verified through personal inspection by and/or with the appropriate professionals. The data contained herein is copyrighted by Stellar Mls and is protected by all applicable copyright laws. Any unauthorized dissemination of this information is in violation of copyright laws and is strictly prohibited.
Properties in listings may have been sold or may no longer be available.
Copyright 2026 Stellar Mls. All rights reserved.
The information being provided by Stellar Mls is for the consumer's personal, non-commercial use and may not be used for any purpose other than to identify prospective properties consumer may be interested in purchasing. Any information relating to real estate for sale referenced on this web site comes from the Internet Data Exchange (IDX) program of the Stellar Mls. ERA American Suncoast is not a Multiple Listing Service (MLS), nor does it offer MLS access. This website is a service of ERA American Suncoast, a broker participant of Stellar Mls. This web site may reference real estate listing(s) held by a brokerage firm other than the broker and/or agent who owns this web site.
The accuracy of all information, regardless of source, including but not limited to open house information, square footages and lot sizes, is deemed reliable but not guaranteed and should be personally verified through personal inspection by and/or with the appropriate professionals. The data contained herein is copyrighted by Stellar Mls and is protected by all applicable copyright laws. Any unauthorized dissemination of this information is in violation of copyright laws and is strictly prohibited.
Properties in listings may have been sold or may no longer be available.
Copyright 2026 Stellar Mls. All rights reserved.New listings near 1424 Ridgewood Avenue
- Coming Soon
 $1,700,000Coming Soon4 beds 3 baths3,376 sq. ft.
1141 Audubon Way, MAITLAND, FL 32751
MLS# O6433886Listed by: THE C SMITH REAL ESTATE GROUP LLC - Coming Soon
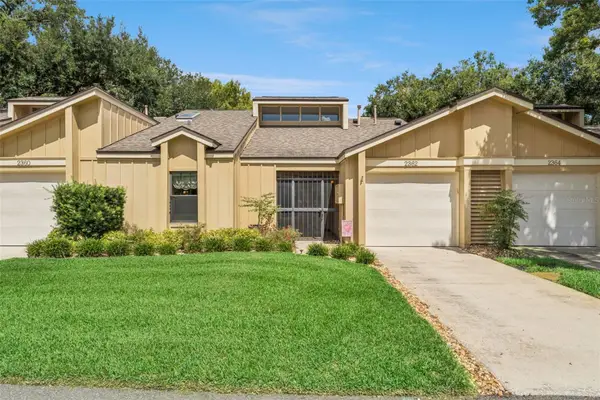 $340,000Coming Soon3 beds 2 baths1,343 sq. ft.
2362 Sierra Lane, MAITLAND, FL 32751
MLS# O6432341Listed by: SAFFORD REAL ESTATE LLC - New
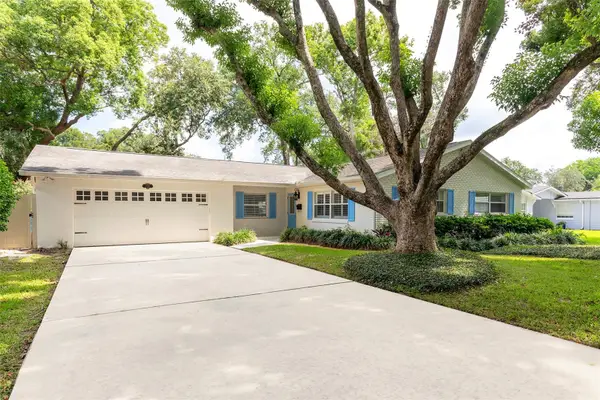 $739,000Active3 beds 3 baths2,066 sq. ft.
1761 Tippicanoe Trail, MAITLAND, FL 32751
MLS# O6434173Listed by: COLDWELL BANKER REALTY - New
 $699,000Active4 beds 3 baths2,545 sq. ft.
212 Flame Avenue, MAITLAND, FL 32751
MLS# O6434947Listed by: COLDWELL BANKER REALTY - New
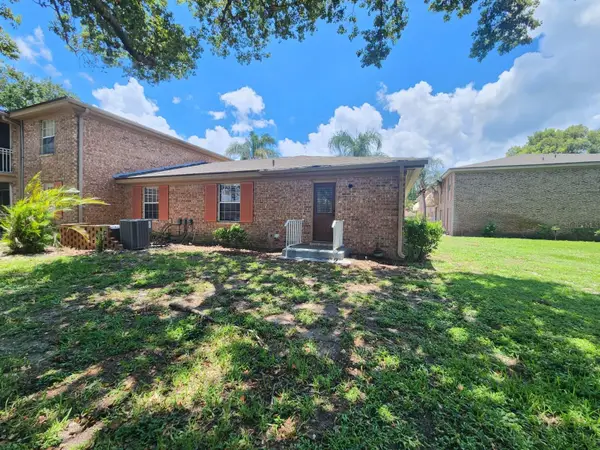 $250,000Active3 beds 2 baths1,406 sq. ft.
416 Banyon Tree Circle #108, MAITLAND, FL 32751
MLS# O6425600Listed by: FORTEX REALTY INC - New
 $950,000Active5 beds 4 baths3,379 sq. ft.
60 Oakleigh Lane, MAITLAND, FL 32751
MLS# O6435185Listed by: FANNIE HILLMAN & ASSOCIATES - New
 $459,000Active3 beds 2 baths1,154 sq. ft.
761 Robinhood Drive, MAITLAND, FL 32751
MLS# O6434035Listed by: RE/MAX ASSURED - New
 $184,900Active2 beds 2 baths1,206 sq. ft.
2305 Haywood Court #203, MAITLAND, FL 32751
MLS# O6435451Listed by: CORCORAN PREMIER REALTY - New
 $500,000Active4 beds 3 baths2,321 sq. ft.
7909 Chartreux Lane, MAITLAND, FL 32751
MLS# O6435294Listed by: REALTY HUB - New
 $475,000Active3 beds 2 baths2,016 sq. ft.
106 S Lakewood Circle, MAITLAND, FL 32751
MLS# O6433275Listed by: KELLER WILLIAMS HERITAGE REALTY


Protect your home and budget from life's surprises with an Assurant Home Warranty, backed by a partner that supports you through every step of homeownership. Explore Plans.
© 2023 - 2026 ERA Franchise Systems LLC. All rights reserved. ERA Franchise Systems LLC fully supports the principles of the Fair Housing Act and the Equal Opportunity Act. ERA, ERA Real Estate powered, and their respective logos are registered service marks of ERA Franchise Systems LLC. Each office is independently owned and operated.