
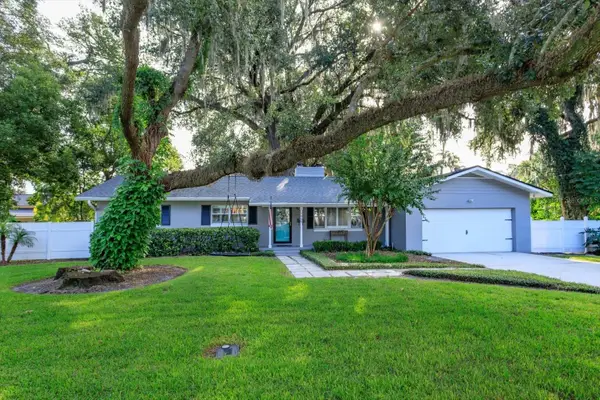
1519 Glastonberry Road, Maitland, FL 32751
Local realty services provided by:ERA Grizzard Real Estate
Listed by: jennifer christ
Office: the agency fl
MLS#:O6446901
Source:MFRMLS
Price summary
- Price:$525,000
- Price per sq. ft.:$209.41
- Monthly HOA dues:$4.17
About this home
This mid-century ranch block home is ideally located in the heart of Maitland and features extensive improvements for a truly move-in-ready opportunity. The 2026 remodeled kitchen takes center stage with wood cabinetry, quartz countertops, and stainless steel appliances, complemented by beautifully updated bathrooms, tile plank flooring throughout the main living areas, recessed lighting, and a cozy wood-burning brick fireplace. Major improvements include a 2022 AC, 2019 roof by Rhyne Restoration, 2019 blown-in insulation by All Florida Insulation, 2017 AC ductwork, 2016 water heater, and 2015 electrical panel and PVC plumbing. The kitchen drop-down was removed to create a more open, modern feel. Outside, enjoy a fully fenced backyard with St. Augustine sod and an irrigation system added in 2020.
Conveniently located in Maitland with easy access to shopping, dining, major roadways, and the greater Orlando area. With an extensive list of completed upgrades, this home offers the opportunity to enjoy a thoughtfully updated property without the hassle of major projects. Schedule your showing today!...
Contact an agent
Home facts
- Year built:1969
- Subdivision & Development:NORTHGATE
- Listing ID #:O6446901
- Added:1 day(s) ago
- Updated:October 03, 2026 at 02:28 PM
Rooms and interior
- Bedrooms:4
- Total bathrooms:2
- Full bathrooms:2
- Flooring:Carpet, Tile
- Kitchen Description:Cooktop, Dishwasher, Disposal, Microwave, Range, Refrigerator, Solid Wood Cabinets, Stone Counters
- Bedroom Description:Primary Bedroom Main Floor, Walk-In Closet(s)
- Living area:1,905 sq. ft.
Heating and cooling
- Cooling:Central Air
- Heating:Central
- Central air:Yes
Structure and exterior
- Roof:Shingle
- Year built:1969
- Building area:1,905 sq. ft.
- Lot area:0.18 Acres
- Lot Features:Paved
- Architectural Style:Ranch
- Construction Materials:Block
- Exterior Features:Covered Porch/Patio, Porch, Private Mailbox, Rain Gutters, Screened
- Foundation Description:Slab
- Levels:1 Story
Schools
- High school:Lake Howell High
- Middle school:South Seminole Middle
- Elementary school:English Estates Elementary
Utilities
- Water:Public, Water Connected
- Sewer:Public Sewer, Sewer Connected
Finances and disclosures
- Price:$525,000
- Price per sq. ft.:$209.41
- Tax amount:$2,582 (2025)
Features and amenities
- Appliances:Cooktop, Dishwasher, Disposal, Dryer, Electric Water Heater, Irrigation Equipment, Microwave, Range, Refrigerator, Washer
- Laundry features:Dryer, In Garage, Washer
- Amenities:Cable Available, Ceiling Fans(s), Irrigation Equipment, Open Floorplan, Primary Bedroom Main Floor, Solid Wood Cabinets, Stone Counters, Walk-In Closet(s)
- Pool features:Public Pool
Parking
- Parking description:Attached Garage
- Garage:Yes
- Garage spaces:2
 The information being provided by Stellar Mls is for the consumer's personal, non-commercial use and may not be used for any purpose other than to identify prospective properties consumer may be interested in purchasing. Any information relating to real estate for sale referenced on this web site comes from the Internet Data Exchange (IDX) program of the Stellar Mls. ERA Grizzard Real Estate is not a Multiple Listing Service (MLS), nor does it offer MLS access. This website is a service of ERA Grizzard Real Estate, a broker participant of Stellar Mls. This web site may reference real estate listing(s) held by a brokerage firm other than the broker and/or agent who owns this web site.
The accuracy of all information, regardless of source, including but not limited to open house information, square footages and lot sizes, is deemed reliable but not guaranteed and should be personally verified through personal inspection by and/or with the appropriate professionals. The data contained herein is copyrighted by Stellar Mls and is protected by all applicable copyright laws. Any unauthorized dissemination of this information is in violation of copyright laws and is strictly prohibited.
Properties in listings may have been sold or may no longer be available.
Copyright 2026 Stellar Mls. All rights reserved.
The information being provided by Stellar Mls is for the consumer's personal, non-commercial use and may not be used for any purpose other than to identify prospective properties consumer may be interested in purchasing. Any information relating to real estate for sale referenced on this web site comes from the Internet Data Exchange (IDX) program of the Stellar Mls. ERA Grizzard Real Estate is not a Multiple Listing Service (MLS), nor does it offer MLS access. This website is a service of ERA Grizzard Real Estate, a broker participant of Stellar Mls. This web site may reference real estate listing(s) held by a brokerage firm other than the broker and/or agent who owns this web site.
The accuracy of all information, regardless of source, including but not limited to open house information, square footages and lot sizes, is deemed reliable but not guaranteed and should be personally verified through personal inspection by and/or with the appropriate professionals. The data contained herein is copyrighted by Stellar Mls and is protected by all applicable copyright laws. Any unauthorized dissemination of this information is in violation of copyright laws and is strictly prohibited.
Properties in listings may have been sold or may no longer be available.
Copyright 2026 Stellar Mls. All rights reserved.New listings near 1519 Glastonberry Road
- Coming SoonOpen Sat, 11am to 1pm
 $975,000Coming Soon5 beds 3 baths2,351 sq. ft.
911 Thunder Trail, MAITLAND, FL 32751
MLS# O6445385Listed by: FANNIE HILLMAN & ASSOCIATES - New
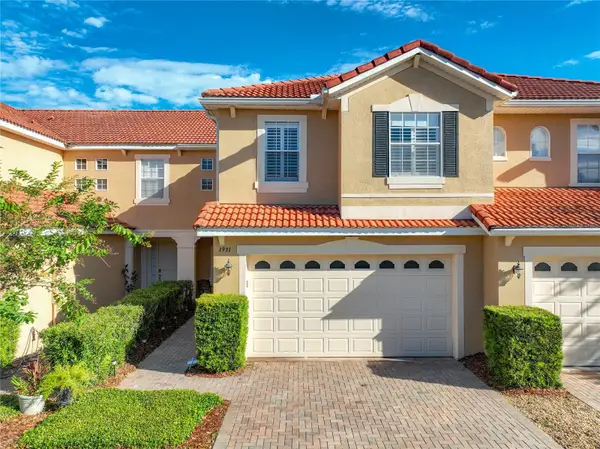 $450,000Active3 beds 3 baths2,100 sq. ft.
1931 Michael Tiago Circle, MAITLAND, FL 32751
MLS# O6445127Listed by: PARKVIEW REAL ESTATE - New
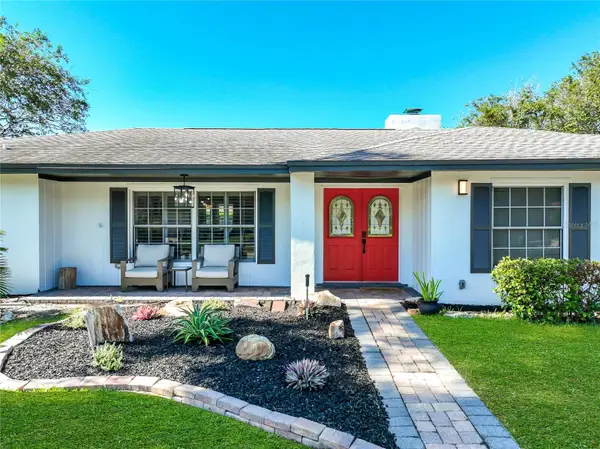 $899,000Active4 beds 3 baths2,886 sq. ft.
161 White Oak Circle, MAITLAND, FL 32751
MLS# O6445112Listed by: PARKVIEW REAL ESTATE - Open Sat, 1 to 3pmNew
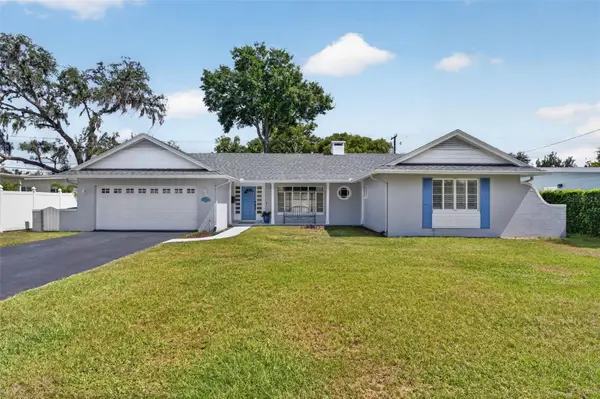 $550,000Active3 beds 2 baths1,605 sq. ft.
200 Seneca Trail, MAITLAND, FL 32751
MLS# O6445899Listed by: KELLY PRICE & COMPANY LLC - New
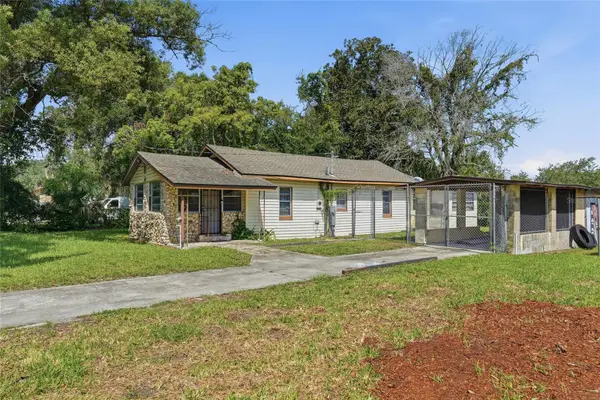 $525,000Active4 beds 2 baths1,012 sq. ft.
307 Lemon Street, MAITLAND, FL 32751
MLS# O6439287Listed by: HOME REALTY GROUP LLC - Open Sat, 1 to 4pmNew
 $529,000Active3 beds 2 baths1,734 sq. ft.
1060 Gregory Drive, MAITLAND, FL 32751
MLS# O6445281Listed by: KELLER WILLIAMS WINTER PARK - New
 $1,349,000Active3 beds 3 baths2,464 sq. ft.
120 Minnehaha Road, MAITLAND, FL 32751
MLS# O6445834Listed by: RE/MAX 200 REALTY - New
 $105,000Active1 beds 1 baths550 sq. ft.
2517 Caper Lane #207, MAITLAND, FL 32751
MLS# O6445466Listed by: LPT REALTY, LLC - New
 $1,125,000Active4 beds 4 baths2,955 sq. ft.
630 Live Oak Street, MAITLAND, FL 32751
MLS# O6444148Listed by: KELLY PRICE & COMPANY LLC


Protect your home and budget from life's surprises with an Assurant Home Warranty, backed by a partner that supports you through every step of homeownership. Explore Plans.
© 2023 - 2026 ERA Franchise Systems LLC. All rights reserved. ERA Franchise Systems LLC fully supports the principles of the Fair Housing Act and the Equal Opportunity Act. ERA, ERA Real Estate powered, and their respective logos are registered service marks of ERA Franchise Systems LLC. Each office is independently owned and operated.