
1909 Belford Court, Maitland, FL 32751
Local realty services provided by:ERA Advantage Realty, Inc.
Listed by: joshua korshak
Office: korshak property group
MLS#:R4912181
Source:MFRMLS
Price summary
- Price:$1,429,900
- Price per sq. ft.:$283.71
- Monthly HOA dues:$395
About this home
Welcome to 1909 Belford Court, a Mediterranean-style pool home in the highly desirable, guard-gated community of Maitland Club. Set on 0.37 acres with picturesque pond and fountain views, this four-bedroom, four-bath residence offers 4,230 square feet of living space and a two-car garage.
An arched entry, mature landscaping, and palms create a welcoming first impression. Inside, tray ceilings, crown molding, plantation shutters, and extensive built-ins add character. The kitchen features abundant cabinetry, an island with seating, a bright bay-window breakfast nook, and a beverage bar with wine storage. Illuminated quartz in the kitchen and by the fireplace adds a distinctive touch.
The primary suite offers a spa-like bathroom with a freestanding soaking tub, glass-enclosed shower, and gold-tone fixtures. A window-lined sunroom overlooks the private pool and pond, while the expansive paver patio, outdoor fireplace, and built-in seating create an inviting setting for entertaining. App-controlled low-voltage lighting adds ambiance after sunset.
Recent upgrades include a new barrel tile roof installed approximately six months ago, new gutters, and a brand-new Trane HVAC system. Located just off I-4 at the Maitland exit, with downtown Orlando approximately seven-fifteen minutes away, this home combines Mediterranean charm with everyday convenience....
Contact an agent
Home facts
- Year built:1995
- Subdivision & Development:MAITLAND CLUB REP
- Listing ID #:R4912181
- Added:1 day(s) ago
- Updated:October 21, 2026 at 03:15 PM
Rooms and interior
- Bedrooms:4
- Total bathrooms:4
- Full bathrooms:4
- Flooring:Carpet, Travertine, Wood
- Dining Description:Formal Dining Room
- Kitchen Description:Dishwasher, Disposal, Microwave, Range, Range Hood, Refrigerator, Wet Bar
- Bedroom Description:Primary Bedroom Main Floor, Walk-In Closet(s)
- Living area:4,230 sq. ft.
Heating and cooling
- Cooling:Central Air
- Heating:Central, Zoned
- Central air:Yes
Structure and exterior
- Roof:Tile
- Year built:1995
- Building area:4,230 sq. ft.
- Lot area:0.37 Acres
- Construction Materials:Block, Stucco
- Exterior Features:Lighting, Rain Gutters, Shade Shutter(s), Sidewalk
- Foundation Description:Slab
- Levels:2 Story
Schools
- High school:Edgewater High
- Middle school:Maitland Middle
- Elementary school:Lake Sybelia Elem
Utilities
- Water:Public, Water Connected
- Sewer:Public, Public Sewer, Sewer Connected
Finances and disclosures
- Price:$1,429,900
- Price per sq. ft.:$283.71
- Tax amount:$9,465 (2025)
Features and amenities
- Appliances:Dishwasher, Disposal, Dryer, Electric Water Heater, Irrigation Equipment, Microwave, Range, Range Hood, Refrigerator, Washer
- Laundry features:Dryer, Electric Dryer Hookup, Laundry Room, Washer, Washer Hookup
- Amenities:Basketball Court, Cable Connected, Ceiling Fans(s), Crown Molding, Irrigation Equipment, Playground, Primary Bedroom Main Floor, Tennis Court(s), Tray Ceiling(s), Walk-In Closet(s), Wet Bar
- Pool features:Heated, In Ground, Private Pool
Parking
- Parking description:Attached Garage, Driveway, Electric Vehicle Charging Station(s), Garage Door Opener, On Street
- Garage:Yes
- Garage spaces:2
 The information being provided by Stellar Mls is for the consumer's personal, non-commercial use and may not be used for any purpose other than to identify prospective properties consumer may be interested in purchasing. Any information relating to real estate for sale referenced on this web site comes from the Internet Data Exchange (IDX) program of the Stellar Mls. ERA Advantage Realty, Inc. is not a Multiple Listing Service (MLS), nor does it offer MLS access. This website is a service of ERA Advantage Realty, Inc., a broker participant of Stellar Mls. This web site may reference real estate listing(s) held by a brokerage firm other than the broker and/or agent who owns this web site.
The accuracy of all information, regardless of source, including but not limited to open house information, square footages and lot sizes, is deemed reliable but not guaranteed and should be personally verified through personal inspection by and/or with the appropriate professionals. The data contained herein is copyrighted by Stellar Mls and is protected by all applicable copyright laws. Any unauthorized dissemination of this information is in violation of copyright laws and is strictly prohibited.
Properties in listings may have been sold or may no longer be available.
Copyright 2026 Stellar Mls. All rights reserved.
New listings near 1909 Belford Court
- Coming Soon
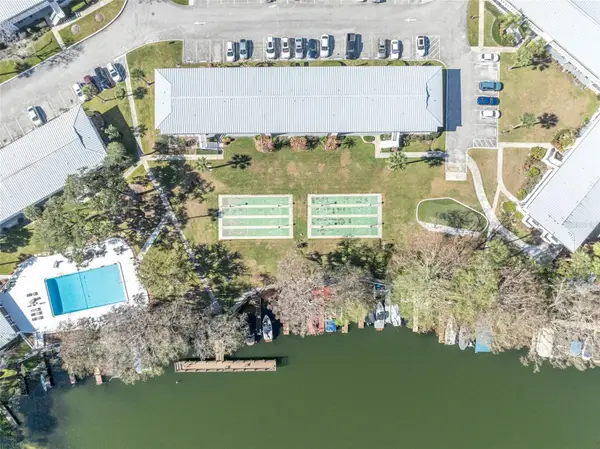 $420,000Coming Soon2 beds 2 baths816 sq. ft.
1140 S Orlando Avenue #K15, MAITLAND, FL 32751
MLS# O6450713Listed by: FANNIE HILLMAN & ASSOCIATES - New
 $225,000Active2 beds 1 baths816 sq. ft.
1140 S Orlando Avenue #J12, MAITLAND, FL 32751
MLS# O6451478Listed by: TARA MOORE REAL ESTATE - New
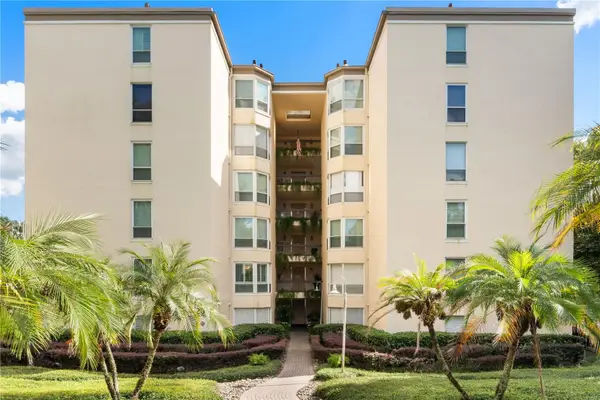 $950,000Active2 beds 2 baths1,203 sq. ft.
206 Quayside Cir #203, MAITLAND, FL 32751
MLS# O6449915Listed by: PREMIER SOTHEBY'S INTL. REALTY - New
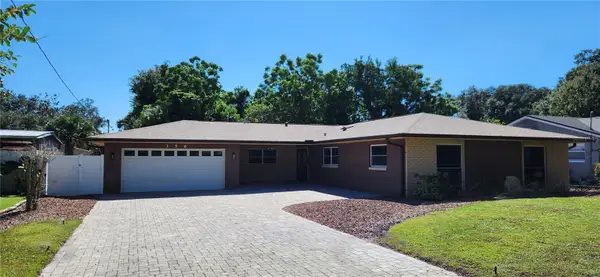 $515,000Active4 beds 2 baths2,259 sq. ft.
356 Croton Drive, MAITLAND, FL 32751
MLS# V4951793Listed by: PAUL NIEMI REALTY - New
 $75,000Active2 beds 1 baths1,051 sq. ft.
488 Banyon Tree Circle #206, MAITLAND, FL 32751
MLS# O6450676Listed by: COLDWELL BANKER REALTY - New
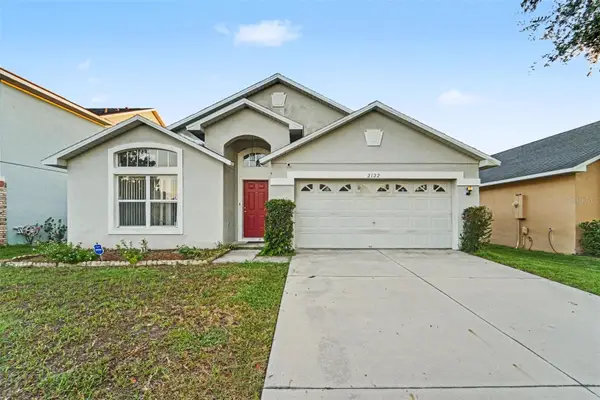 $385,000Active4 beds 2 baths1,800 sq. ft.
2122 Korat Lane, MAITLAND, FL 32751
MLS# O6450101Listed by: MARK SPAIN REAL ESTATE - New
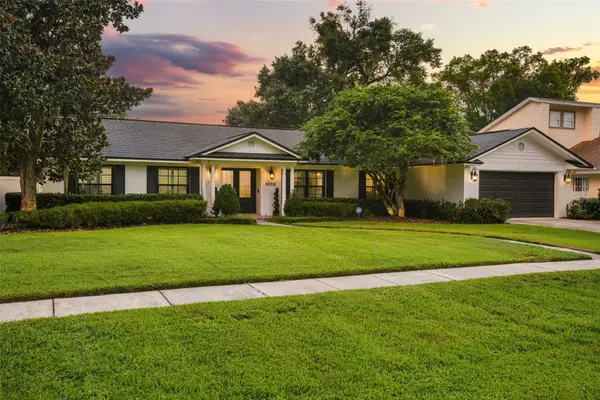 $899,000Active4 beds 2 baths2,141 sq. ft.
1020 Quinwood Lane, MAITLAND, FL 32751
MLS# O6449908Listed by: PREMIER SOTHEBY'S INTL. REALTY - New
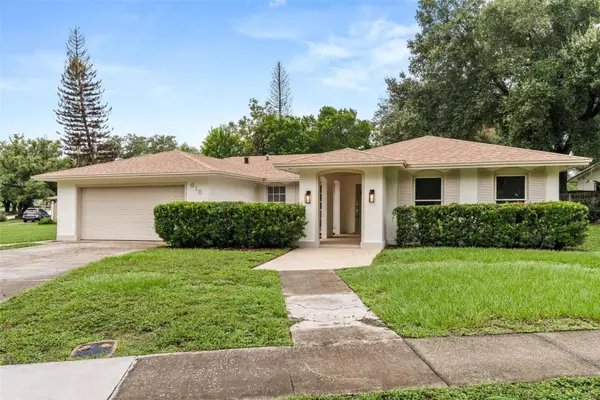 $550,000Active4 beds 2 baths2,300 sq. ft.
616 Lake Howell Road, MAITLAND, FL 32751
MLS# O6449406Listed by: NETWORTH REALTY OF ORLANDO, LLC - New
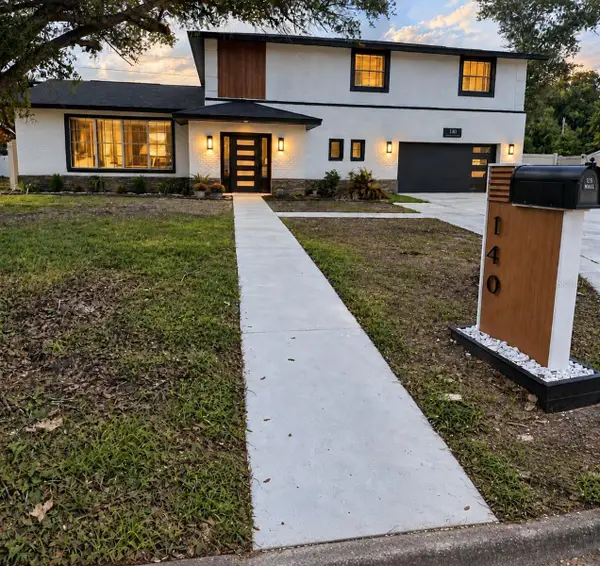 $910,000Active4 beds 3 baths2,817 sq. ft.
140 Windglow Trail, MAITLAND, FL 32751
MLS# OM733685Listed by: ADDRESSUSA, INC


Protect your home and budget from life's surprises with an Assurant Home Warranty, backed by a partner that supports you through every step of homeownership. Explore Plans.
© 2023 - 2026 ERA Franchise Systems LLC. All rights reserved. ERA Franchise Systems LLC fully supports the principles of the Fair Housing Act and the Equal Opportunity Act. ERA, ERA Real Estate powered, and their respective logos are registered service marks of ERA Franchise Systems LLC. Each office is independently owned and operated.