
631 Lake Catherine Drive, Maitland, FL 32751
Local realty services provided by:ERA ONETEAM REALTY
631 Lake Catherine Drive,Maitland, FL 32751
$1,795,000
- 3 Beds
- 3 Baths
- 2,351 sq. ft.
- Single family
- Active
Listed by: kelly price
Office: kelly price & company llc.
MLS#:O6408700
Source:MFRMLS
Price summary
- Price:$1,795,000
- Price per sq. ft.:$477.27
About this home
Welcome to an extraordinary lakefront sanctuary at 631 Lake Catherine Drive, where sophisticated luxury meets serene waterfront living in one of Maitland's most coveted locations. This meticulously renovated residence, rebuilt down to the studs, represents the pinnacle of modern Florida elegance and is offered at $1,795,000. Positioned on an elevated lot overlooking the sparkling waters of Lake Catherine, this stunning home captures breathtaking lake views from nearly every room while offering the privacy and tranquility of a gated rear driveway accessible from a peaceful cul-de-sac. The heart of this home is the chef's kitchen, appointed with premium Cafe appliances, a Miele dishwasher, gleaming quartz countertops, and the convenience of a pot filler faucet. Expansive glass sliders seamlessly connect the kitchen to an inviting deck, creating the perfect setting for alfresco dining while drinking in panoramic lake vistas. The adjacent laundry room elevates everyday living with a built-in coffee bar and sink, transforming a functional space into a stylish amenity. Throughout the home, rich wood flooring flows beneath soaring vaulted ceilings accented by architectural beams, while recessed lighting and all-new windows bathe every corner in natural light. The luxurious primary suite offers a private retreat with its own mini-split system for personalized climate control, a spacious dressing room within the walk-in closet, and a spa-inspired ensuite bathroom featuring double vanities and a generous walk-in shower. Two additional well-appointed bedrooms provide flexibility, with the second bedroom boasting its own private ensuite with walk-in shower, while the third bedroom offers versatility as either a guest room or sophisticated home office. A third full bathroom in the hallway ensures comfort and convenience for family and guests alike. The attached garage has been thoughtfully enhanced with a dedicated gym area, while the exterior showcases fresh landscaping and a newer roof. Beyond the walls of this exceptional residence lies an equally impressive lifestyle. Zoned for the highly regarded Lake Sybelia Elementary and Maitland Middle Schools, this walkable community places you in close proximity to neighboring lakes and the charming ambiance of Lake Lily. Just ten minutes from Winter Park's iconic Park Avenue, residents enjoy effortless access to world-class shopping, dining, and cultural experiences. This is more than a home; it is a lifestyle of refined waterfront living where every detail has been carefully considered to create an absolutely stunning residence that must be experienced to be truly appreciated....
Contact an agent
Home facts
- Year built:1970
- Subdivision & Development:SHERIDAN PLACE
- Listing ID #:O6408700
- Added:140 day(s) ago
- Updated:October 05, 2026 at 08:12 PM
Rooms and interior
- Bedrooms:3
- Total bathrooms:3
- Full bathrooms:3
- Flooring:Wood
- Dining Description:Eat In Kitchen
- Kitchen Description:Dishwasher, Disposal, Eat-in Kitchen, Range, Range Hood, Refrigerator, Stone Counters, Wine Refrigerator
- Bedroom Description:Primary Bedroom Main Floor, Walk-In Closet(s)
- Basement Description:Crawlspace
- Living area:2,351 sq. ft.
Heating and cooling
- Cooling:Central Air, Mini-Split Unit(s)
- Heating:Central, Electric
- Central air:Yes
Structure and exterior
- Roof:Tile
- Year built:1970
- Building area:2,351 sq. ft.
- Lot area:1.07 Acres
- Lot Features:Cul-de-sac
- Construction Materials:Block, Stucco
- Exterior Features:Front Porch, Private Mailbox
- Levels:1 Story
Schools
- High school:Edgewater High
- Middle school:Maitland Middle
- Elementary school:Lake Sybelia Elem
Utilities
- Water:Public
- Sewer:Public Sewer
Finances and disclosures
- Price:$1,795,000
- Price per sq. ft.:$477.27
- Tax amount:$11,896 (2025)
Features and amenities
- Appliances:Dishwasher, Disposal, Range, Range Hood, Refrigerator, Wine Refrigerator
- Laundry features:Inside, Laundry Room
- Amenities:BB/HS Internet Available, Cable Available, Cathedral Ceiling(s), Ceiling Fans(s), Eat-in Kitchen, Open Floorplan, Primary Bedroom Main Floor, Stone Counters, Thermostat, Walk-In Closet(s), Window Treatments
- Pool features:Public Pool
Parking
- Parking description:Attached Garage, Driveway, Garage Faces Rear
- Garage:Yes
- Garage spaces:2
 The information being provided by Stellar Mls is for the consumer's personal, non-commercial use and may not be used for any purpose other than to identify prospective properties consumer may be interested in purchasing. Any information relating to real estate for sale referenced on this web site comes from the Internet Data Exchange (IDX) program of the Stellar Mls. ERA ONETEAM REALTY is not a Multiple Listing Service (MLS), nor does it offer MLS access. This website is a service of ERA ONETEAM REALTY, a broker participant of Stellar Mls. This web site may reference real estate listing(s) held by a brokerage firm other than the broker and/or agent who owns this web site.
The accuracy of all information, regardless of source, including but not limited to open house information, square footages and lot sizes, is deemed reliable but not guaranteed and should be personally verified through personal inspection by and/or with the appropriate professionals. The data contained herein is copyrighted by Stellar Mls and is protected by all applicable copyright laws. Any unauthorized dissemination of this information is in violation of copyright laws and is strictly prohibited.
Properties in listings may have been sold or may no longer be available.
Copyright 2026 Stellar Mls. All rights reserved.
The information being provided by Stellar Mls is for the consumer's personal, non-commercial use and may not be used for any purpose other than to identify prospective properties consumer may be interested in purchasing. Any information relating to real estate for sale referenced on this web site comes from the Internet Data Exchange (IDX) program of the Stellar Mls. ERA ONETEAM REALTY is not a Multiple Listing Service (MLS), nor does it offer MLS access. This website is a service of ERA ONETEAM REALTY, a broker participant of Stellar Mls. This web site may reference real estate listing(s) held by a brokerage firm other than the broker and/or agent who owns this web site.
The accuracy of all information, regardless of source, including but not limited to open house information, square footages and lot sizes, is deemed reliable but not guaranteed and should be personally verified through personal inspection by and/or with the appropriate professionals. The data contained herein is copyrighted by Stellar Mls and is protected by all applicable copyright laws. Any unauthorized dissemination of this information is in violation of copyright laws and is strictly prohibited.
Properties in listings may have been sold or may no longer be available.
Copyright 2026 Stellar Mls. All rights reserved.New listings near 631 Lake Catherine Drive
- Coming SoonOpen Sat, 1 to 3pm
 $975,000Coming Soon5 beds 3 baths2,351 sq. ft.
911 Thunder Trail, MAITLAND, FL 32751
MLS# O6445385Listed by: FANNIE HILLMAN & ASSOCIATES - Open Sat, 11am to 1pmNew
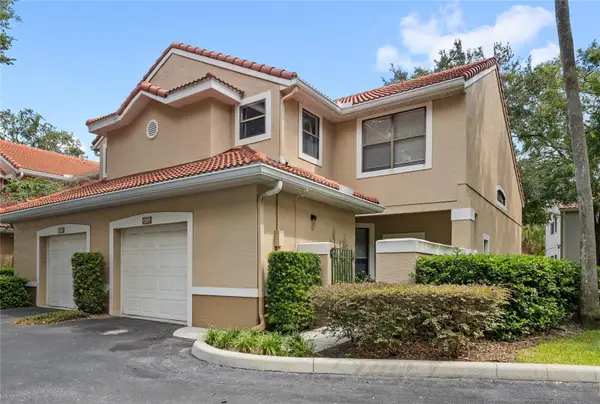 $349,000Active2 beds 3 baths1,640 sq. ft.
1010 Winderley Place #100, MAITLAND, FL 32751
MLS# O6444498Listed by: REAL BROKER, LLC - New
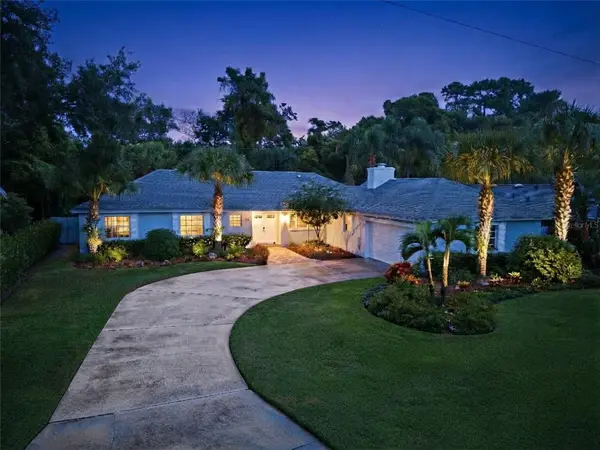 $635,000Active4 beds 3 baths2,197 sq. ft.
1310 Winston Road, MAITLAND, FL 32751
MLS# O6446286Listed by: COLDWELL BANKER REALTY - New
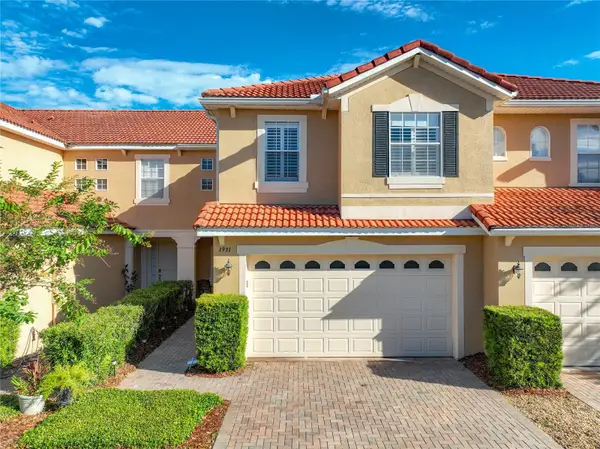 $450,000Active3 beds 3 baths2,100 sq. ft.
1931 Michael Tiago Circle, MAITLAND, FL 32751
MLS# O6445127Listed by: PARKVIEW REAL ESTATE - New
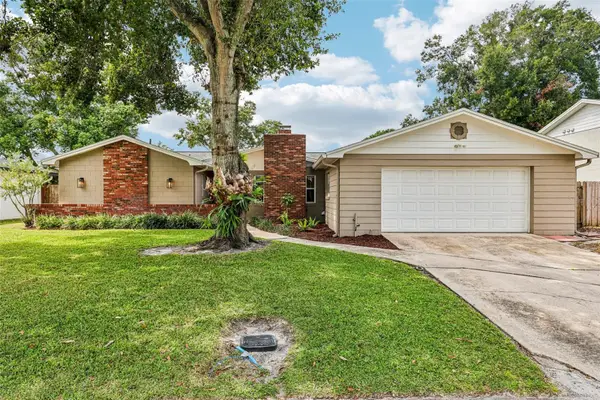 $525,000Active4 beds 2 baths1,905 sq. ft.
1519 Glastonberry Road, MAITLAND, FL 32751
MLS# O6446901Listed by: THE AGENCY FL - New
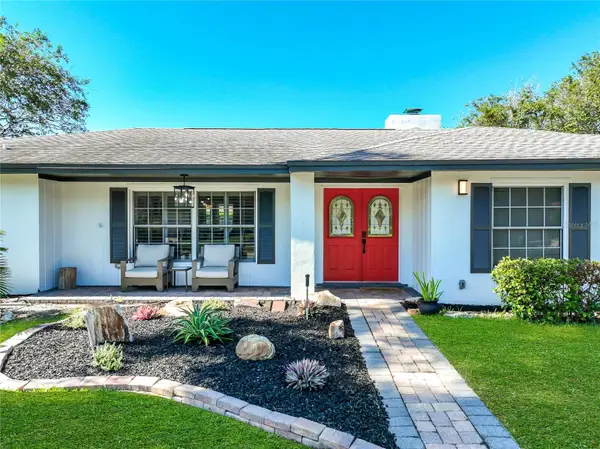 $899,000Active4 beds 3 baths2,886 sq. ft.
161 White Oak Circle, MAITLAND, FL 32751
MLS# O6445112Listed by: PARKVIEW REAL ESTATE - New
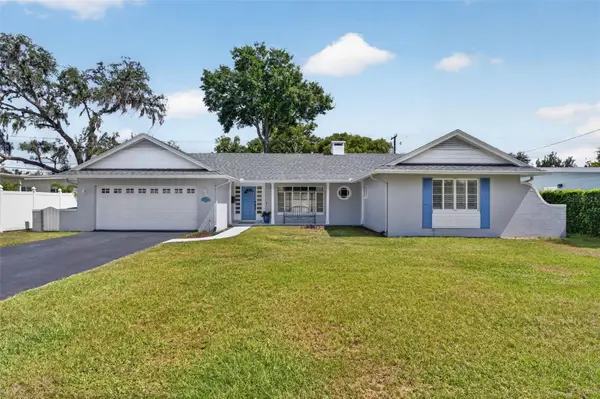 $550,000Active3 beds 2 baths1,605 sq. ft.
200 Seneca Trail, MAITLAND, FL 32751
MLS# O6445899Listed by: KELLY PRICE & COMPANY LLC - New
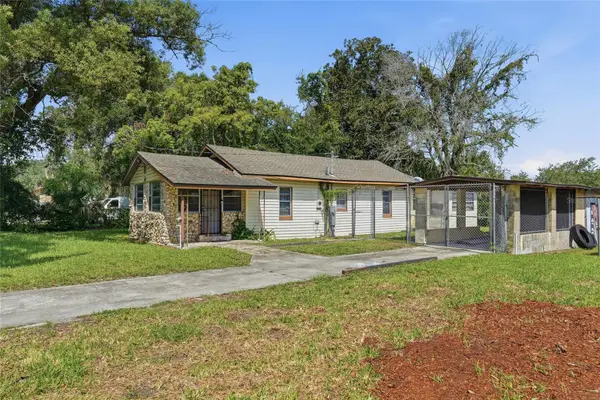 $525,000Active4 beds 2 baths1,012 sq. ft.
307 Lemon Street, MAITLAND, FL 32751
MLS# O6439287Listed by: HOME REALTY GROUP LLC - New
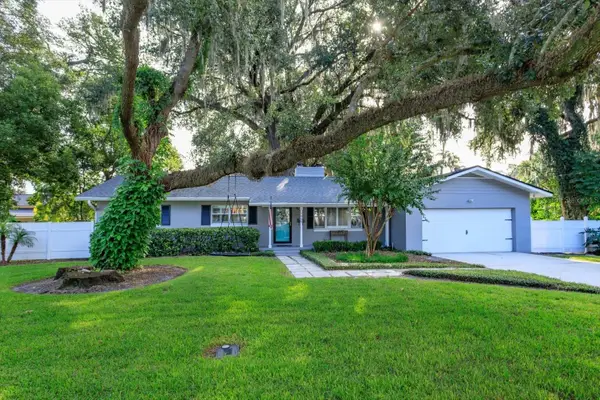 $529,000Active3 beds 2 baths1,734 sq. ft.
1060 Gregory Drive, MAITLAND, FL 32751
MLS# O6445281Listed by: KELLER WILLIAMS WINTER PARK - New
 $1,349,000Active3 beds 3 baths2,464 sq. ft.
120 Minnehaha Road, MAITLAND, FL 32751
MLS# O6445834Listed by: RE/MAX 200 REALTY


Protect your home and budget from life's surprises with an Assurant Home Warranty, backed by a partner that supports you through every step of homeownership. Explore Plans.
© 2023 - 2026 ERA Franchise Systems LLC. All rights reserved. ERA Franchise Systems LLC fully supports the principles of the Fair Housing Act and the Equal Opportunity Act. ERA, ERA Real Estate powered, and their respective logos are registered service marks of ERA Franchise Systems LLC. Each office is independently owned and operated.