
285 Tropical Ave, Marathon, FL 33050
Local realty services provided by:Countywide Properties ERA Powered
Listed by: michaela walters
Office: ocean sothebys intl realty305-712-8888
MLS#:A12114232
Source:SEFMLS
Price summary
- Price:$1,199,000
- Price per sq. ft.:$144.58
About this home
Tucked into the natural landscape of Grassy Key, 235 Tropical Avenue offers a unique combination of space, privacy and the unhurried character that defines life in the Middle Keys. Set on a 15,000-square-foot lot in Crains Subdivision, this concrete stilted residence offers more than 3,600 square feet of living space, impact windows and doors, and generous indoor-outdoor areas designed around the Florida Keys lifestyle. An expansive open layout creates room to gather, entertain and settle in comfortably, with multiple living spaces and an easy connection to the outdoors. Lush native vegetation surrounds the property, creating a remarkable sense of privacy and seclusion. The partially fenced backyard centers around an inviting in-ground pool with waterfall, tanning shelf and water features, setting the stage for long afternoons outside and evenings under the palms. Ample parking provides room for multiple vehicles and boat trailers, an especially valuable feature for enjoying life on the water. Above it all, a rooftop observation deck captures ocean views and a beautiful perspective across Grassy Key. Watch the light change over the horizon and native birds gather around the natural salt ponds behind the property. Crains Subdivision also offers a community sunset park, while a public boat ramp is just minutes away for convenient access to the surrounding waters. Centrally positioned between Marathon, Duck Key and Islamorada....
Contact an agent
Home facts
- Year built:2015
- Subdivision & Development:CRAINS SUBD
- Listing ID #:A12114232
- Updated:October 28, 2026 at 08:58 PM
Rooms and interior
- Bedrooms:4
- Total bathrooms:3
- Full bathrooms:2
- Half bathrooms:1
- Dining Description:Kitchen/Dining Combo, Living/Dining Room
- Bathrooms Description:Dual Sinks, Separate Shower
- Kitchen Description:Built In Oven, Dishwasher, Disposal, Electric Range, Kitchen/Dining Combo, Microwave, Refrigerator
- Living area:3,647 sq. ft.
Heating and cooling
- Cooling:Central Air
- Heating:Central
- Central air:Yes
Structure and exterior
- Roof:Metal
- Year built:2015
- Building area:3,647 sq. ft.
- Lot area:0.34 Acres
- Lot Features:Flood Zone
- Architectural Style:Detached, Two Story
- Construction Materials:Block
- Exterior Features:Fence, Open, Porch, Security High Impact Doors
- Levels:2 Story
Utilities
- Water:Public
- Sewer:Public Sewer
Finances and disclosures
- Price:$1,199,000
- Price per sq. ft.:$144.58
- Tax amount:$8,952 (2025)
Features and amenities
- Appliances:Built-In Oven, Dishwasher, Disposal, Dryer, Electric Range, Microwave, Refrigerator, Washer
- Laundry features:Dryer, Washer
- Amenities:Blinds, Drapes, Impact Glass Windows
- Pool features:Concrete, Pool
Parking
- Parking description:4 Carport Space(s), Attached Carport, Covered, Driveway, Golf Cart Garage, Guest
- Carport spaces:4
New listings near 285 Tropical Ave
- New
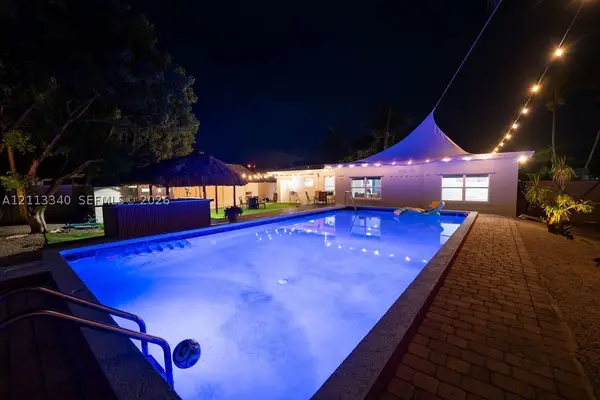 $1,050,000Active4 beds 2 baths1,636 sq. ft.
2705 Dolphin Dr, Marathon, FL 33050
MLS# A12113340Listed by: ISLAND LIVING REALTY, LLC - New
 $699,000Active2 beds 2 baths1,496 sq. ft.
59761 Overseas Hwy, Marathon, FL 33050
MLS# A12111244Listed by: ISLAND BREEZE REALTY, LLC - Open Fri, 4 to 6pmNew
 $799,000Active3 beds 2 baths
385 Orange Avenue, Marathon, FL 33050
MLS# A12108486Listed by: LOKATION - New
 $650,000Active3 beds 3 baths1,365 sq. ft.
400 117th Street Ocean, Marathon, FL 33050
MLS# A12108842Listed by: COLDWELL BANKER SCHMITT REAL E  $1,599,000Active2 beds 2 baths1,280 sq. ft.
2110 Dolphin Dr., Marathon, FL 33050
MLS# A12107785Listed by: LOKATION $2,600,000Active3 beds 3 baths1,756 sq. ft.
57652 Overseas Hwy, Marathon, FL 33050
MLS# A12102621Listed by: LUXE PROPERTIES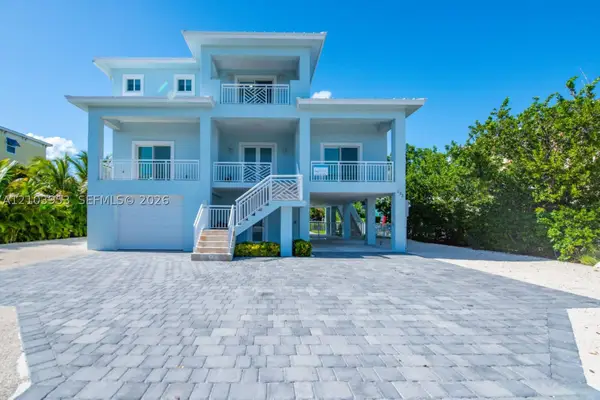 $2,720,000Active3 beds 3 baths2,566 sq. ft.
233 Sombrero Beach Rd, Marathon, FL 33050
MLS# A12103953Listed by: LIFESTYLE INTERNATIONAL REALTY $2,200,000Active3 beds 2 baths1,404 sq. ft.
58214 Overseas Hwy, Marathon, FL 33050
MLS# A12102095Listed by: TRI VILLAGE REALTY, INC. $3,300,000Active4 beds 4 baths2,540 sq. ft.
355 Stirrup Key Blvd, Marathon, FL 33050
MLS# A12092952Listed by: COLDWELL BANKER SCHMITT REAL E


Protect your home and budget from life's surprises with an Assurant Home Warranty, backed by a partner that supports you through every step of homeownership. Explore Plans.
© 2023 - 2026 ERA Franchise Systems LLC. All rights reserved. ERA Franchise Systems LLC fully supports the principles of the Fair Housing Act and the Equal Opportunity Act. ERA, ERA Real Estate powered, and their respective logos are registered service marks of ERA Franchise Systems LLC. Each office is independently owned and operated.