
253 N Barfield Drive, Marco Island, FL 34145
Local realty services provided by:ERA Real Solutions Realty
Listed by: mary jo o'regan
Office: premier sotheby's int'l realty
MLS#:226026748
Source:FL_GFMB
Price summary
- Price:$2,300,000
- Price per sq. ft.:$758.08
About this home
Experience the best of Marco Island waterfront living. Ideally on 100 feet of intersecting canals with wide water views and direct boating access to the Gulf and Ten Thousand Islands, this extensively renovated waterfront residence offers the ideal blend of luxury, comfort and effortless Southwest Florida lifestyle. Thoughtfully transformed between 2023 and 2025, every detail has been carefully curated to create a move-in-ready coastal retreat. Designed for everyday living and entertainment, the home's open-concept floor plan encompasses 2,574 square feet with three spacious bedrooms, two full baths and a beautifully appointed powder room. Soaring vaulted ceilings, abundant natural light and engineered hardwood flooring throughout the main living areas create a warm yet sophisticated atmosphere, while expansive water views provide a stunning backdrop from the home's primary living spaces. At the heart of the home is a spectacular chef's kitchen featuring custom soft-close cabinetry, quartz countertops, dramatic oversized island with wraparound seating, designer glass tile accents, vaulted ceiling, and premium appliances including an ILVE Majestic induction range, Sub-Zero Pro refrigerator, built-in microwave and paneled dishwasher. Every element has been thoughtfully selected to combine exceptional functionality. The private primary suite serves as a peaceful waterfront sanctuary, complete with dual walk-in closets and a beautifully reimagined spa-inspired bath featuring dual vanities, a freestanding soaking tub, and oversized walk-in shower. Guest accommodations provide exceptional comfort and privacy, while the elegant marble-appointed powder room adds another touch of luxury. Outdoor living is where this home shines. The resort-style pool was completely refinished in 2023 with new tile, pebble finish, marble decking and heater, creating an inviting setting for year-round enjoyment. The custom outdoor kitchen features quartz countertops, a Blaze stainless steel grill, beverage refrigerator, sink, and cedar tongue-and-groove ceiling, making it the ideal space for entertainment, while enjoying beautiful waterfront views. Boating enthusiasts will appreciate the new seawall and dock completed in 2025, featuring a 13,000-pound boat lift and private sundeck, providing immediate access to world-class fishing, shelling, waterfront dining, and endless days exploring the Gulf and Ten Thousand Islands. Modern conveniences are seamlessly integrated throughout the home, including enterprise-grade Ubiquiti Wi-Fi, whole-home Yamaha MusicCast audio with Klipsch in-ceiling speakers, Wi-Fi-enabled Panasonic smart thermostats, impact-resistant windows and doors, and roof replaced in 2019. Whether you're heading out for a sunset cruise, entertaining beside the pool or simply relaxing with panoramic canal views, this exceptional residence captures everything that makes waterfront living on Marco Island so special....
Contact an agent
Home facts
- Year built:1980
- Subdivision & Development:MARCO ISLAND
- Listing ID #:226026748
- Added:73 day(s) ago
- Updated:October 04, 2026 at 07:34 AM
Rooms and interior
- Bedrooms:3
- Total bathrooms:3
- Full bathrooms:2
- Half bathrooms:1
- Flooring:Marble, Tile, Wood
- Kitchen Description:Dishwasher, Double Oven, Electric Cooktop, Ice Maker, Microwave, Refrigerator, Self Cleaning Oven, Wine Cooler
- Living area:2,574 sq. ft.
Heating and cooling
- Cooling:Ceiling Fans, Electric
- Heating:Central, Electric
- Central air:Yes
Structure and exterior
- Roof:Tile
- Year built:1980
- Building area:2,574 sq. ft.
- Lot area:0.25 Acres
- Architectural Style:One Story, Ranch
- Construction Materials:Block, Concrete, Stucco
- Exterior Features:Deck, Gas Grill, Open, Outdoor Grill, Outdoor Kitchen, Patio, Porch, Security High Impact Doors, Sprinkler Irrigation
- Levels:1 Story
Utilities
- Water:Public
- Sewer:Public Sewer
Finances and disclosures
- Price:$2,300,000
- Price per sq. ft.:$758.08
- Tax amount:$14,255 (2025)
Features and amenities
- Laundry features:Dryer, Inside, Laundry Tub, Washer
- Pool features:Electric Heat, Heated, In Ground, Pool Equipment
Parking
- Parking description:Attached, Circular Driveway, Garage, Garage Door Opener, Two Spaces
- Garage:Yes
- Garage spaces:2
New listings near 253 N Barfield Drive
- New
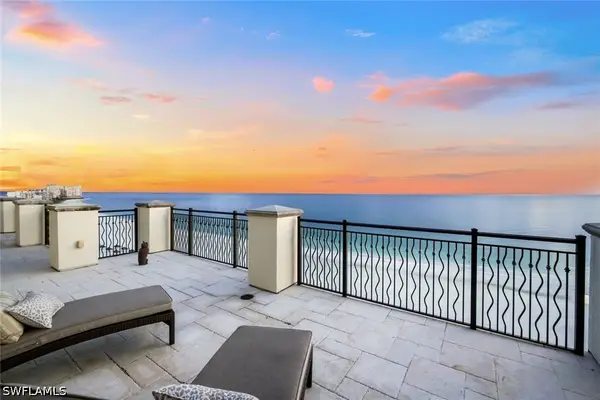 $9,750,000Active4 beds 6 baths6,052 sq. ft.
350 S Collier Boulevard #PH 201, Marco Island, FL 34145
MLS# 226017957Listed by: PREMIERE PLUS REALTY COMPANY - New
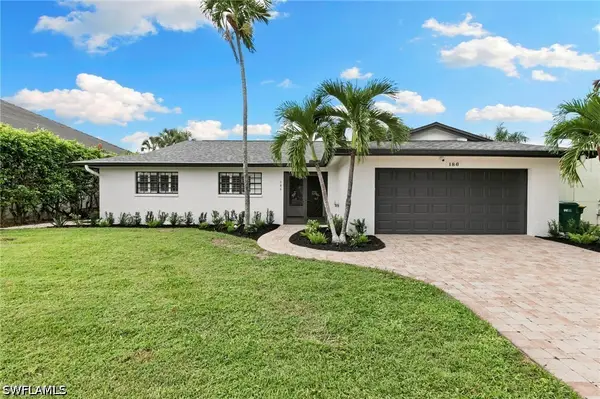 $1,100,000Active3 beds 2 baths1,709 sq. ft.
186 Beachcomber Street, Marco Island, FL 34145
MLS# 226032332Listed by: PREMIERE PLUS REALTY COMPANY - New
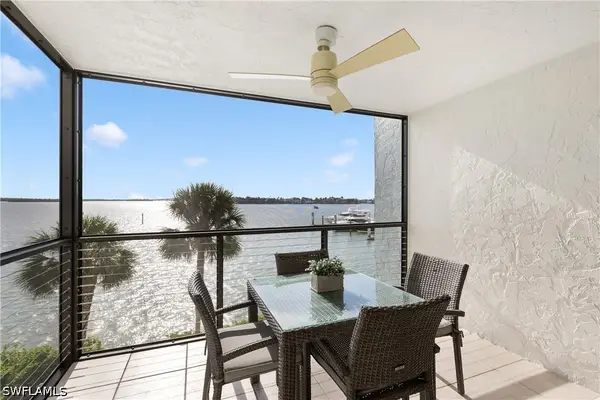 $520,000Active1 beds 1 baths800 sq. ft.
1085 Bald Eagle Drive #A304, Marco Island, FL 34145
MLS# 226035648Listed by: ENGEL & VOLKERS MARCO ISLAND - New
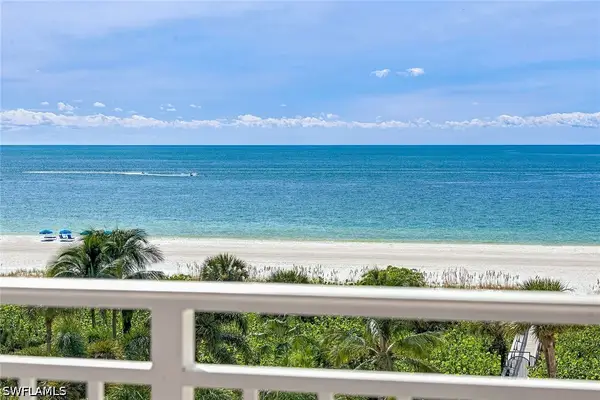 $1,700,000Active3 beds 3 baths2,193 sq. ft.
520 S Collier Boulevard #607, Marco Island, FL 34145
MLS# 226034522Listed by: PREMIER SOTHEBY'S INT'L REALTY - New
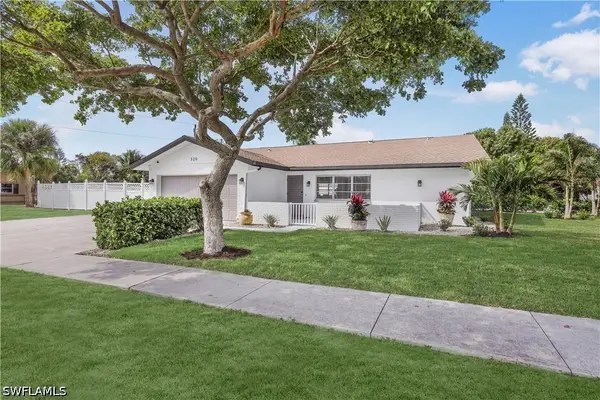 $769,000Active3 beds 2 baths1,634 sq. ft.
320 Marco Lake Drive, Marco Island, FL 34145
MLS# 226035632Listed by: ENGEL & VOLKERS MARCO ISLAND - New
 $320,000Active0 Acres
1402 N Collier Boulevard, Marco Island, FL 34145
MLS# 226035465Listed by: EXP REALTY LLC - New
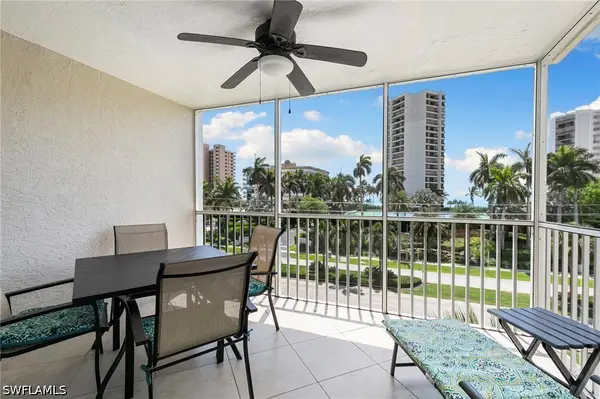 $599,000Active2 beds 2 baths1,002 sq. ft.
861 S Collier Boulevard #S404, Marco Island, FL 34145
MLS# 226032692Listed by: RE/MAX ALLIANCE GROUP - New
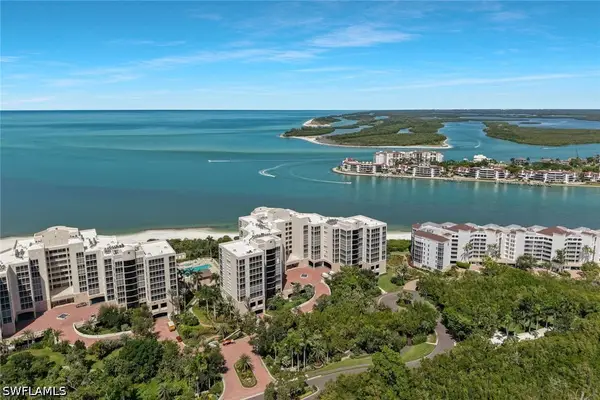 $3,950,000Active3 beds 3 baths3,506 sq. ft.
5000 Royal Marco Way #PH-931, Marco Island, FL 34145
MLS# 226034701Listed by: JOHN R WOOD PROPERTIES - New
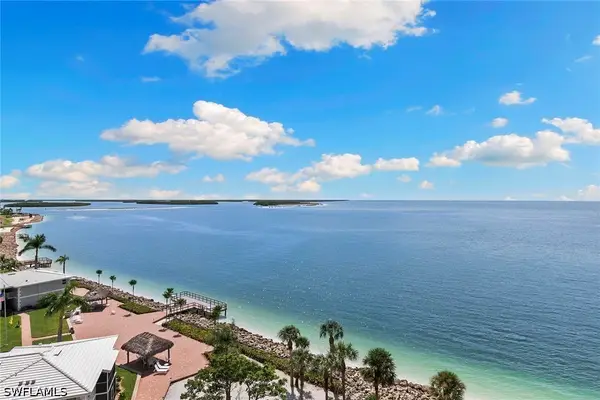 $1,375,000Active2 beds 2 baths1,345 sq. ft.
1000 S Collier Boulevard #805, Marco Island, FL 34145
MLS# 226035001Listed by: PREMIER SOTHEBY'S INT'L REALTY - New
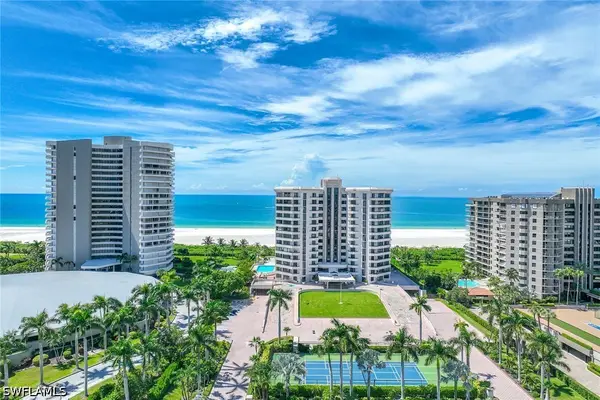 $849,900Active2 beds 3 baths1,664 sq. ft.
220 S Collier Boulevard #1003, Marco Island, FL 34145
MLS# 226035421Listed by: PREMIER SOTHEBY'S INT'L REALTY


Protect your home and budget from life's surprises with an Assurant Home Warranty, backed by a partner that supports you through every step of homeownership. Explore Plans.
© 2023 - 2026 ERA Franchise Systems LLC. All rights reserved. ERA Franchise Systems LLC fully supports the principles of the Fair Housing Act and the Equal Opportunity Act. ERA, ERA Real Estate powered, and their respective logos are registered service marks of ERA Franchise Systems LLC. Each office is independently owned and operated.