
970 Cape Marco Drive #1206, Marco Island, FL 34145
Local realty services provided by:ERA Real Solutions Realty
Listed by: chris sullivan
Office: re/max alliance group
MLS#:226032018
Source:FL_GFMB
Price summary
- Price:$3,899,000
- Price per sq. ft.:$928.33
About this home
This stunning, remodeled residence boasts a light and bright, coastal interior and outstanding views of the Gulf. Immediately upon entering from the private elevator foyer, you will be captivated by the luxurious finishes and picturesque views. The grand salon has been expanded to create the perfect space for entertaining with large seating area, casual dining area, and wet bar. The kitchen will delight any chef with white cabinetry, high-end appliances, desirable gas cooktop, and stunning counters. The adjacent family room offers additional seating, custom built-ins, and spectacular views. The master suite is a private retreat with access to the front terrace, gorgeous views, walk-in closets, and spa-like ensuite bath with dual vanities, walk-in shower, and jetted bathtub. The 2 additional guest bedrooms, each with ensuite bath and access to the second terrace, provide plenty of space for friends and family. Enjoy a relaxing afternoon on the spacious front terrace watching dolphins and manatees play in the sparkling blue waters of the Gulf. Enjoy all of the upscale amenities available at private, gated Cape Marco including 6 HarTru tennis courts, new pickleball courts under construction, and private beach access in addition to the many fine amenities Belize offers - fitness center, theater, guest suites, Gulf-side pool, and more. Live the Cape Marco lifestyle, where luxury is a standard....
Contact an agent
Home facts
- Year built:2004
- Subdivision & Development:BELIZE
- Listing ID #:226032018
- Added:1 day(s) ago
- Updated:September 15, 2026 at 01:12 PM
Rooms and interior
- Bedrooms:3
- Total bathrooms:4
- Full bathrooms:3
- Half bathrooms:1
- Flooring:Marble
- Bathrooms Description:Bidet
- Kitchen Description:Dishwasher, Double Oven, Gas Cooktop, Ice Maker, Microwave, Refrigerator
- Living area:3,603 sq. ft.
Heating and cooling
- Cooling:Electric
- Heating:Central, Electric
- Central air:Yes
Structure and exterior
- Roof:Built Up, Flat
- Year built:2004
- Building area:3,603 sq. ft.
- Architectural Style:Contemporary, High Rise
- Construction Materials:Block, Concrete, Stucco
- Exterior Features:Open, Porch, Security High Impact Doors, Shutters Manual, Sprinkler Irrigation
Utilities
- Water:Public
- Sewer:Public Sewer
Finances and disclosures
- Price:$3,899,000
- Price per sq. ft.:$928.33
- Tax amount:$22,568 (2026)
Features and amenities
- Laundry features:Dryer, Inside, Laundry Tub, Washer
- Amenities:Pool, Sidewalks, Storage, Trash
- Pool features:Community, Pool
Parking
- Parking description:Assigned, Attached, Electric Vehicle Charging Stations, Garage, Two Spaces, Underground
- Garage:Yes
- Garage spaces:2
New listings near 970 Cape Marco Drive #1206
- New
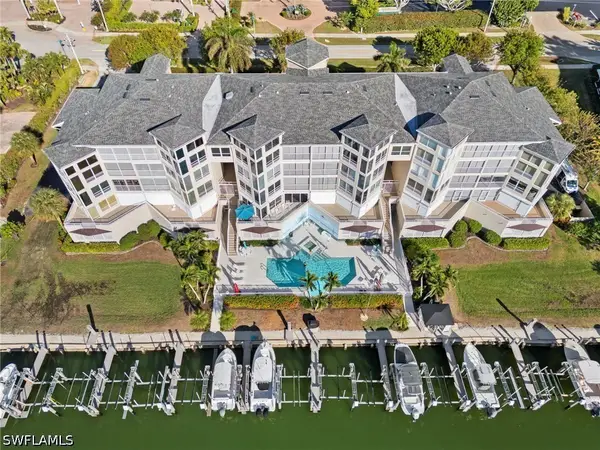 $949,000Active3 beds 2 baths1,427 sq. ft.
870 Collier Court #406, Marco Island, FL 34145
MLS# 226033105Listed by: JOHN R WOOD PROPERTIES - New
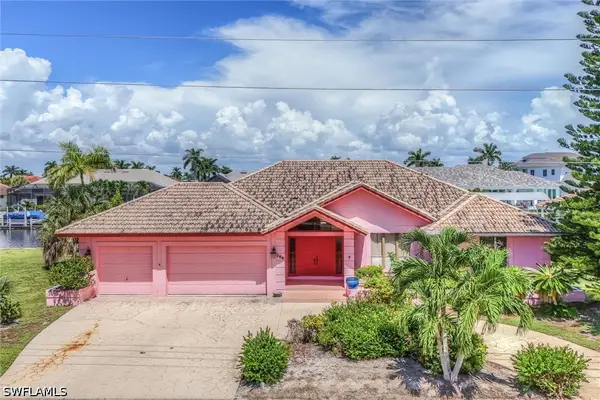 $1,700,000Active3 beds 4 baths2,205 sq. ft.
269 N Barfield Drive, Marco Island, FL 34145
MLS# 226032678Listed by: BERKSHIRE HATHAWAY FL REALTY - New
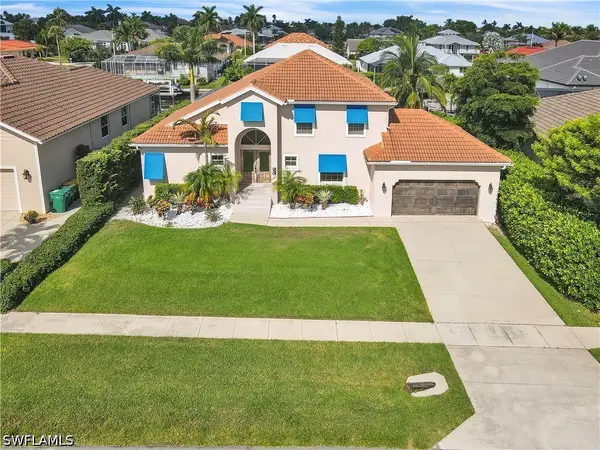 $1,600,000Active3 beds 3 baths2,336 sq. ft.
530 Century Drive, Marco Island, FL 34145
MLS# 226033027Listed by: PREMIERE PLUS REALTY COMPANY - New
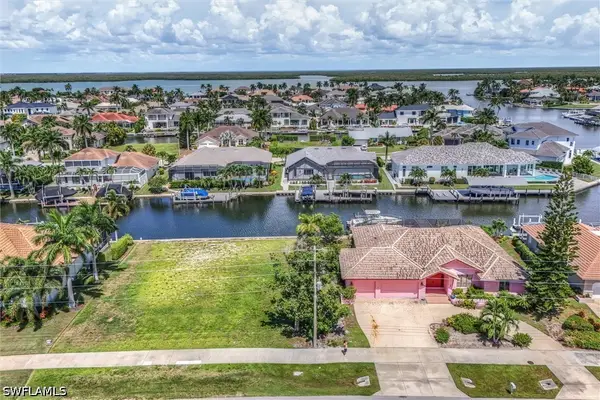 $1,700,000Active0.25 Acres
273 N Barfield Drive, Marco Island, FL 34145
MLS# 226033048Listed by: BERKSHIRE HATHAWAY FL REALTY - New
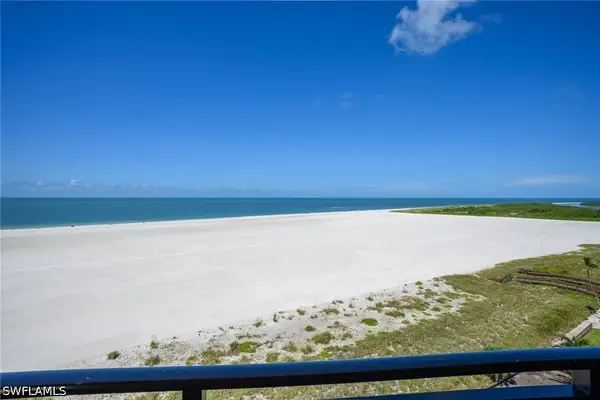 $849,000Active2 beds 2 baths876 sq. ft.
180 Seaview Court #1009, Marco Island, FL 34145
MLS# 226033004Listed by: KELLER WILLIAMS MARCO REALTY - New
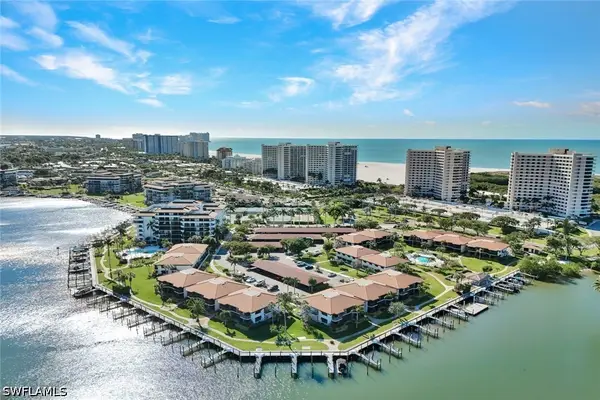 $629,000Active2 beds 2 baths964 sq. ft.
591 Seaview Court #A603, Marco Island, FL 34145
MLS# 226029898Listed by: JOHN R WOOD PROPERTIES - New
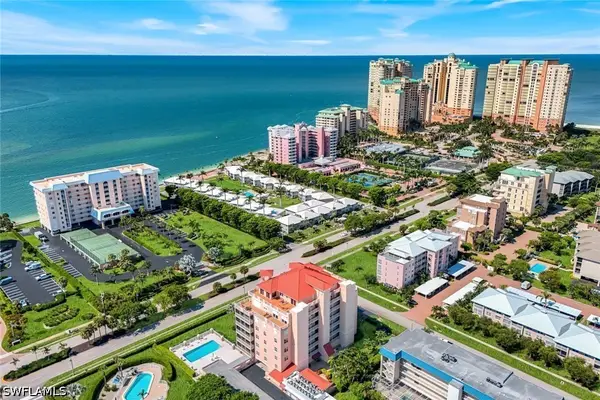 $2,300,000Active3 beds 4 baths3,010 sq. ft.
1021 S Collier Boulevard #1, Marco Island, FL 34145
MLS# 226032852Listed by: PREMIERE PLUS REALTY COMPANY - New
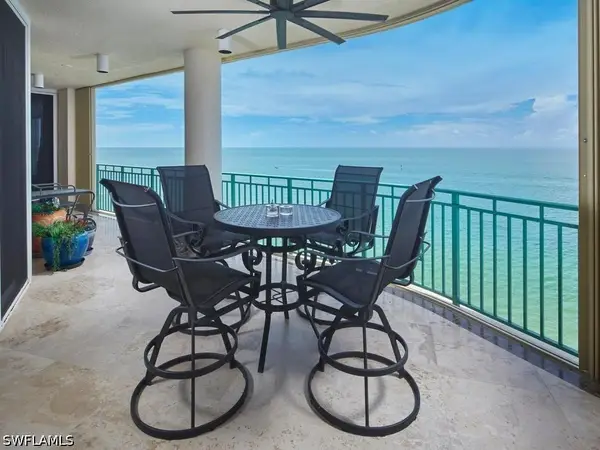 $3,200,000Active3 beds 4 baths3,844 sq. ft.
970 Cape Marco Drive #707, Marco Island, FL 34145
MLS# 226031690Listed by: RE/MAX ALLIANCE GROUP - New
 $690,000Active3 beds 2 baths1,750 sq. ft.
Address Withheld By Seller, Marco Island, FL 34145
MLS# 226032063Listed by: HARBORVIEW REALTY INC


Protect your home and budget from life's surprises with an Assurant Home Warranty, backed by a partner that supports you through every step of homeownership. Explore Plans.
© 2023 - 2026 ERA Franchise Systems LLC. All rights reserved. ERA Franchise Systems LLC fully supports the principles of the Fair Housing Act and the Equal Opportunity Act. ERA, ERA Real Estate powered, and their respective logos are registered service marks of ERA Franchise Systems LLC. Each office is independently owned and operated.