
7913 NW 20th St, Margate, FL 33063
Local realty services provided by:First Service Realty ERA Powered
Listed by: claudia willard, justin willard
Office: willard realty team corp954-471-6272
MLS#:A12082851
Source:SEFMLS
Price summary
- Price:$599,900
- Price per sq. ft.:$290.09
- Monthly HOA dues:$15
About this home
Welcome to this beautifully renovated 3-bedroom, 2-bath home with a 2-car garage in the desirable Royal Springs South community of Margate. Designed for comfortable living and effortless entertaining, the open-concept layout features a stunning chef-inspired kitchen with white shaker cabinetry, quartz countertops, subway tile backsplash, stainless steel appliances, and a spacious island with seating. The generous primary suite includes a large walk-in California closet, while the updated bathrooms offer modern vanities, frameless shower glass, a rain shower head, and custom tilework. Enjoy additional upgrades throughout, including smooth ceilings, contemporary lighting, luxury vinyl plank flooring, spacious guest rooms, a private screened patio, fenced yard, and durable 2006 Metal Barrel Tile Roof, NEW 2026 Tankless Water Heater, and 2019 A/C. Ideally located near shopping, dining, entertainment, major travel routes, schools, and Centennial Park, where residents can enjoy a playground, basketball court, picnic area, and open green space. Move-in ready and full of style—this is the one you’ve been waiting for!...
Contact an agent
Home facts
- Year built:1986
- Subdivision & Development:SUNFLOWER MARGATE
- Listing ID #:A12082851
- Updated:September 07, 2026 at 07:59 PM
Rooms and interior
- Bedrooms:3
- Total bathrooms:2
- Full bathrooms:2
- Flooring:Tile, Vinyl
- Dining Description:Breakfast Bar, Living/Dining Room
- Kitchen Description:Dishwasher, Disposal, Electric Range, Kitchen Island, Microwave, Refrigerator
- Bedroom Description:Split Bedroom, Walk-In Closets
- Living area:1,484 sq. ft.
Heating and cooling
- Cooling:Ceiling Fans, Central Air
- Heating:Central
- Central air:Yes
Structure and exterior
- Roof:Metal
- Year built:1986
- Building area:1,484 sq. ft.
- Lot area:0.21 Acres
- Lot Features:Sprinklers Automatic
- Architectural Style:Detached, One Story
- Construction Materials:Block
- Exterior Features:Enclosed Porch, Fence, Porch, Screened, Storm Security Shutters
- Levels:1 Story
Schools
- High school:Coral Springs
- Middle school:Margate Middle
- Elementary school:Margate Elem
Utilities
- Water:Public
- Sewer:Public Sewer
Finances and disclosures
- Price:$599,900
- Price per sq. ft.:$290.09
- Tax amount:$3,529 (2025)
Features and amenities
- Appliances:Dishwasher, Disposal, Dryer, Electric Range, Electric Water Heater, Microwave, Refrigerator, Washer
- Laundry features:Dryer, In Garage, Washer
- Amenities:Blinds, Closet Cabinetry, High Ceilings
Parking
- Parking description:Attached, Driveway, Garage, Garage Door Opener
- Garage:Yes
- Garage spaces:2
New listings near 7913 NW 20th St
- New
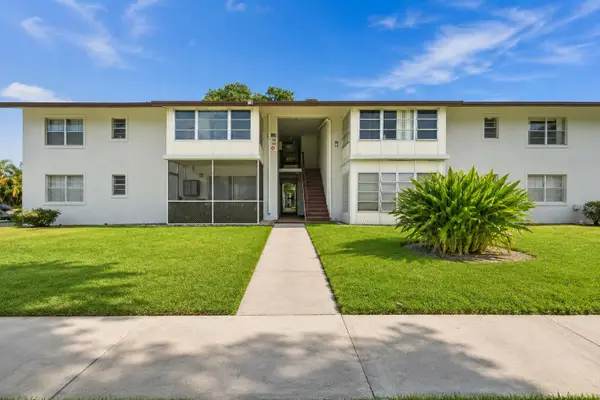 $124,999Active1 beds 2 baths738 sq. ft.
380 E Laurel Drive #5D, Margate, FL 33063
MLS# B26073221Listed by: RE/MAX DIRECT - New
 $550,000Active3 beds 2 baths1,596 sq. ft.
6912 NW 5th Place, Margate, FL 33063
MLS# B26073172Listed by: ALLSTAR REALTY INC - New
 $608,870Active3 beds 3 baths1,960 sq. ft.
719 Nove Boulevard #Banyan 13, Margate, FL 33063
MLS# B26073132Listed by: PULTE REALTY INC - New
 $325,000Active2 beds 3 baths1,110 sq. ft.
5292 Jubilee Way, Margate, FL 33063
MLS# B26072961Listed by: LAUDERDALE BEACH PROPERTIES - New
 $624,560Active3 beds 3 baths1,918 sq. ft.
731 Nove Boulevard #10 Mangrove, Margate, FL 33063
MLS# B26072981Listed by: PULTE REALTY INC - New
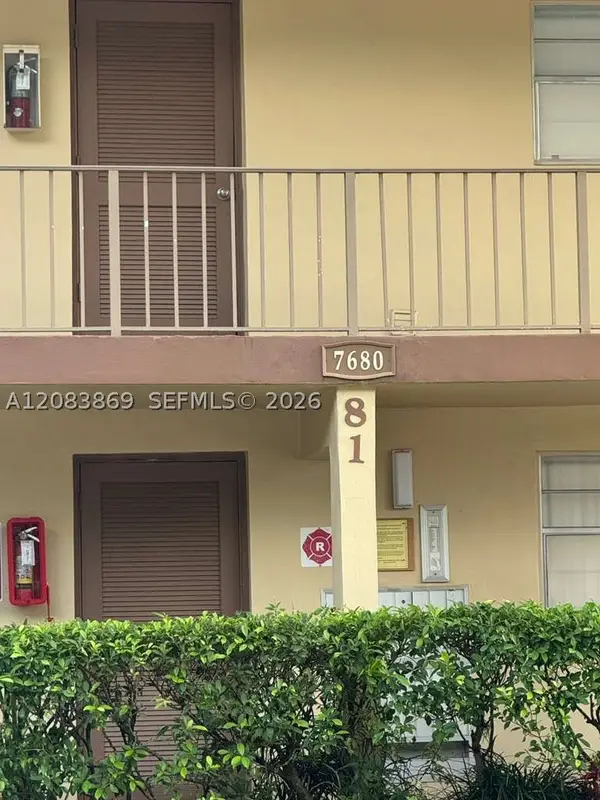 $118,500Active2 beds 2 baths990 sq. ft.
7680 NW 1st St #107, Margate, FL 33063
MLS# A12083869Listed by: CHARLES RUTENBERG REALTY FTL - New
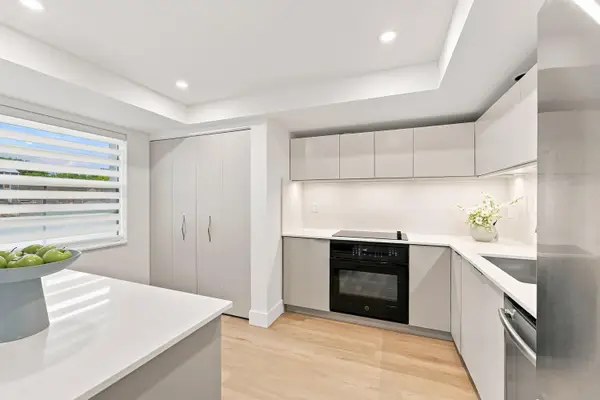 $187,000Active1 beds 2 baths850 sq. ft.
7610 NW 18th Street #104, Margate, FL 33063
MLS# B26072732Listed by: PREMIER FLORIDA REALTY OF SWFL - New
 $90,000Active2 beds 2 baths958 sq. ft.
3090 Holiday Springs Boulevard #105, Margate, FL 33063
MLS# B26072604Listed by: OCEAN CAPITAL R.E. SERVICES GR - New
 $345,000Active2 beds 3 baths1,269 sq. ft.
4874 N Hemingway Circle, Margate, FL 33063
MLS# B26072646Listed by: BEYCOME OF FLORIDA LLC - New
 $175,000Active2 beds 2 baths815 sq. ft.
5510 Lakeside Dr #108, Margate, FL 33063
MLS# A12076700Listed by: EXP REALTY, LLC.


Protect your home and budget from life's surprises with an Assurant Home Warranty, backed by a partner that supports you through every step of homeownership. Explore Plans.
© 2023 - 2026 ERA Franchise Systems LLC. All rights reserved. ERA Franchise Systems LLC fully supports the principles of the Fair Housing Act and the Equal Opportunity Act. ERA, ERA Real Estate powered, and their respective logos are registered service marks of ERA Franchise Systems LLC. Each office is independently owned and operated.