
4013 Old Cottondale Road, Marianna, FL 32448
Local realty services provided by:Hamilton Realty Advisors ERA Powered
4013 Old Cottondale Road,Marianna, FL 32448
$399,000
- 3 Beds
- 2 Baths
- 2,464 sq. ft.
- Single family
- Active
Listed by: r. travis sykes
Office: 850 hometown realty
MLS#:406914
Source:FL_TBR
Price summary
- Price:$399,000
- Price per sq. ft.:$161.93
About this home
Charming and thoughtfully updated single-family home on approximately 1 acre, perfectly positioned for easy access to everything Marianna offers while enjoying a peaceful country feel. This home features large, comfortable rooms and numerous updates throughout, creating a move-in-ready home with lasting character and modern appeal. A durable metal roof provides long-term protection and low maintenance. Step outside to a spacious big back porch that overlooks an open pasture, offering an ideal spot for relaxing, entertaining, or simply enjoying the views of the surrounding land and the rear of the home. The property also includes a practical barn, adding versatile storage or workspace for hobbies, equipment, or animals. The generously sized lot provides room to breathe while remaining conveniently close to schools, shopping, dining, and downtown Marianna. With its combination of updated interiors, generous living spaces, and inviting outdoor areas, this home delivers the perfect balance of comfort and country living just minutes from town amenities. A rare opportunity for those seeking space, functionality, and easy access in Jackson County....
Contact an agent
Home facts
- Year built:1950
- Subdivision & Development:no
- Listing ID #:406914
- Added:6 day(s) ago
- Updated:November 15, 2026 at 04:40 PM
Rooms and interior
- Bedrooms:3
- Total bathrooms:2
- Full bathrooms:2
- Flooring:Carpet, Plank, Tile, Vinyl
- Kitchen Description:Dishwasher, Ice Maker, Microwave, Oven, Pantry, Refrigerator, Stove
- Living area:2,464 sq. ft.
Heating and cooling
- Cooling:Central Air, Electric
- Heating:Central, Electric
- Central air:Yes
Structure and exterior
- Year built:1950
- Building area:2,464 sq. ft.
- Lot area:1 Acres
- Architectural Style:Farmhouse, Ranch
- Construction Materials:Fiber Cement
- Exterior Features:Covered, Fully Fenced, Porch
- Levels:1 Story
Schools
- High school:OTHER COUNTY
- Middle school:OTHER COUNTY
- Elementary school:OTHER COUNTY
Utilities
- Sewer:Public Sewer
Finances and disclosures
- Price:$399,000
- Price per sq. ft.:$161.93
Features and amenities
- Amenities:Tray Ceilings, Vaulted Ceilings, Walk-In Closets
Parking
- Parking description:1 Carport Space(s), Carport, One Space
- Carport spaces:1
New listings near 4013 Old Cottondale Road
- New
 $82,500Active10.01 Acres
01 Glenmore, Marianna, FL 32446
MLS# 797880Listed by: CHIPOLA REALTY - New
 $82,500Active10.01 Acres
02 Glenmore Court, Marianna, FL 32446
MLS# 797882Listed by: CHIPOLA REALTY 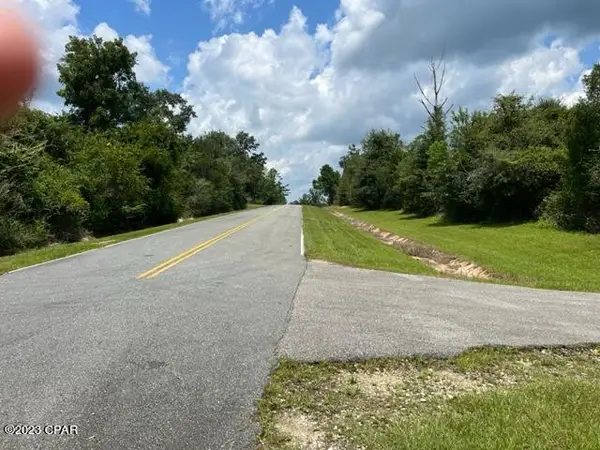 $1,525,000Pending55.92 Acres
0 I-10 #10, Marianna, FL 32446
MLS# 797832Listed by: CROSBY & ASSOCIATES, INC- New
 $82,500Active10.01 Acres
00 Glenmore Court, Marianna, FL 32446
MLS# 797831Listed by: CHIPOLA REALTY - New
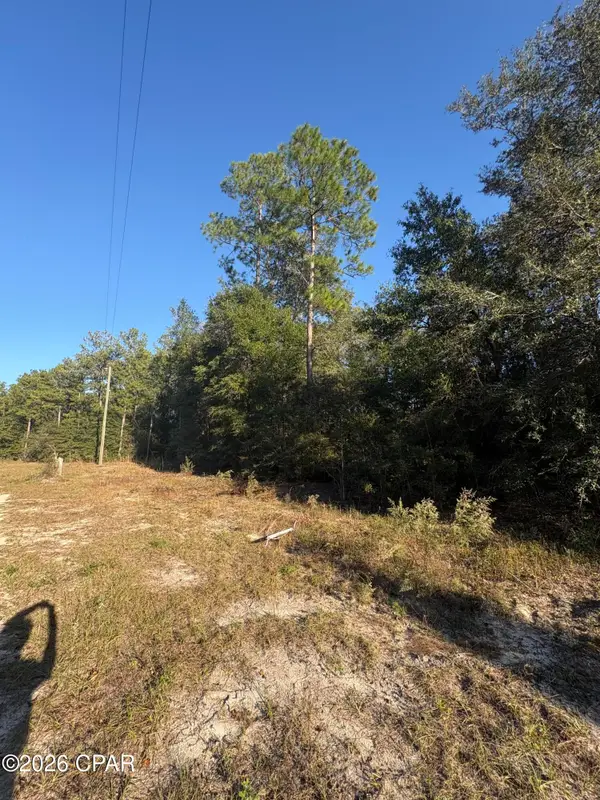 $145,000Active32.82 Acres
32.82 Acre Equestrian Road, Marianna, FL 32448
MLS# 797833Listed by: JIM ROBERTS REALTY INC - New
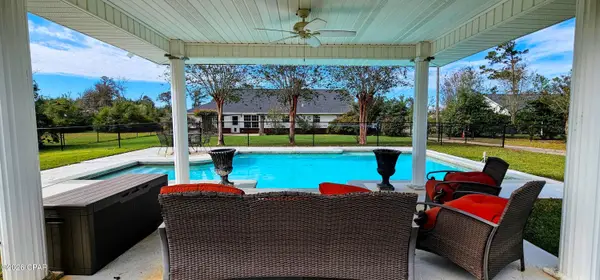 $389,900Active3 beds 2 baths2,124 sq. ft.
3352 Caverns Road, Marianna, FL 32446
MLS# 797808Listed by: COUNTS REAL ESTATE GROUP - New
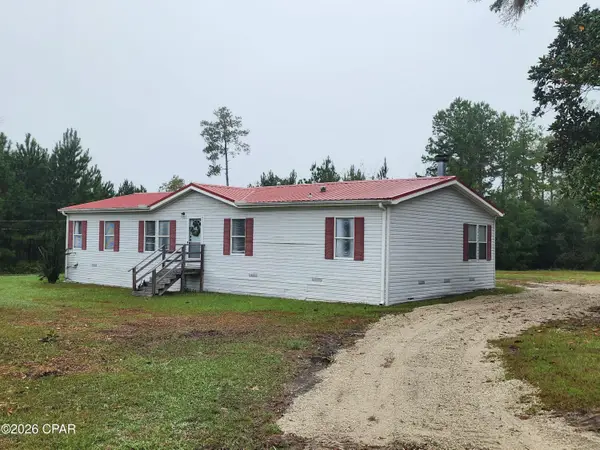 $199,000Active3 beds 2 baths1,560 sq. ft.
4876 Old Spanish Trail, Marianna, FL 32448
MLS# 797797Listed by: CHIPOLA REALTY - New
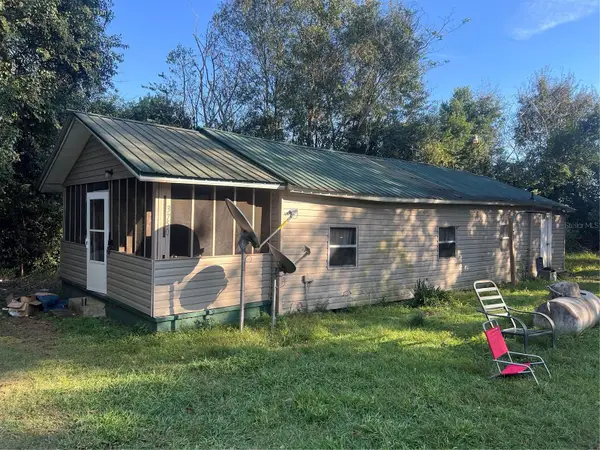 $78,900Active2 beds 1 baths945 sq. ft.
3750 Burbank Road, MARIANNA, FL 32446
MLS# TB8566855Listed by: REALTY ONE GROUP INNOVATION - New
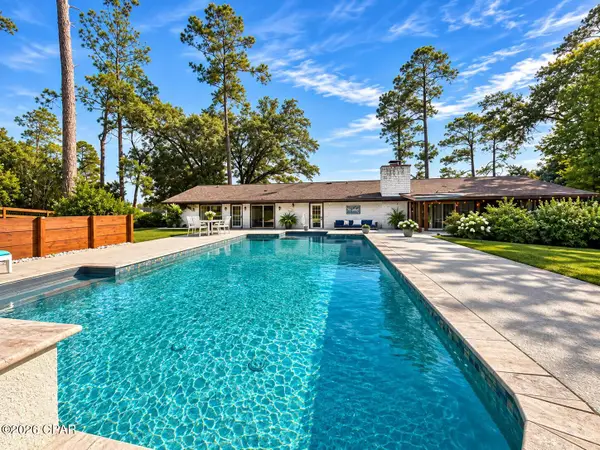 $394,000Active3 beds 3 baths2,153 sq. ft.
4356 River Forest Road, Marianna, FL 32446
MLS# 797708Listed by: CHIPOLA REALTY - New
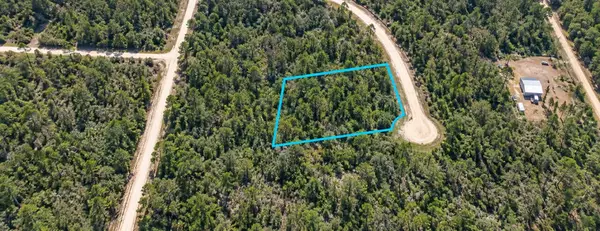 $10,900Active1.13 Acres
0 Andrew, Marianna, FL 32448
MLS# B26098702Listed by: AMERICAN REALTY OF PSL LLC


Protect your home and budget from life's surprises with an Assurant Home Warranty, backed by a partner that supports you through every step of homeownership. Explore Plans.
© 2023 - 2026 ERA Franchise Systems LLC. All rights reserved. ERA Franchise Systems LLC fully supports the principles of the Fair Housing Act and the Equal Opportunity Act. ERA, ERA Real Estate powered, and their respective logos are registered service marks of ERA Franchise Systems LLC. Each office is independently owned and operated.