
2500 Begonia Street, Mascotte, FL 34753
Local realty services provided by:Gulf Shores Realty ERA Powered
2500 Begonia Street,Mascotte, FL 34753
$315,000
- 3 Beds
- 2 Baths
- 1,537 sq. ft.
- Single family
- Coming Soon
Listed by: terrie giles, pa
Office: keller williams classic
MLS#:O6444451
Source:MFRMLS
Price summary
- Price:$315,000
- Price per sq. ft.:$148.03
- Monthly HOA dues:$50
About this home
SHORT SALE OPPORTUNITY! Discover an excellent opportunity to own this beautifully maintained 3-bedroom, 2-bathroom home with a 2-car garage, built in 2020 and situated on one of the largest lots in the neighborhood.
Offering approximately 1,750 square feet of living space, this home features a desirable open-concept floor plan with a spacious living and dining area that flows seamlessly into the kitchen. The split-bedroom layout provides privacy, with two generously sized guest bedrooms toward the front of the home and an expansive primary suite located at the rear.
The well-designed kitchen offers plenty of workspace and features an oversized center island, abundant cabinetry, and stainless-steel appliances, making it ideal for both everyday living and entertaining. A convenient laundry room also functions as a practical mudroom, adding extra storage and organization to the home.
The 2-car garage includes an overhead storage rack, which will convey with the property. Step outside to enjoy the home’s impressive, fully fenced backyard with white vinyl fencing, offering privacy and plenty of space to create your own outdoor oasis. The large lot provides room for a future pool, garden, entertaining area, or simply a spacious place to relax and enjoy Florida living.
Conveniently located near major highways, schools, shopping, dining, and everyday amenities, this home offers both comfort and convenience.
Don’t miss this opportunity to make this beautiful property your next home!...
Contact an agent
Home facts
- Year built:2020
- Subdivision & Development:GARDENS/LK JACKSON RDG PH 3
- Listing ID #:O6444451
- Updated:September 30, 2026 at 10:42 AM
Rooms and interior
- Bedrooms:3
- Total bathrooms:2
- Full bathrooms:2
- Flooring:Carpet, Ceramic Tile
- Dining Description:Eat In Kitchen
- Kitchen Description:Dishwasher, Disposal, Eat-in Kitchen, Kitchen/Family Room Combo, Microwave, Range, Refrigerator, Solid Surface Counters
- Bedroom Description:High Ceilings, Primary Bedroom Main Floor, Walk-In Closet(s)
- Basement Description:Block
- Living area:1,537 sq. ft.
Heating and cooling
- Cooling:Central Air
- Heating:Central
- Central air:Yes
Structure and exterior
- Roof:Shingle
- Year built:2020
- Building area:1,537 sq. ft.
- Lot area:0.24 Acres
- Lot Features:Cul-de-sac
- Construction Materials:Block, Stucco
- Exterior Features:Lighting, Sidewalk
- Foundation Description:Block, Slab
- Levels:1 Story
Schools
- High school:South Lake High
- Middle school:Gray Middle
- Elementary school:Mascotte Elem
Utilities
- Water:Public, Water Available, Water Connected
- Sewer:Public Sewer, Sewer Available, Sewer Connected
Finances and disclosures
- Price:$315,000
- Price per sq. ft.:$148.03
- Tax amount:$4,923 (2025)
Features and amenities
- Appliances:Dishwasher, Disposal, Electric Water Heater, Irrigation Equipment, Microwave, Range, Refrigerator
- Laundry features:Laundry Room
- Amenities:Cable Available, Cable Connected, Ceiling Fans(s), Eat-in Kitchen, Electricity Available, High Ceilings, Irrigation Equipment, Kitchen/Family Room Combo, Open Floorplan, Primary Bedroom Main Floor, Solid Surface Counters, Thermostat, Walk-In Closet(s)
- Pool features:Public Pool
Parking
- Garage:Yes
- Garage spaces:2
 The information being provided by Stellar Mls is for the consumer's personal, non-commercial use and may not be used for any purpose other than to identify prospective properties consumer may be interested in purchasing. Any information relating to real estate for sale referenced on this web site comes from the Internet Data Exchange (IDX) program of the Stellar Mls. Gulf Shores Realty ERA Powered is not a Multiple Listing Service (MLS), nor does it offer MLS access. This website is a service of Gulf Shores Realty ERA Powered, a broker participant of Stellar Mls. This web site may reference real estate listing(s) held by a brokerage firm other than the broker and/or agent who owns this web site.
The accuracy of all information, regardless of source, including but not limited to open house information, square footages and lot sizes, is deemed reliable but not guaranteed and should be personally verified through personal inspection by and/or with the appropriate professionals. The data contained herein is copyrighted by Stellar Mls and is protected by all applicable copyright laws. Any unauthorized dissemination of this information is in violation of copyright laws and is strictly prohibited.
Properties in listings may have been sold or may no longer be available.
Copyright 2026 Stellar Mls. All rights reserved.
The information being provided by Stellar Mls is for the consumer's personal, non-commercial use and may not be used for any purpose other than to identify prospective properties consumer may be interested in purchasing. Any information relating to real estate for sale referenced on this web site comes from the Internet Data Exchange (IDX) program of the Stellar Mls. Gulf Shores Realty ERA Powered is not a Multiple Listing Service (MLS), nor does it offer MLS access. This website is a service of Gulf Shores Realty ERA Powered, a broker participant of Stellar Mls. This web site may reference real estate listing(s) held by a brokerage firm other than the broker and/or agent who owns this web site.
The accuracy of all information, regardless of source, including but not limited to open house information, square footages and lot sizes, is deemed reliable but not guaranteed and should be personally verified through personal inspection by and/or with the appropriate professionals. The data contained herein is copyrighted by Stellar Mls and is protected by all applicable copyright laws. Any unauthorized dissemination of this information is in violation of copyright laws and is strictly prohibited.
Properties in listings may have been sold or may no longer be available.
Copyright 2026 Stellar Mls. All rights reserved.New listings near 2500 Begonia Street
- New
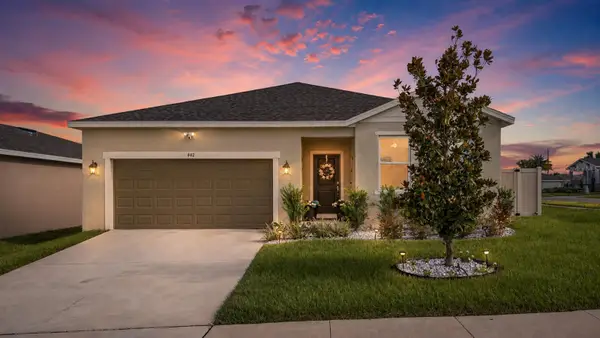 $429,000Active4 beds 3 baths2,209 sq. ft.
442 Quayside Avenue, MASCOTTE, FL 34753
MLS# V4951578Listed by: LIFE REAL ESTATE - Open Sat, 11am to 4pmNew
 $314,740Active3 beds 2 baths1,424 sq. ft.
265 Ceramic Court, GROVELAND, FL 34736
MLS# O6444602Listed by: LENNAR REALTY - New
 $425,000Active5 beds 3 baths3,088 sq. ft.
2512 Begonia Street, MASCOTTE, FL 34753
MLS# O6439618Listed by: AXEN REALTY, LLC  $300,000Pending4 beds 2 baths2,128 sq. ft.
1722 Sunset Ridge Drive, MASCOTTE, FL 34753
MLS# O6444026Listed by: PARK VIEW REALTY INC- New
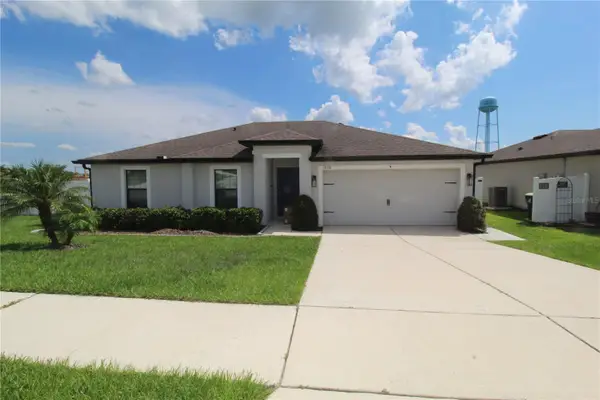 $299,000Active3 beds 2 baths1,244 sq. ft.
1928 Piedmont Court, MASCOTTE, FL 34753
MLS# O6443084Listed by: TREE REALTY - New
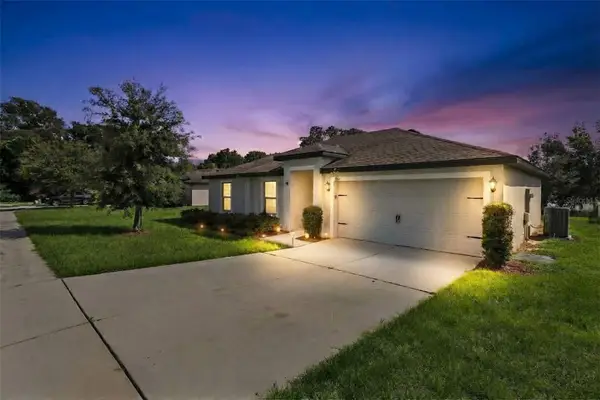 $299,900Active3 beds 2 baths1,244 sq. ft.
1601 Orne Street, MASCOTTE, FL 34753
MLS# O6442273Listed by: EXP REALTY LLC - New
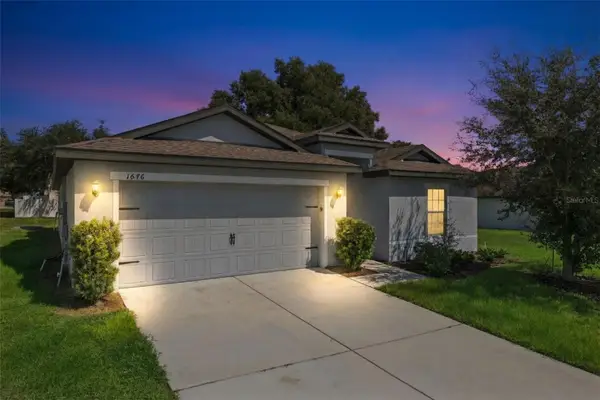 $345,000Active5 beds 3 baths1,944 sq. ft.
1676 Gopher Tree Street, MASCOTTE, FL 34753
MLS# O6442275Listed by: EXP REALTY LLC - New
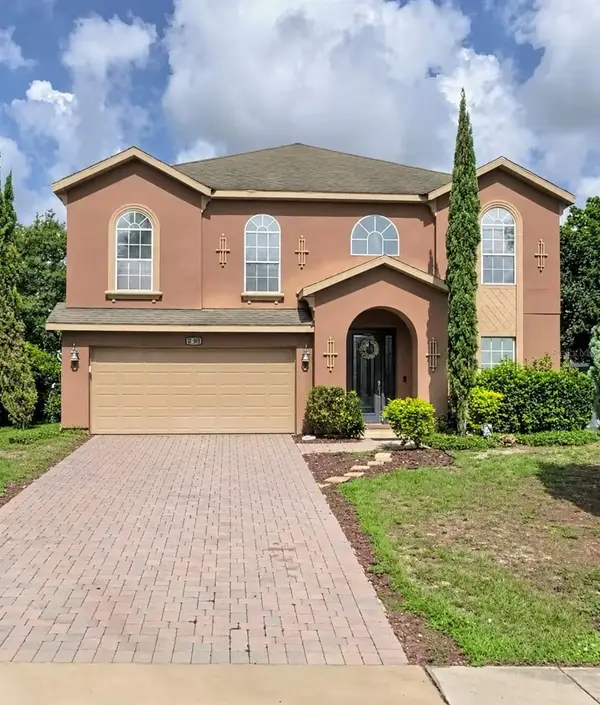 $400,000Active4 beds 3 baths2,572 sq. ft.
2705 Angel Mist Court, MASCOTTE, FL 34753
MLS# G5117994Listed by: ARROW REALTY & INVESTMENTS INC 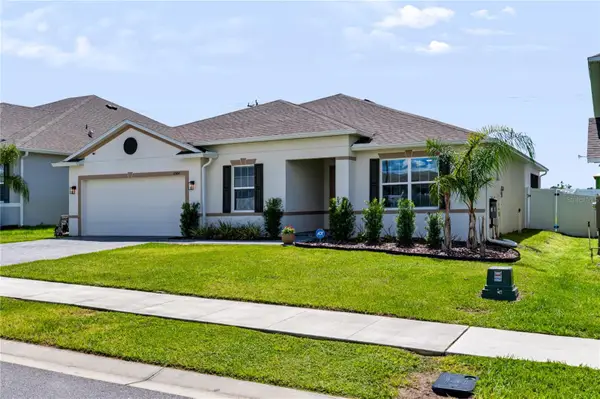 $374,900Active3 beds 2 baths2,064 sq. ft.
6564 Rhythm Drive, MASCOTTE, FL 34753
MLS# O6440370Listed by: THE AGENCY FL


Protect your home and budget from life's surprises with an Assurant Home Warranty, backed by a partner that supports you through every step of homeownership. Explore Plans.
© 2023 - 2026 ERA Franchise Systems LLC. All rights reserved. ERA Franchise Systems LLC fully supports the principles of the Fair Housing Act and the Equal Opportunity Act. ERA, ERA Real Estate powered, and their respective logos are registered service marks of ERA Franchise Systems LLC. Each office is independently owned and operated.