
1575 Harlock Rd, Melbourne, FL 32934
Local realty services provided by:First Service Realty ERA Powered
1575 Harlock Rd,Melbourne, FL 32934
$680,000
- 3 Beds
- 2 Baths
- 2,064 sq. ft.
- Single family
- Active
Listed by: yisel garcia martinez
Office: calvet realty group, llc.305-699-3030
MLS#:A12084599
Source:SEFMLS
Price summary
- Price:$680,000
- Price per sq. ft.:$329.46
About this home
Looking for 1.20 acres in the heart of Melbourne and only 15 minutes from the beach? This is the one! Completely remodeled less than a year ago, this home features 3 bedrooms,2 bathrooms, 2,064 sq ft, impact windows, porcelain tile floors, a brand-new kitchen, and beautiful open-concept living spaces. A unique interior pond creates a peaceful, relaxing atmosphere, especially at night. The expansive lot offers exciting potential for future additions or an ADU, subject to zoning and permits. No HOA! Conveniently located near shopping, dining, and major roadways. A rare combination of space, location, and modern upgrades!
Contact an agent
Home facts
- Year built:1976
- Subdivision & Development:NONE
- Listing ID #:A12084599
- Updated:September 07, 2026 at 05:01 AM
Rooms and interior
- Bedrooms:3
- Total bathrooms:2
- Full bathrooms:2
- Flooring:Tile
- Kitchen Description:Dishwasher, Microwave, Refrigerator
- Bedroom Description:Main Level Primary, Walk-In Closets
- Living area:2,064 sq. ft.
Heating and cooling
- Cooling:Central Air
- Heating:Central
- Central air:Yes
Structure and exterior
- Roof:Shingle
- Year built:1976
- Building area:2,064 sq. ft.
- Lot area:1.2 Acres
- Architectural Style:Detached, One Story
- Construction Materials:Frame
- Exterior Features:Enclosed Porch, Fence, Patio, Porch, Screened
- Levels:1 Story
Utilities
- Water:Public
- Sewer:Septic Tank
Finances and disclosures
- Price:$680,000
- Price per sq. ft.:$329.46
- Tax amount:$2,698 (2025)
Features and amenities
- Appliances:Dishwasher, Electric Water Heater, Microwave, Refrigerator
- Laundry features:In Garage
Parking
- Parking description:Driveway, Garage Door Opener
- Garage:Yes
- Garage spaces:2
New listings near 1575 Harlock Rd
- New
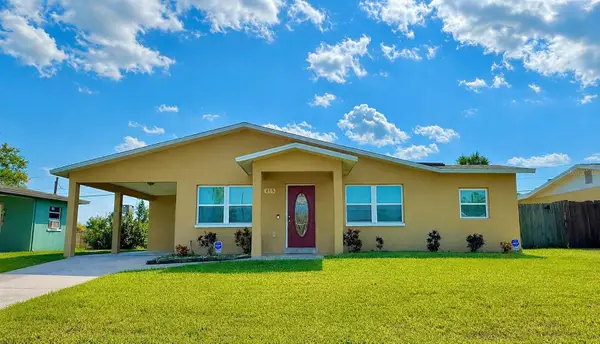 $238,888Active3 beds 2 baths1,370 sq. ft.
815 Juniper Lane, MELBOURNE, FL 32901
MLS# TB8545659Listed by: PEOPLE'S CHOICE REALTY SVC LLC - Open Sat, 1 to 3pmNew
 $639,620Active2 beds 2 baths1,827 sq. ft.
9166 Pacific Palms Avenue, MELBOURNE, FL 32940
MLS# O6439547Listed by: PULTE REALTY OF NORTH FLORIDA LLC - New
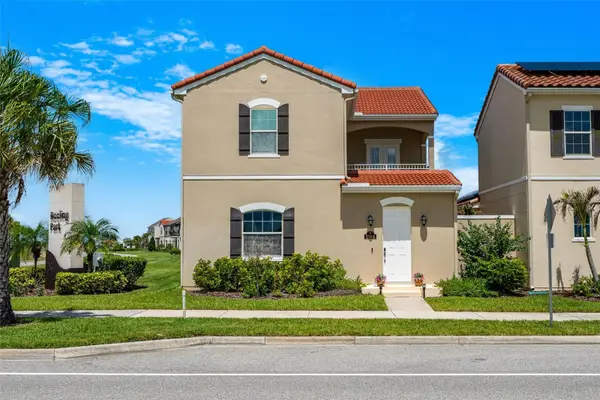 $580,000Active3 beds 3 baths2,102 sq. ft.
2564 Addison Drive, MELBOURNE, FL 32940
MLS# V4951090Listed by: RE/MAX ADVANTAGE - New
 $299,000Active2 beds 2 baths1,332 sq. ft.
223 Augusta Way, Melbourne, FL 32940
MLS# B26070520Listed by: COSTA MAR INTERNATIONAL REALTY - New
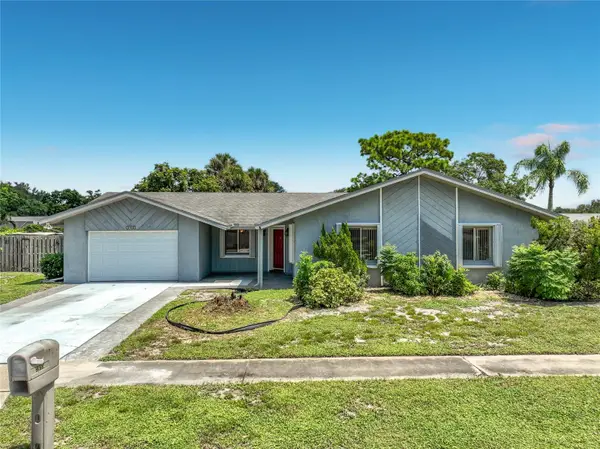 $324,900Active3 beds 2 baths1,760 sq. ft.
2983 Ontario Circle W, MELBOURNE, FL 32935
MLS# O6436740Listed by: CORBELO LLC - New
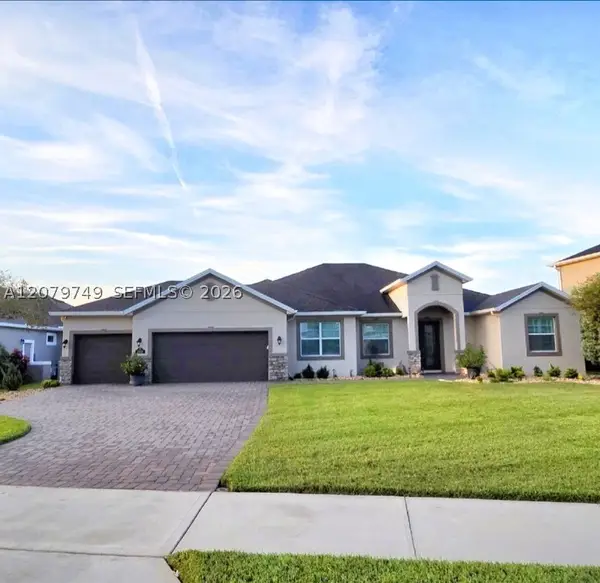 $969,999Active4 beds 4 baths2,745 sq. ft.
2919 Trasona Dr, Melbourne, FL 32940
MLS# A12079749Listed by: EAST COAST REALTY GROUP LLC - New
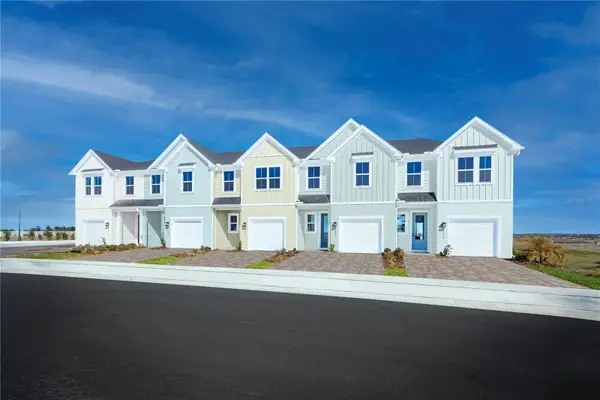 $324,990Active3 beds 3 baths1,674 sq. ft.
1768 Kendall Pointe Place, MELBOURNE, FL 32935
MLS# W7889027Listed by: MALTBIE REALTY GROUP - New
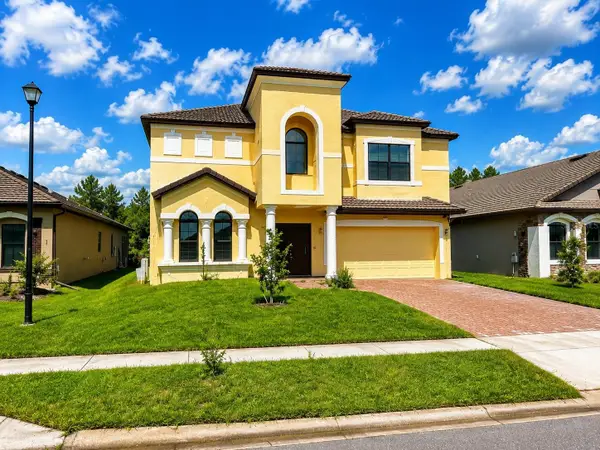 $417,000Active3 beds 3 baths2,720 sq. ft.
4257 Broomsedge Circle, MELBOURNE, FL 32904
MLS# A4704380Listed by: REALTY ONE GROUP MVP - New
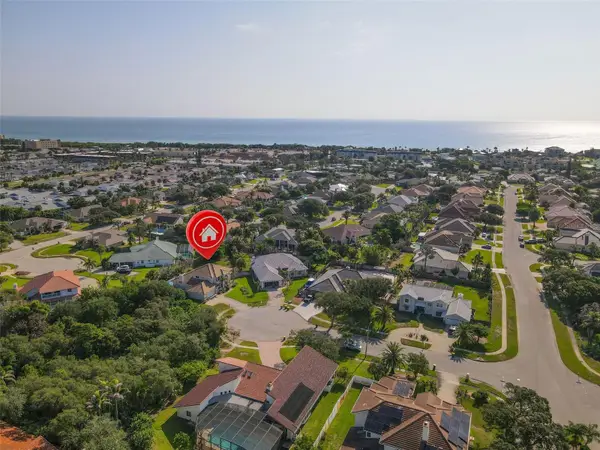 $897,654Active4 beds 4 baths2,672 sq. ft.
3059 N Rio Plumosa N, INDIALANTIC, FL 32903
MLS# O6435677Listed by: THE NICE AGENT CO


Protect your home and budget from life's surprises with an Assurant Home Warranty, backed by a partner that supports you through every step of homeownership. Explore Plans.
© 2023 - 2026 ERA Franchise Systems LLC. All rights reserved. ERA Franchise Systems LLC fully supports the principles of the Fair Housing Act and the Equal Opportunity Act. ERA, ERA Real Estate powered, and their respective logos are registered service marks of ERA Franchise Systems LLC. Each office is independently owned and operated.