
2256 Smather Circle S, Melbourne, FL 32935
Local realty services provided by:ERA ONETEAM REALTY
Listed by: merly esgro
Office: iad real estate
MLS#:O6425954
Source:MFRMLS
Price summary
- Price:$274,900
- Price per sq. ft.:$148.27
About this home
$30,000 IN UPGRADES • FLEXIBLE LAYOUT • TWO SEPARATE ENTRANCES • GREAT MELBOURNE LOCATION!
Welcome to 2256 Smathers Cir S, Melbourne! This unique home offers a versatile floor plan with two separate entrances, providing plenty of possibilities for extended living, guests, a home office, or additional private space.
The main living area features a beautifully updated oversized kitchen, new flooring, fresh interior paint, two bedrooms, plus a flexible office/guest room.
The additional side of the home offers its own entrance and includes space for a sitting area, dining area, bathroom, den, storage/tool room, and an area with potential for a small kitchenette—a great setup for those looking for extra privacy and flexibility.
Approximately $30,000 in recent improvements, including a whole-house repipe, updated kitchen, new flooring, and fresh paint.
Step outside and enjoy the backyard with plenty of room to create your own outdoor retreat, barbecue area, or entertaining space. Conveniently located near Melbourne beaches, shopping, dining, major roads, and everyday conveniences.
Seller is open to all offers! If you're looking for an updated Melbourne home with a layout that stands out from the competition, this one deserves a look.
Schedule your private showing today before it's gone!...
Contact an agent
Home facts
- Year built:1958
- Subdivision & Development:BOWE GARDENS SEC J 01
- Listing ID #:O6425954
- Added:1 day(s) ago
- Updated:August 09, 2026 at 09:35 PM
Rooms and interior
- Bedrooms:3
- Total bathrooms:2
- Full bathrooms:2
- Flooring:Tile
- Dining Description:Living Room/Dining Room Combo
- Kitchen Description:Refrigerator
- Bedroom Description:Primary Bedroom Main Floor
- Living area:1,562 sq. ft.
Heating and cooling
- Cooling:Central Air
- Heating:Central
- Central air:Yes
Structure and exterior
- Roof:Shingle
- Year built:1958
- Building area:1,562 sq. ft.
- Lot area:0.15 Acres
- Construction Materials:Block, Brick
- Exterior Features:Garden, Private Mailbox
- Foundation Description:Slab
- Levels:1 Story
Utilities
- Water:Public, Water Available
- Sewer:Public Sewer
Finances and disclosures
- Price:$274,900
- Price per sq. ft.:$148.27
- Tax amount:$3,147 (2025)
Features and amenities
- Appliances:Refrigerator
- Amenities:Ceiling Fans(s), Electricity Available, Living Room/Dining Room Combo, Primary Bedroom Main Floor
- Pool features:Public Pool
Parking
- Parking description:3 Car Carport
- Carport spaces:3
 The information being provided by Stellar Mls is for the consumer's personal, non-commercial use and may not be used for any purpose other than to identify prospective properties consumer may be interested in purchasing. Any information relating to real estate for sale referenced on this web site comes from the Internet Data Exchange (IDX) program of the Stellar Mls. ERA ONETEAM REALTY is not a Multiple Listing Service (MLS), nor does it offer MLS access. This website is a service of ERA ONETEAM REALTY, a broker participant of Stellar Mls. This web site may reference real estate listing(s) held by a brokerage firm other than the broker and/or agent who owns this web site.
The accuracy of all information, regardless of source, including but not limited to open house information, square footages and lot sizes, is deemed reliable but not guaranteed and should be personally verified through personal inspection by and/or with the appropriate professionals. The data contained herein is copyrighted by Stellar Mls and is protected by all applicable copyright laws. Any unauthorized dissemination of this information is in violation of copyright laws and is strictly prohibited.
Properties in listings may have been sold or may no longer be available.
Copyright 2026 Stellar Mls. All rights reserved.
The information being provided by Stellar Mls is for the consumer's personal, non-commercial use and may not be used for any purpose other than to identify prospective properties consumer may be interested in purchasing. Any information relating to real estate for sale referenced on this web site comes from the Internet Data Exchange (IDX) program of the Stellar Mls. ERA ONETEAM REALTY is not a Multiple Listing Service (MLS), nor does it offer MLS access. This website is a service of ERA ONETEAM REALTY, a broker participant of Stellar Mls. This web site may reference real estate listing(s) held by a brokerage firm other than the broker and/or agent who owns this web site.
The accuracy of all information, regardless of source, including but not limited to open house information, square footages and lot sizes, is deemed reliable but not guaranteed and should be personally verified through personal inspection by and/or with the appropriate professionals. The data contained herein is copyrighted by Stellar Mls and is protected by all applicable copyright laws. Any unauthorized dissemination of this information is in violation of copyright laws and is strictly prohibited.
Properties in listings may have been sold or may no longer be available.
Copyright 2026 Stellar Mls. All rights reserved.New listings near 2256 Smather Circle S
- Open Sat, 1am to 1pmNew
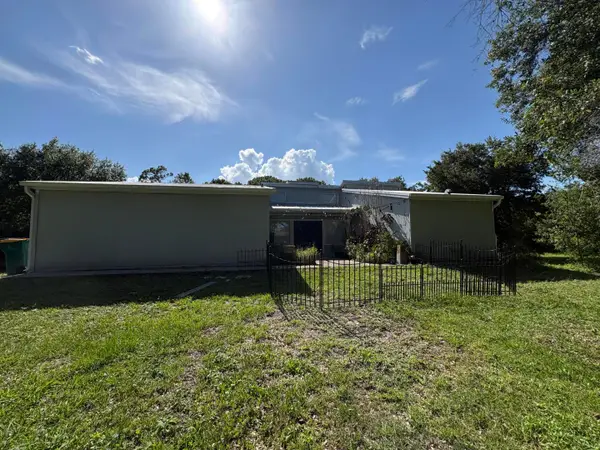 $429,900Active2 beds 2 baths1,456 sq. ft.
2550 Corey Avenue, Melbourne, FL 32904
MLS# B26061654Listed by: CENTURY 21 CIRCLE - New
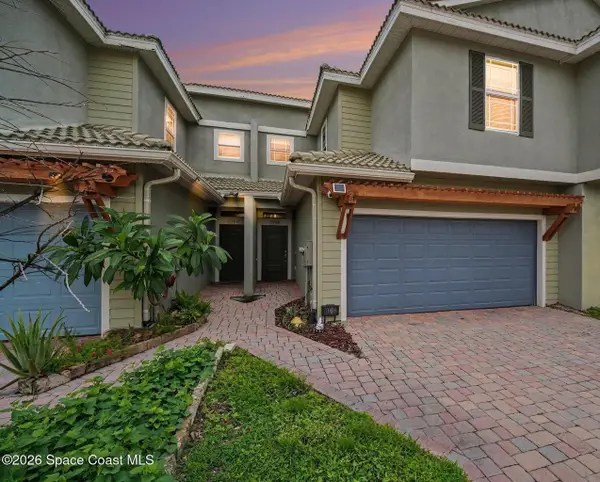 $299,900Active3 beds 4 baths1,752 sq. ft.
1800 Kole Place #103, Melbourne, FL 32935
MLS# B26060053Listed by: DENOVO REALTY - New
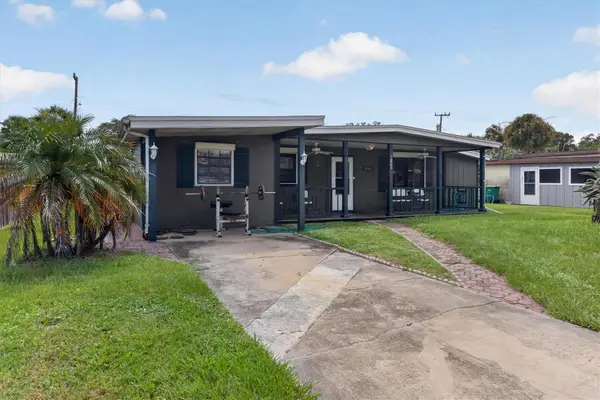 $229,000Active3 beds 2 baths1,421 sq. ft.
1865 Cedarwood Drive, MELBOURNE, FL 32935
MLS# O6429940Listed by: KELLER WILLIAMS WINTER PARK - New
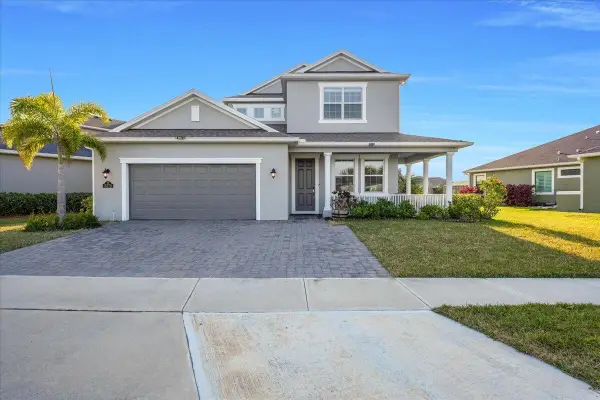 $734,000Active5 beds 4 baths2,684 sq. ft.
3379 Ribbon Grass Drive, Melbourne, FL 32940
MLS# B26059208Listed by: BLUE MARLIN REAL ESTATE - New
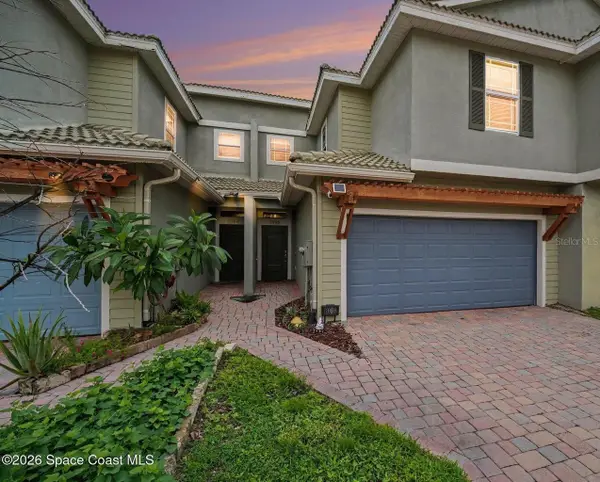 $299,900Active3 beds 3 baths1,752 sq. ft.
1800 Kole Place, MELBOURNE, FL 32935
MLS# O6429980Listed by: DENOVO REALTY - New
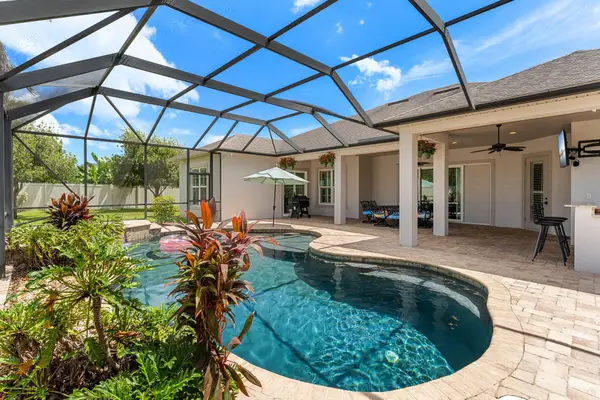 $850,000Active4 beds 3 baths2,722 sq. ft.
1540 Marcello Drive, Melbourne, FL 32934
MLS# B26058769Listed by: RE/MAX PRESTIGE REALTY/WPB - New
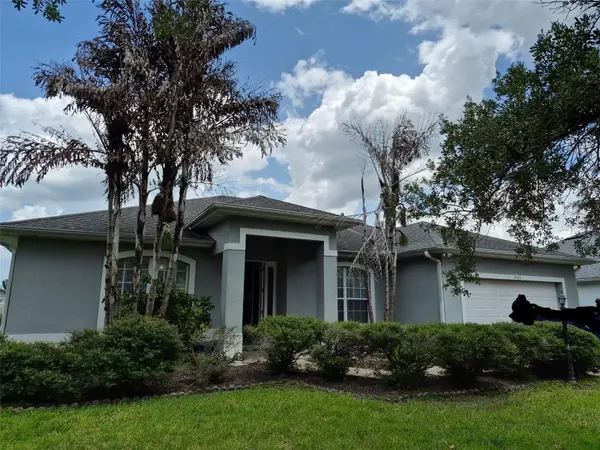 $449,000Active4 beds 3 baths2,361 sq. ft.
3163 Forest Creek Drive, MELBOURNE, FL 32901
MLS# O6429808Listed by: SUPER SELLER 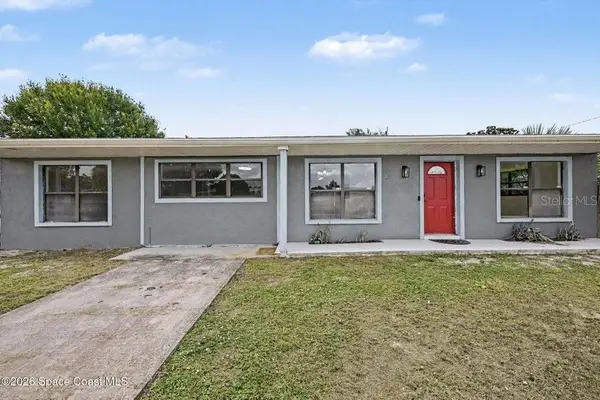 $299,900Active4 beds 2 baths1,844 sq. ft.
2292 Lakeview Drive, MELBOURNE, FL 32935
MLS# O6428749Listed by: MUTTER REALTY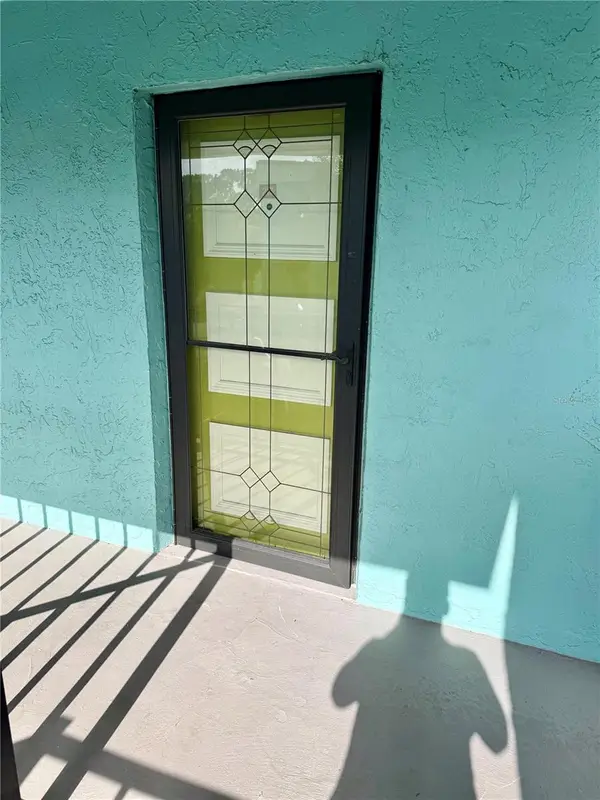 $129,000Active2 beds 2 baths1,058 sq. ft.
1001 W Eau Gallie Boulevard #217, MELBOURNE, FL 32935
MLS# TB8530464Listed by: CENTURY 21 EXECUTIVE TEAM


Protect your home and budget from life's surprises with an Assurant Home Warranty, backed by a partner that supports you through every step of homeownership. Explore Plans.
© 2023 - 2026 ERA Franchise Systems LLC. All rights reserved. ERA Franchise Systems LLC fully supports the principles of the Fair Housing Act and the Equal Opportunity Act. ERA, ERA Real Estate powered, and their respective logos are registered service marks of ERA Franchise Systems LLC. Each office is independently owned and operated.