
2669 Andrews Avenue, Melbourne, FL 32935
Local realty services provided by:Atlantic Shores Realty Expertise ERA Powered
Listed by: jean david cidel
Office: re/max masterpiece realty
MLS#:B26093421
Source:RMLS
Price summary
- Price:$315,000
- Price per sq. ft.:$176.57
About this home
Welcome to this comfortable and newly remodeled 4 bed, 2 bath with over 1500 living Sqft and a covered carport and shed. Starts with a new landscaping package contributing to a great first impression. It continues to a remodeled interior with all new flooring, tile in bathrooms and 12mm thick water resistant wood. Comfortable split floor plan comes with two bedrooms on each side with a huge 15X16 kitchen in the middle. Kitchen boasts quality granite countertops, all new stailess steel appliances. Large 13X11 living room, a 15X11 Florida room and separate utility room. All areas includes fans and high hat lighting and fixtures. New bathrooms, new AC system, new water heater and new roof. A must see.
Contact an agent
Home facts
- Year built:1963
- Subdivision & Development:PIC ESTATES SEC 1
- Listing ID #:B26093421
- Added:1 day(s) ago
- Updated:October 27, 2026 at 11:43 PM
Rooms and interior
- Bedrooms:4
- Total bathrooms:2
- Full bathrooms:2
- Flooring:Tile, Wood
- Kitchen Description:Dishwasher, Microwave, Refrigerator
- Living area:1,504 sq. ft.
Heating and cooling
- Cooling:Ceiling Fans, Central Air, Electric
- Heating:Central
- Central air:Yes
Structure and exterior
- Roof:Shingle, Tar Gravel
- Year built:1963
- Building area:1,504 sq. ft.
- Architectural Style:Ranch
- Construction Materials:Block
- Levels:1 Story
Utilities
- Water:Public
- Sewer:Public Sewer
Finances and disclosures
- Price:$315,000
- Price per sq. ft.:$176.57
- Tax amount:$3,517 (2026)
Features and amenities
- Appliances:Dishwasher, Microwave, Refrigerator
Parking
- Total parking spaces:3
- Parking description:Attached Carport, Covered, Driveway
- Carport spaces:1
New listings near 2669 Andrews Avenue
- Coming Soon
 $446,840Coming Soon2 beds 2 baths1,405 sq. ft.
3502 Guava Palms Court, MELBOURNE, FL 32940
MLS# O6452482Listed by: PULTE REALTY OF NORTH FLORIDA LLC - New
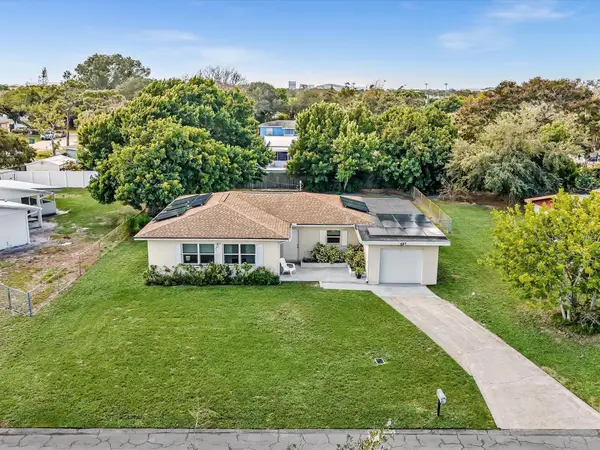 $330,000Active4 beds 2 baths1,448 sq. ft.
467 Alice Drive, Melbourne, FL 32935
MLS# B26093390Listed by: THE CORCORAN GROUP - New
 $389,500Active3 beds 2 baths1,808 sq. ft.
1165 Ida Way, Melbourne, FL 32940
MLS# B26092744Listed by: MASTROPIERI GROUP LLC - New
 $134,900Active2 beds 2 baths996 sq. ft.
2937 Regency Drive #R937, MELBOURNE, FL 32935
MLS# O6451015Listed by: BROKERS REAL ESTATE GROUP INC - New
 $353,000Active2 beds 3 baths1,485 sq. ft.
290 Paradise Boulevard #62, Indialantic, FL 32903
MLS# B26092665Listed by: DENOVO REALTY - New
 $235,000Active3 beds 2 baths1,256 sq. ft.
7667 N Wickham Road #1202, MELBOURNE, FL 32940
MLS# O6452483Listed by: MARVIEW INTERNATIONAL REALTY LLC - New
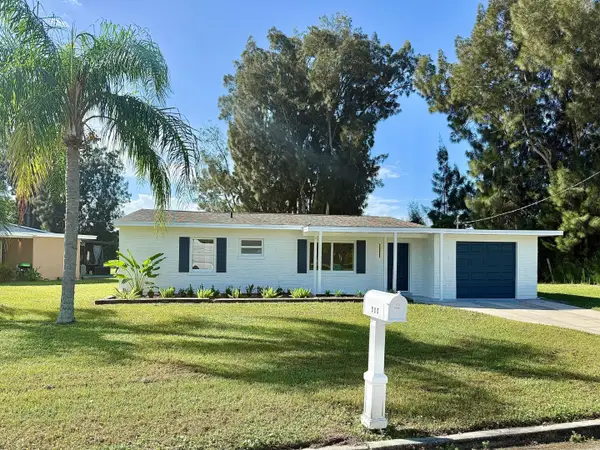 $300,000Active3 beds 2 baths1,470 sq. ft.
500 Wisteria Drive, Melbourne, FL 32901
MLS# B26091678Listed by: VANTAGE REAL ESTATE COLLECTIVE - New
 $2,200,000Active3 beds 4 baths4,104 sq. ft.
2300 Front Street #400, Melbourne, FL 32901
MLS# 2170352Listed by: DOUGLAS ELLIMAN FLORIDA - New
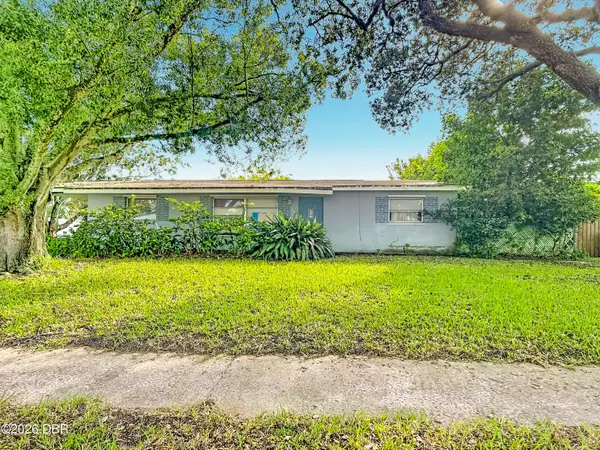 $225,000Active3 beds 2 baths1,545 sq. ft.
639 Cadillac Circle, Melbourne, FL 32935
MLS# 1231943Listed by: JASON MITCHELL REAL ESTATE FLORIDA LLC


Protect your home and budget from life's surprises with an Assurant Home Warranty, backed by a partner that supports you through every step of homeownership. Explore Plans.
© 2023 - 2026 ERA Franchise Systems LLC. All rights reserved. ERA Franchise Systems LLC fully supports the principles of the Fair Housing Act and the Equal Opportunity Act. ERA, ERA Real Estate powered, and their respective logos are registered service marks of ERA Franchise Systems LLC. Each office is independently owned and operated.