
3984 Addie Way, Melbourne, FL 32935
Local realty services provided by:Gulf Shores Realty ERA Powered
Listed by: bill maltbie
Office: maltbie realty group
MLS#:W7885991
Source:MFRMLS
Price summary
- Price:$301,990
- Price per sq. ft.:$158.52
- Monthly HOA dues:$159
About this home
Welcome to Kendall Pointe – Melbourne’s Hidden Gem and the only new construction in the City of Melbourne! Nestled in the heart of Melbourne, Kendall Pointe is a charming new townhome community that effortlessly blends coastal elegance with modern convenience. Imagine waking up each morning in a sun-drenched, beautifully crafted home where thoughtful design meets timeless style. Every townhome in this boutique enclave is newly built with meticulous attention to detail, from open-concept living spaces and designer kitchens to serene private patios perfect for morning coffee or sunset wine. Located just minutes from the sparkling beaches of the Atlantic and Melbourne’s vibrant downtown and arts district, Kendall Pointe offers the best of both worlds: tranquil, low-maintenance living in a friendly, walkable neighborhood, all within reach of fine dining, boutique shopping, and commuting. This community promises a lifestyle of comfort, connection, and charm. Come discover a place where every street feels like home and every day feels like a vacation—welcome to Kendall Pointe. Enjoy comfort and convenience inside The Mayshore. Enter this one-car garage attached home through the covered front porch. The welcoming foyer leads your eye to the spacious living area. Gather in the great room with friends and family before enjoying a home cooked meal prepared in your charming kitchen and served on the large island. Upstairs, two bedrooms and a full bath offer privacy for guests. A conveniently placed second floor washer and dryer make laundry easy. Your upstairs luxury owner's suite includes two large walk-in closets and a spa-like dual vanity bath. The Mayshore is a must-see. All Ryan Homes now include WIFI-enabled garage opener and Ecobee thermostat. **Closing cost assistance is available with use of Builder’s affiliated lender**. DISCLAIMER: Prices, financing, promotion, and offers subject to change without notice. Offer valid on new sales only. See Community Sales and Marketing Representative for details. Promotions cannot be combined with any other offer. All uploaded photos are stock photos of this floor plan. Actual home may differ from photos. Schools: Elem: Creel Elementary School; Middle: Johnson Middle School; HS: Eau Gallie High School....
Contact an agent
Home facts
- Year built:2026
- Subdivision & Development:KENDALL POINTE
- Listing ID #:W7885991
- Added:92 day(s) ago
- Updated:August 22, 2026 at 08:08 AM
Rooms and interior
- Bedrooms:3
- Total bathrooms:3
- Full bathrooms:2
- Half bathrooms:1
- Flooring:Carpet, Ceramic Tile
- Dining Description:Eat In Kitchen, Living Room/Dining Room Combo
- Kitchen Description:Dishwasher, Disposal, Eat-in Kitchen, Kitchen/Family Room Combo, Microwave, Range, Solid Surface Counters, Stone Counters
- Bedroom Description:High Ceilings, Primary Bedroom Upstairs, Walk-In Closet(s)
- Living area:1,674 sq. ft.
Heating and cooling
- Cooling:Central Air
- Heating:Central
- Central air:Yes
Structure and exterior
- Roof:Shingle
- Year built:2026
- Building area:1,674 sq. ft.
- Lot area:0.04 Acres
- Lot Features:Cul-de-sac, Paved, Sidewalk
- Architectural Style:Craftsman
- Construction Materials:Block, Frame, Stucco
- Exterior Features:Patio
- Foundation Description:Slab
- Levels:2 Story
Utilities
- Water:Public
- Sewer:Public, Public Sewer
Finances and disclosures
- Price:$301,990
- Price per sq. ft.:$158.52
Features and amenities
- Appliances:Dishwasher, Disposal, Electric Water Heater, Microwave, Range
- Laundry features:Inside, Laundry Upper Level
- Amenities:BB/HS Internet Available, Cable Available, Eat-in Kitchen, Electricity Available, Fiber Optics, Fire Hydrant, High Ceilings, Kitchen/Family Room Combo, Living Room/Dining Room Combo, Primary Bedroom Upstairs, Solid Surface Counters, Stone Counters, Thermostat, Underground Utilities, Walk-In Closet(s)
- Pool features:Public Pool
Parking
- Parking description:Attached Garage, Driveway, Garage Door Opener
- Garage:Yes
- Garage spaces:1
 The information being provided by Stellar Mls is for the consumer's personal, non-commercial use and may not be used for any purpose other than to identify prospective properties consumer may be interested in purchasing. Any information relating to real estate for sale referenced on this web site comes from the Internet Data Exchange (IDX) program of the Stellar Mls. Gulf Shores Realty ERA Powered is not a Multiple Listing Service (MLS), nor does it offer MLS access. This website is a service of Gulf Shores Realty ERA Powered, a broker participant of Stellar Mls. This web site may reference real estate listing(s) held by a brokerage firm other than the broker and/or agent who owns this web site.
The accuracy of all information, regardless of source, including but not limited to open house information, square footages and lot sizes, is deemed reliable but not guaranteed and should be personally verified through personal inspection by and/or with the appropriate professionals. The data contained herein is copyrighted by Stellar Mls and is protected by all applicable copyright laws. Any unauthorized dissemination of this information is in violation of copyright laws and is strictly prohibited.
Properties in listings may have been sold or may no longer be available.
Copyright 2026 Stellar Mls. All rights reserved.
The information being provided by Stellar Mls is for the consumer's personal, non-commercial use and may not be used for any purpose other than to identify prospective properties consumer may be interested in purchasing. Any information relating to real estate for sale referenced on this web site comes from the Internet Data Exchange (IDX) program of the Stellar Mls. Gulf Shores Realty ERA Powered is not a Multiple Listing Service (MLS), nor does it offer MLS access. This website is a service of Gulf Shores Realty ERA Powered, a broker participant of Stellar Mls. This web site may reference real estate listing(s) held by a brokerage firm other than the broker and/or agent who owns this web site.
The accuracy of all information, regardless of source, including but not limited to open house information, square footages and lot sizes, is deemed reliable but not guaranteed and should be personally verified through personal inspection by and/or with the appropriate professionals. The data contained herein is copyrighted by Stellar Mls and is protected by all applicable copyright laws. Any unauthorized dissemination of this information is in violation of copyright laws and is strictly prohibited.
Properties in listings may have been sold or may no longer be available.
Copyright 2026 Stellar Mls. All rights reserved.New listings near 3984 Addie Way
- New
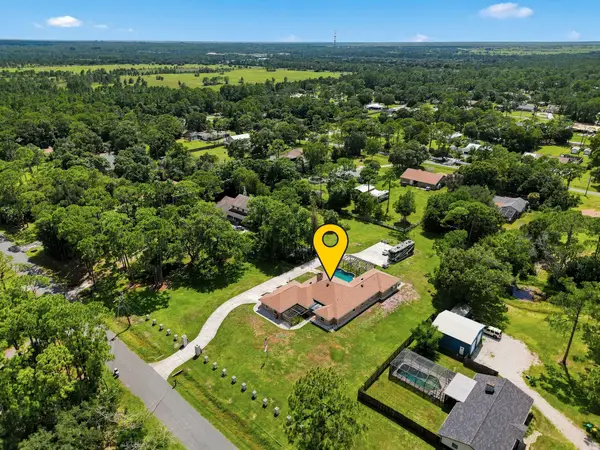 $699,000Active5 beds 4 baths3,761 sq. ft.
2930 Brandywine Lane, Melbourne, FL 32904
MLS# B26067037Listed by: DALTON WADE INC - New
 $590,000Active4 beds 3 baths2,280 sq. ft.
4212 Ruthann Circle, MELBOURNE, FL 32934
MLS# O6435182Listed by: KELLER WILLIAMS LEGACY REALTY - New
 $210,000Active3 beds 1 baths991 sq. ft.
2884 Tropic Rd, MELBOURNE, FL 32935
MLS# O6434641Listed by: ORCHARD BROKERAGE, LLC  $549,900Pending4 beds 3 baths2,558 sq. ft.
2432 Okalani Street, MELBOURNE, FL 32940
MLS# O6432052Listed by: KGV REALTY GROUP- Open Sun, 11am to 1pmNew
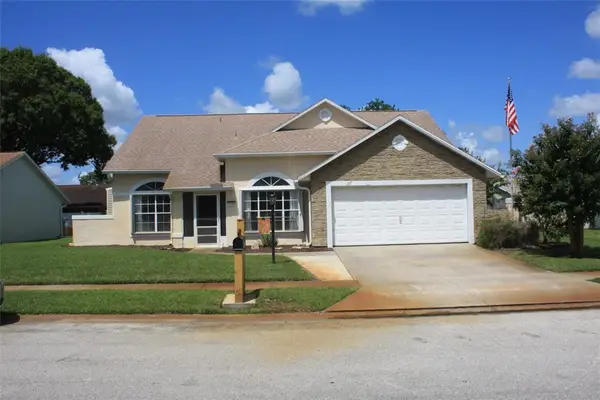 $379,000Active3 beds 2 baths1,884 sq. ft.
3390 Areca Palm Avenue, Melbourne, FL 32901
MLS# 299320Listed by: COLDWELL BANKER PARADISE - Open Sat, 1 to 3pmNew
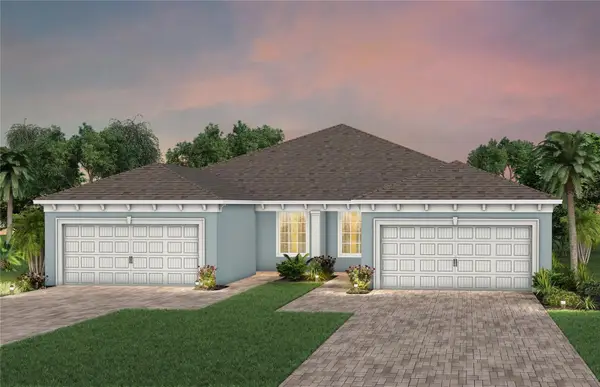 $411,710Active2 beds 2 baths1,579 sq. ft.
8963 Blissful Breeze Trail, MELBOURNE, FL 32940
MLS# O6433222Listed by: PULTE REALTY OF NORTH FLORIDA LLC - New
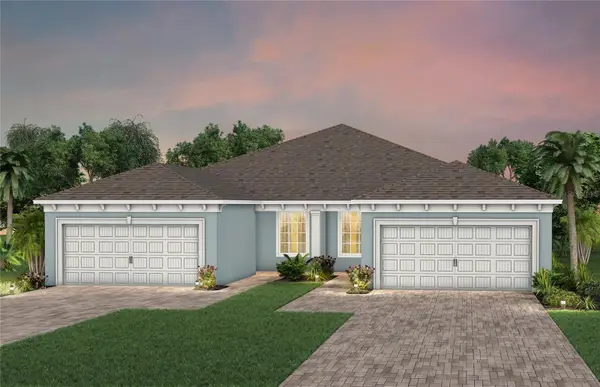 $426,840Active2 beds 2 baths1,579 sq. ft.
8853 Blissful Breeze Trail, MELBOURNE, FL 32940
MLS# O6433391Listed by: PULTE REALTY OF NORTH FLORIDA LLC - New
 $349,000Active2 beds 2 baths1,138 sq. ft.
290 Paradise Boulevard #13, MELBOURNE, FL 32903
MLS# O6433207Listed by: COLDWELL BANKER REALTY - New
 $413,010Active2 beds 2 baths1,579 sq. ft.
8973 Blissful Breeze Trail, MELBOURNE, FL 32940
MLS# O6433220Listed by: PULTE REALTY OF NORTH FLORIDA LLC - New
 $369,900Active3 beds 3 baths1,864 sq. ft.
1805 Noel Place #101, MELBOURNE, FL 32935
MLS# O6428709Listed by: SHORES REAL ESTATE


Protect your home and budget from life's surprises with an Assurant Home Warranty, backed by a partner that supports you through every step of homeownership. Explore Plans.
© 2023 - 2026 ERA Franchise Systems LLC. All rights reserved. ERA Franchise Systems LLC fully supports the principles of the Fair Housing Act and the Equal Opportunity Act. ERA, ERA Real Estate powered, and their respective logos are registered service marks of ERA Franchise Systems LLC. Each office is independently owned and operated.