
4212 Ruthann Circle, Melbourne, FL 32934
Local realty services provided by:Tomlin St Cyr Real Estate Services ERA Powered
Listed by: xevier rodriguez, rafael ortiz pena
Office: keller williams legacy realty
MLS#:O6435182
Source:MFRMLS
Price summary
- Price:$590,000
- Price per sq. ft.:$258.77
- Monthly HOA dues:$86.67
About this home
THE LOT EVERYONE WANTS AND ALMOST NO ONE GETS.
Backing to a peaceful, natural green space, this Glen Ridge home offers a rare sense of privacy and openness most backyards simply don't have. No home staring back at you, no fence-to-fence view — just space to breathe. Buyers search years for a lot like this. You're looking at it right now.
Here's what else you're getting: a 2018-built single-story with 4 bedrooms, 3 full baths, and a 3-car garage — a combination this street almost never offers. That's not a starter home footprint. That's a family that's done compromising, with room for the cars, the toys, the home gym, the side hustle — whatever "more space" means to you.
Inside, the layout is built to move: open sightlines from kitchen to living space to that quiet, green backyard view. No dead zones, no wasted square footage — just a floor plan that works as hard as you do.
And the ongoing costs? Already handled. Natural gas community with a tankless gas water heater means efficient, on-demand hot water and lower running costs from day one. Private well for irrigation means a green, healthy lawn that never touches your water bill. This home was built to be lived in, not maintained.
Homes with this kind of backyard privacy in Glen Ridge don't relist. They don't sit. They get one showing weekend and a bidding conversation. Don't be the buyer who finds out too late — call and get in before this one's gone....
Contact an agent
Home facts
- Year built:2018
- Subdivision & Development:GLEN RIDGE SUB
- Listing ID #:O6435182
- Added:2 day(s) ago
- Updated:August 22, 2026 at 11:38 PM
Rooms and interior
- Bedrooms:4
- Total bathrooms:3
- Full bathrooms:3
- Flooring:Carpet, Ceramic Tile
- Kitchen Description:Built-In Oven, Cooktop, Dishwasher, Disposal, Microwave, Refrigerator
- Bedroom Description:Primary Bedroom Main Floor, Walk-In Closet(s)
- Living area:2,280 sq. ft.
Heating and cooling
- Cooling:Central Air
- Heating:Central
- Central air:Yes
Structure and exterior
- Roof:Shingle
- Year built:2018
- Building area:2,280 sq. ft.
- Lot area:0.19 Acres
- Construction Materials:Block, Stucco
- Exterior Features:Sidewalk
- Foundation Description:Slab
- Levels:1 Story
Utilities
- Water:Public
- Sewer:Public Sewer
Finances and disclosures
- Price:$590,000
- Price per sq. ft.:$258.77
- Tax amount:$7,682 (2025)
Features and amenities
- Appliances:Built-in Oven, Cooktop, Dishwasher, Disposal, Irrigation Equipment, Microwave, Refrigerator
- Laundry features:Electric Dryer Hookup, Laundry Room
- Amenities:Irrigation Equipment, Natural Gas Connected, Open Floorplan, Primary Bedroom Main Floor, Walk-In Closet(s), Window Treatments
- Pool features:Public Pool
Parking
- Parking description:Attached Garage
- Garage:Yes
- Garage spaces:3
 The information being provided by Stellar Mls is for the consumer's personal, non-commercial use and may not be used for any purpose other than to identify prospective properties consumer may be interested in purchasing. Any information relating to real estate for sale referenced on this web site comes from the Internet Data Exchange (IDX) program of the Stellar Mls. Tomlin St Cyr Real Estate Services ERA Powered is not a Multiple Listing Service (MLS), nor does it offer MLS access. This website is a service of Tomlin St Cyr Real Estate Services ERA Powered, a broker participant of Stellar Mls. This web site may reference real estate listing(s) held by a brokerage firm other than the broker and/or agent who owns this web site.
The accuracy of all information, regardless of source, including but not limited to open house information, square footages and lot sizes, is deemed reliable but not guaranteed and should be personally verified through personal inspection by and/or with the appropriate professionals. The data contained herein is copyrighted by Stellar Mls and is protected by all applicable copyright laws. Any unauthorized dissemination of this information is in violation of copyright laws and is strictly prohibited.
Properties in listings may have been sold or may no longer be available.
Copyright 2026 Stellar Mls. All rights reserved.
The information being provided by Stellar Mls is for the consumer's personal, non-commercial use and may not be used for any purpose other than to identify prospective properties consumer may be interested in purchasing. Any information relating to real estate for sale referenced on this web site comes from the Internet Data Exchange (IDX) program of the Stellar Mls. Tomlin St Cyr Real Estate Services ERA Powered is not a Multiple Listing Service (MLS), nor does it offer MLS access. This website is a service of Tomlin St Cyr Real Estate Services ERA Powered, a broker participant of Stellar Mls. This web site may reference real estate listing(s) held by a brokerage firm other than the broker and/or agent who owns this web site.
The accuracy of all information, regardless of source, including but not limited to open house information, square footages and lot sizes, is deemed reliable but not guaranteed and should be personally verified through personal inspection by and/or with the appropriate professionals. The data contained herein is copyrighted by Stellar Mls and is protected by all applicable copyright laws. Any unauthorized dissemination of this information is in violation of copyright laws and is strictly prohibited.
Properties in listings may have been sold or may no longer be available.
Copyright 2026 Stellar Mls. All rights reserved.New listings near 4212 Ruthann Circle
- New
 $949,000Active4 beds 3 baths2,840 sq. ft.
2815 2815 Dairy Rd, MELBOURNE, FL 32904
MLS# O6435793Listed by: REALNET FLORIDA REAL ESTATE - New
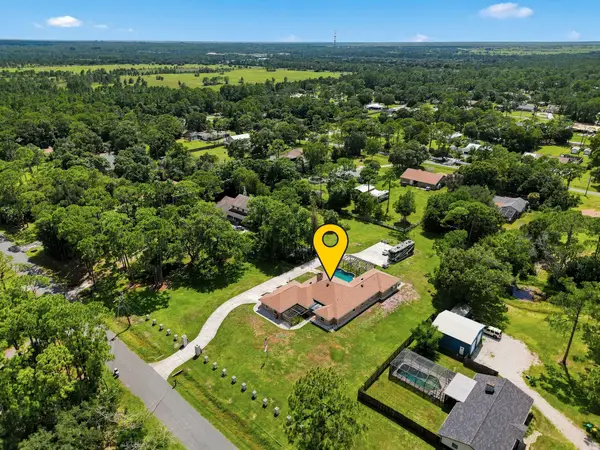 $699,000Active5 beds 4 baths3,761 sq. ft.
2930 Brandywine Lane, Melbourne, FL 32904
MLS# B26067037Listed by: DALTON WADE INC - New
 $210,000Active3 beds 1 baths991 sq. ft.
2884 Tropic Rd, MELBOURNE, FL 32935
MLS# O6434641Listed by: ORCHARD BROKERAGE, LLC  $549,900Pending4 beds 3 baths2,558 sq. ft.
2432 Okalani Street, MELBOURNE, FL 32940
MLS# O6432052Listed by: KGV REALTY GROUP- Open Sun, 11am to 1pmNew
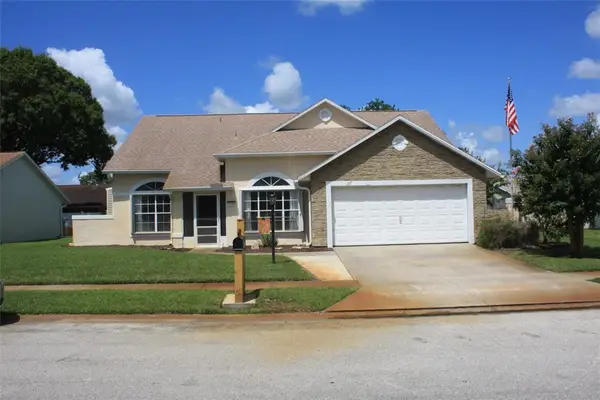 $379,000Active3 beds 2 baths1,884 sq. ft.
3390 Areca Palm Avenue, Melbourne, FL 32901
MLS# 299320Listed by: COLDWELL BANKER PARADISE - Open Sun, 1 to 3pmNew
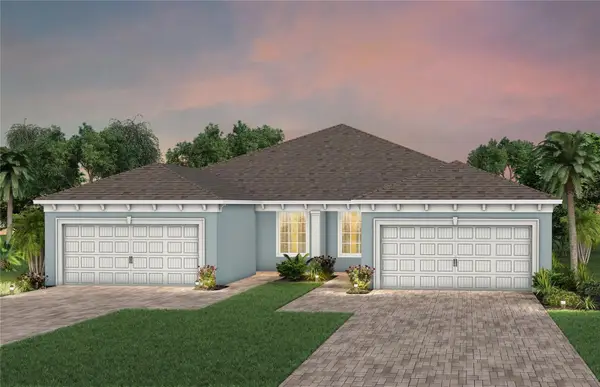 $411,710Active2 beds 2 baths1,579 sq. ft.
8963 Blissful Breeze Trail, MELBOURNE, FL 32940
MLS# O6433222Listed by: PULTE REALTY OF NORTH FLORIDA LLC - New
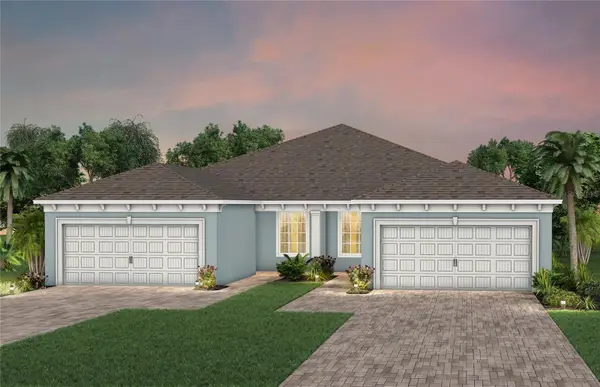 $426,840Active2 beds 2 baths1,579 sq. ft.
8853 Blissful Breeze Trail, MELBOURNE, FL 32940
MLS# O6433391Listed by: PULTE REALTY OF NORTH FLORIDA LLC - New
 $349,000Active2 beds 2 baths1,138 sq. ft.
290 Paradise Boulevard #13, MELBOURNE, FL 32903
MLS# O6433207Listed by: COLDWELL BANKER REALTY - New
 $413,010Active2 beds 2 baths1,579 sq. ft.
8973 Blissful Breeze Trail, MELBOURNE, FL 32940
MLS# O6433220Listed by: PULTE REALTY OF NORTH FLORIDA LLC


Protect your home and budget from life's surprises with an Assurant Home Warranty, backed by a partner that supports you through every step of homeownership. Explore Plans.
© 2023 - 2026 ERA Franchise Systems LLC. All rights reserved. ERA Franchise Systems LLC fully supports the principles of the Fair Housing Act and the Equal Opportunity Act. ERA, ERA Real Estate powered, and their respective logos are registered service marks of ERA Franchise Systems LLC. Each office is independently owned and operated.