
441 N Harbor City Boulevard #A3, Melbourne, FL 32935
Local realty services provided by:Reliant Realty ERA Powered
Listed by: peter m masiello
Office: liguori homes & investments in
MLS#:B26069479
Source:RMLS
Price summary
- Price:$249,999
- Price per sq. ft.:$211.15
- Monthly HOA dues:$843
About this home
RIVER BLUFF CONDO IN MELBOURNE------2 BEDROOMS----2.5 BATHS------WALK UP TO 2ND FLOOR ENTRANCE -----BEDROOMS ON 3RD FLOOR-----ALL NEW APPLIANCES WITH WASHER AND DRYER IN UNIT------2 BALCONIES----1 OFF MASTER BEDROOM AND ONE OFF LIVING ROOM------2ND FLOOR TILED-----3RD FLOOR LAMINATE FLOORING------ACCORDION SHUTTERS FOR STORM PROTECTION---COMPLEX IS ON THE INDIAN RIVER------COMMUNITY POOL----HOA FEE INCLUDES WATER----- CABLE------ INTERNET----INSURANCE---SHOWN BY APPOINTMENT----LOCATED MINUTES FROM MAJOR ROADS---SCHOOLS---PARKS---SHOPPING----AND THE BEACHES.............OK TO LEASE
Contact an agent
Home facts
- Year built:1986
- Subdivision & Development:RIVER BLUFF CONDO PH II
- Listing ID #:B26069479
- Added:1 day(s) ago
- Updated:August 29, 2026 at 07:44 PM
Rooms and interior
- Bedrooms:2
- Total bathrooms:3
- Full bathrooms:2
- Half bathrooms:1
- Flooring:Laminate, Tile
- Kitchen Description:Dishwasher, Disposal, Microwave, Refrigerator
- Living area:1,184 sq. ft.
Heating and cooling
- Cooling:Ceiling Fans, Central Air, Electric
- Heating:Central, Electric
- Central air:Yes
Structure and exterior
- Roof:Composition
- Year built:1986
- Building area:1,184 sq. ft.
- Architectural Style:SplitLevel
- Exterior Features:Lighting, Open
- Foundation Description:Slab
Utilities
- Water:Public
- Sewer:Public Sewer
Finances and disclosures
- Price:$249,999
- Price per sq. ft.:$211.15
- Tax amount:$365 (2025)
Features and amenities
- Appliances:Dishwasher, Disposal, Dryer, Microwave, Refrigerator, Washer
- Laundry features:Dryer, Washer
- Pool features:Association, Pool
Parking
- Total parking spaces:2
- Parking description:Common, Guest, Open
New listings near 441 N Harbor City Boulevard #A3
- Coming Soon
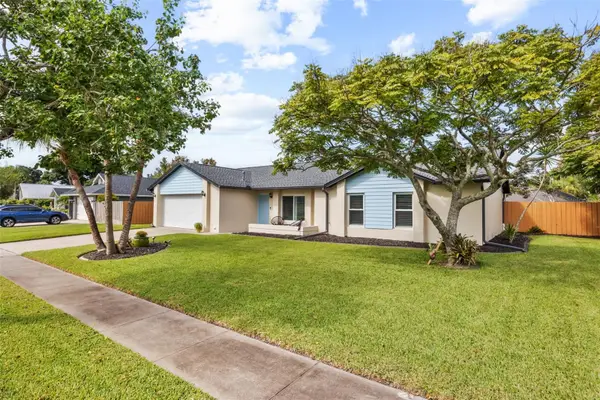 $428,900Coming Soon3 beds 2 baths1,399 sq. ft.
2642 Majestic Avenue, MELBOURNE, FL 32934
MLS# O6435946Listed by: KELLER WILLIAMS ADVANTAGE III - New
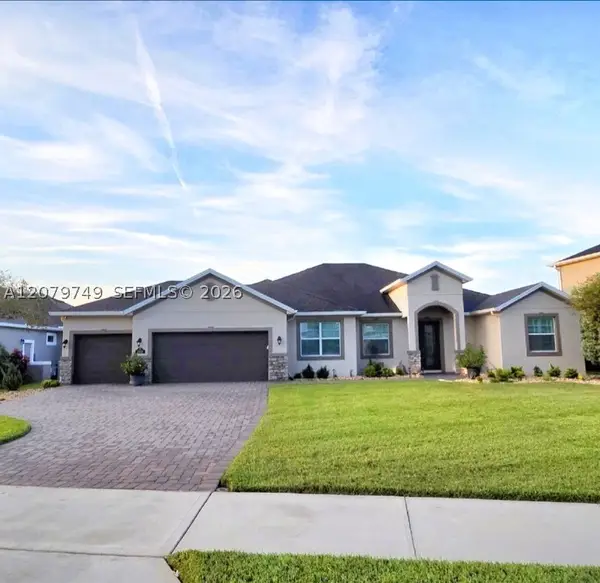 $969,999Active4 beds 4 baths2,745 sq. ft.
2919 Trasona Dr, Melbourne, FL 32940
MLS# A12079749Listed by: EAST COAST REALTY GROUP LLC - New
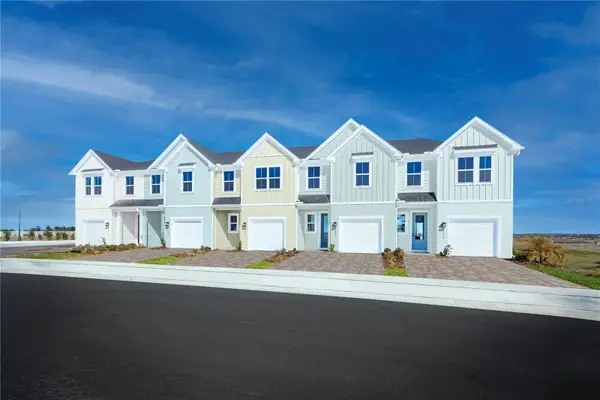 $324,990Active3 beds 3 baths1,674 sq. ft.
1768 Kendall Pointe Place, MELBOURNE, FL 32935
MLS# W7889027Listed by: MALTBIE REALTY GROUP - New
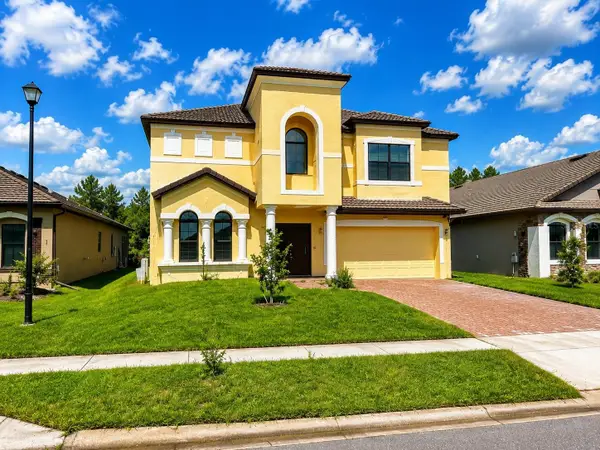 $417,000Active3 beds 3 baths2,720 sq. ft.
4257 Broomsedge Circle, MELBOURNE, FL 32904
MLS# A4704380Listed by: REALTY ONE GROUP MVP - New
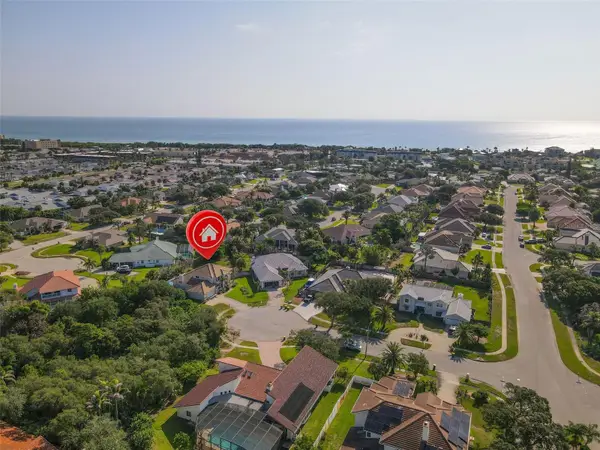 $897,654Active4 beds 4 baths2,672 sq. ft.
3059 N Rio Plumosa N, INDIALANTIC, FL 32903
MLS# O6435677Listed by: THE NICE AGENT CO - New
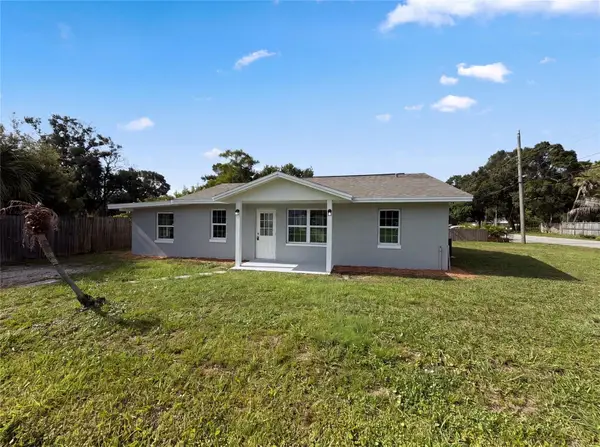 $221,000Active3 beds 2 baths1,090 sq. ft.
3665 Miami Avenue, MELBOURNE, FL 32904
MLS# O6426511Listed by: OPENDOOR BROKERAGE LLC - New
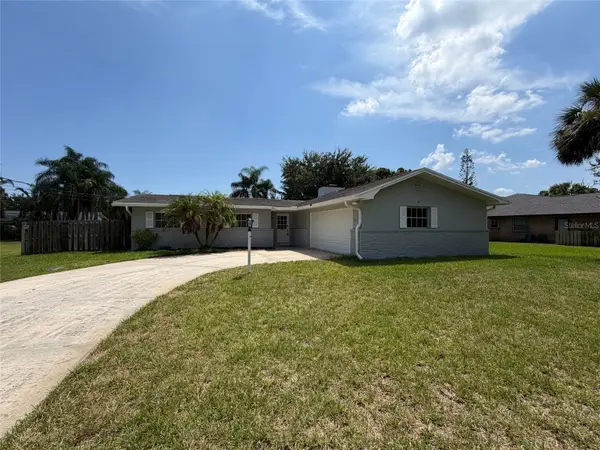 $322,000Active3 beds 2 baths1,542 sq. ft.
2617 S Fairway Drive, MELBOURNE, FL 32901
MLS# O6436084Listed by: OPENDOOR BROKERAGE LLC - New
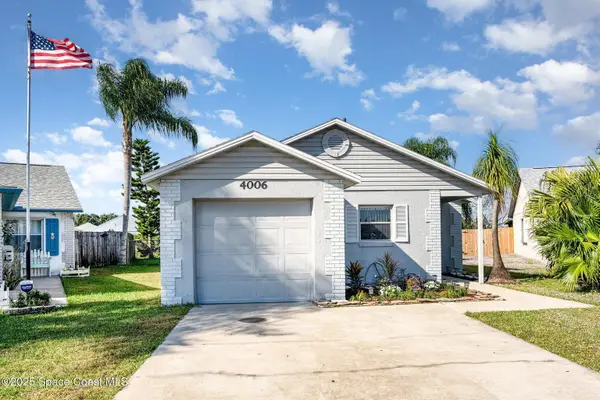 $289,900Active3 beds 2 baths1,164 sq. ft.
4006 Dewberry Circle, MELBOURNE, FL 32901
MLS# O6436179Listed by: LPT REALTY, LLC - New
 $949,000Active4 beds 3 baths2,840 sq. ft.
2815 2815 Dairy Rd, MELBOURNE, FL 32904
MLS# O6435793Listed by: REALNET FLORIDA REAL ESTATE


Protect your home and budget from life's surprises with an Assurant Home Warranty, backed by a partner that supports you through every step of homeownership. Explore Plans.
© 2023 - 2026 ERA Franchise Systems LLC. All rights reserved. ERA Franchise Systems LLC fully supports the principles of the Fair Housing Act and the Equal Opportunity Act. ERA, ERA Real Estate powered, and their respective logos are registered service marks of ERA Franchise Systems LLC. Each office is independently owned and operated.