
9220 Wander Trail, Melbourne, FL 32940
Local realty services provided by:Gulf Shores Realty ERA Powered
Listed by: adrienne escott
Office: pulte realty of north florida llc.
MLS#:O6456029
Source:MFRMLS
Price summary
- Price:$996,930
- Price per sq. ft.:$433.26
- Monthly HOA dues:$379
About this home
Step into the Stardom Home! This stunning one-story 3-bedroom, 2.5-bathroom, an open flex room, and 3-car garage masterpiece is situated on a corner homesite with a water view. The open concept living area flows effortlessly, combining the kitchen, café, and gathering room into one expansive space that feels airy and inviting. The gourmet kitchen is a true focal point, featuring Whirlpool appliances, including a built-in natural gas cooktop, beverage cooler, and refrigerator. Soft-close stacked cabinetry, quartz countertops, decorative tile backsplash, and undercabinet lights add the perfect blend of style and convenience. The pocket sliding glass doors, which connect the living area to the covered lanai, flood the home with natural light, creating a bright, vibrant environment that brings the outdoors in. Step onto the covered lanai, where a well-appointed outdoor kitchen creates the perfect setting for effortless outdoor living and entertaining. The private Owner’s Suite, located at the back corner of the home for ultimate privacy, offers a tranquil retreat with a spa-inspired en suite bathroom, oversized walk-in closet, linen closet, walk-in shower with rain shower head, and enclosed toilet. The Stardom also features two spare bedrooms located in the opposite back corner of the home, allowing privacy for everyone, and an open flex room at the front of the home- perfect for a sitting room or home office. The 3-car garage provides plenty of space for vehicles, storage, or hobbies. Designed with high-end finishes, this home includes beautiful Shaw Brand wood-look Luxury Vinyl Plank flooring throughout the entire home, except in the bathrooms and laundry room which are outfitted with tile. Smart home features, such as a smart thermostat, video doorbell, digital IP camera pre-wire, security system pre-wire, and LED downlights, enhance the modern convenience of the home. Plus, with a brand new Whirlpool washer and dryer already included, this home is ready for you to move in and enjoy. Schedule a tour today to experience the perfect fusion of luxury, style, and convenience....
Contact an agent
Home facts
- Year built:2026
- Subdivision & Development:DEL WEBB AT VIERA
- Listing ID #:O6456029
- Added:1 day(s) ago
- Updated:November 09, 2026 at 05:02 PM
Rooms and interior
- Bedrooms:3
- Total bathrooms:3
- Full bathrooms:2
- Half bathrooms:1
- Flooring:Luxury Vinyl, Tile
- Dining Description:Eat In Kitchen, Living Room/Dining Room Combo
- Kitchen Description:Built-In Oven, Cooktop, Dishwasher, Disposal, Eat-in Kitchen, Microwave, Range Hood, Refrigerator, Stone Counters
- Bedroom Description:Primary Bedroom Main Floor, Split Bedroom, Walk-In Closet(s)
- Living area:2,301 sq. ft.
Heating and cooling
- Cooling:Central Air
- Heating:Central, Electric, Heat Pump
- Central air:Yes
Structure and exterior
- Roof:Shingle
- Year built:2026
- Building area:2,301 sq. ft.
- Lot area:0.21 Acres
- Lot Features:Cleared, Landscaped, Paved, Private, Sidewalk
- Architectural Style:Florida, Mediterranean
- Construction Materials:Block, Stucco
- Exterior Features:Covered Porch/Patio, Lighting, Rain Gutters, Rear Porch, Sidewalk
- Foundation Description:Slab
- Levels:1 Story
Utilities
- Water:Public, Water Connected
- Sewer:Public, Public Sewer, Sewer Connected
Finances and disclosures
- Price:$996,930
- Price per sq. ft.:$433.26
- Tax amount:$2,515 (2026)
Features and amenities
- Appliances:Built-in Oven, Cooktop, Dishwasher, Disposal, Dryer, Gas Water Heater, Irrigation Equipment, Microwave, Range Hood, Refrigerator, Tankless Water Heater, Washer
- Laundry features:Dryer, Inside, Laundry Room, Washer
- Amenities:Cable Connected, Cable TV, Clubhouse, Eat-in Kitchen, Fitness Center, Gated, Golf Course, Irrigation Equipment, Living Room/Dining Room Combo, Natural Gas Connected, Open Floorplan, Park, Pest Guard System, Pickleball Court(s), Pool, Primary Bedroom Main Floor, Recreation Facilities, Smart Home, Spa/Hot Tub, Split Bedroom, Stone Counters, Thermostat, Trail(s), Underground Utilities, Walk-In Closet(s)
- Pool features:Pool, Public Pool
- Smart home:Yes
Parking
- Parking description:Attached Garage, Driveway, Garage Door Opener
- Garage:Yes
 The information being provided by Stellar Mls is for the consumer's personal, non-commercial use and may not be used for any purpose other than to identify prospective properties consumer may be interested in purchasing. Any information relating to real estate for sale referenced on this web site comes from the Internet Data Exchange (IDX) program of the Stellar Mls. Gulf Shores Realty ERA Powered is not a Multiple Listing Service (MLS), nor does it offer MLS access. This website is a service of Gulf Shores Realty ERA Powered, a broker participant of Stellar Mls. This web site may reference real estate listing(s) held by a brokerage firm other than the broker and/or agent who owns this web site.
The accuracy of all information, regardless of source, including but not limited to open house information, square footages and lot sizes, is deemed reliable but not guaranteed and should be personally verified through personal inspection by and/or with the appropriate professionals. The data contained herein is copyrighted by Stellar Mls and is protected by all applicable copyright laws. Any unauthorized dissemination of this information is in violation of copyright laws and is strictly prohibited.
Properties in listings may have been sold or may no longer be available.
Copyright 2026 Stellar Mls. All rights reserved.
New listings near 9220 Wander Trail
- New
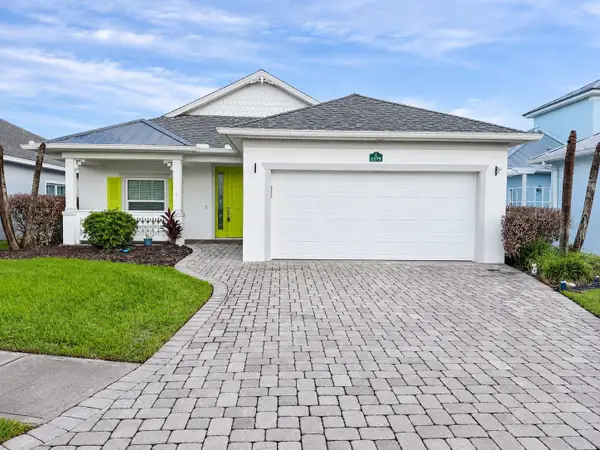 $581,000Active4 beds 2 baths2,000 sq. ft.
1579 Tullagee Avenue, MELBOURNE, FL 32940
MLS# A4712104Listed by: REALTY ONE GROUP MVP - New
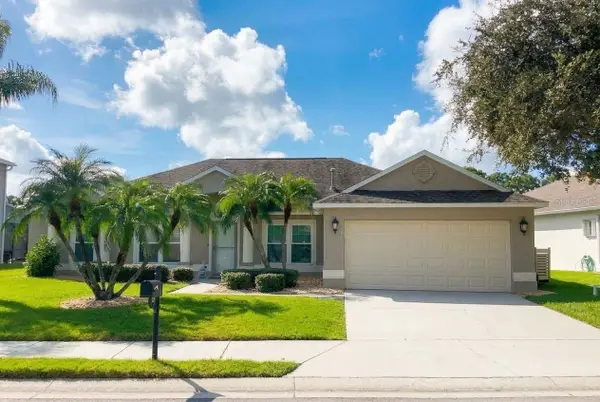 $599,900Active3 beds 2 baths2,006 sq. ft.
913 Coral Springs Street, MELBOURNE, FL 32940
MLS# O6455172Listed by: LIFE IN THE SUN LUXURY HOMES, - New
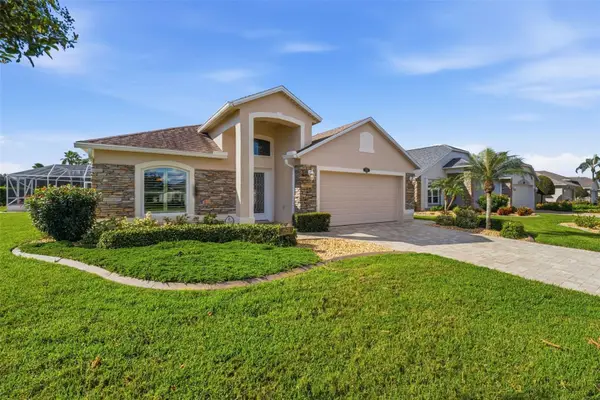 $575,000Active3 beds 2 baths2,011 sq. ft.
1623 Keys Gate Drive, MELBOURNE, FL 32940
MLS# O6455199Listed by: AXEN REALTY LLC - New
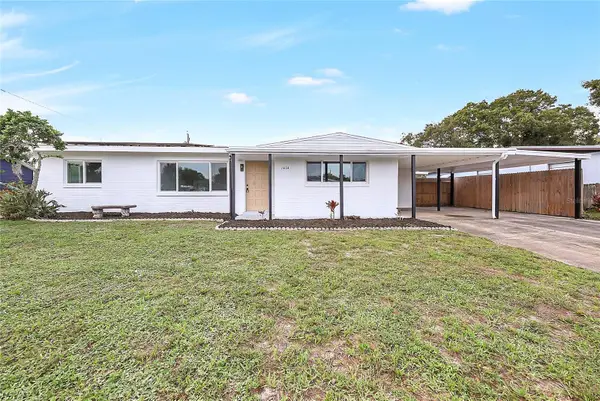 $310,000Active4 beds 2 baths1,548 sq. ft.
1414 Paul Street, MELBOURNE, FL 32935
MLS# O6455010Listed by: REGENCY REAL ESTATE LLC - New
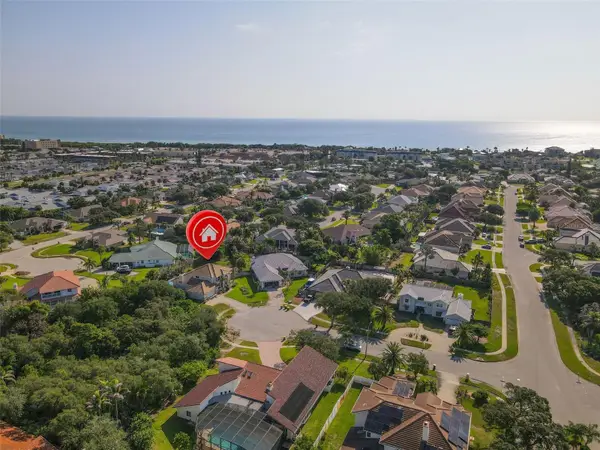 $887,654Active4 beds 4 baths2,672 sq. ft.
3059 Rio Plumosa N, Indialantic, FL 32903
MLS# B26096051Listed by: THE NICE AGENT CO - New
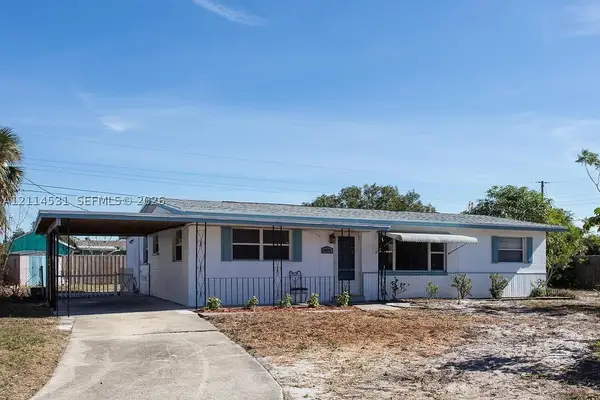 $286,000Active3 beds 2 baths1,328 sq. ft.
1405 Johnson St, Melbourne, FL 32935
MLS# A12114531Listed by: PREMIER ELITE REALTY INC. - New
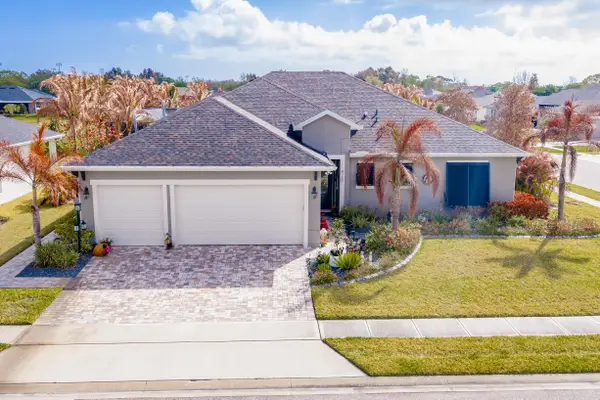 $709,000Active4 beds 3 baths2,319 sq. ft.
4160 Negal Circle, Melbourne, FL 32901
MLS# B26095401Listed by: KELLER WILLIAMS REALTY OF VERO - New
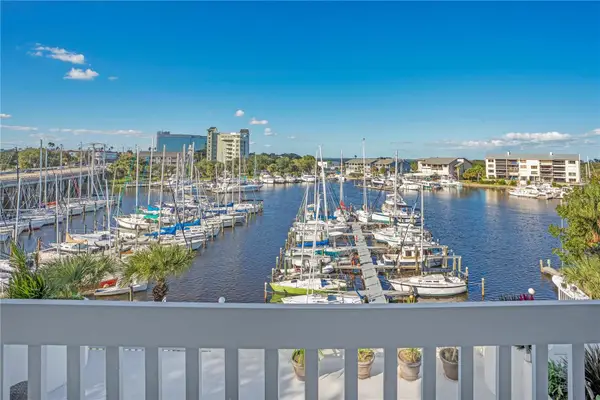 $749,000Active3 beds 2 baths1,898 sq. ft.
1208 E River Drive #401, MELBOURNE, FL 32901
MLS# NS1089614Listed by: ENGEL & VOLKERS NEW SMYRNA - New
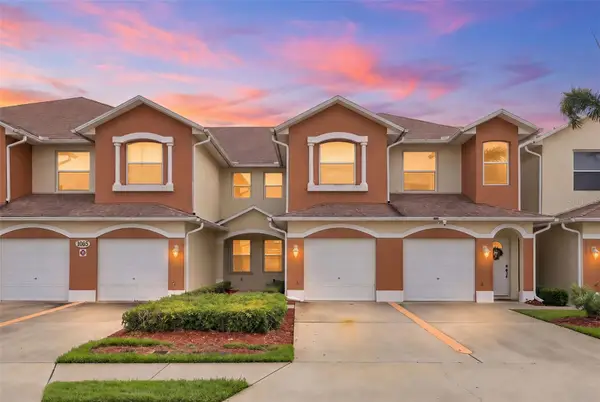 $239,000Active3 beds 2 baths1,438 sq. ft.
1065 Venetian Drive #104, MELBOURNE, FL 32904
MLS# O6452944Listed by: OLYMPUS EXECUTIVE REALTY INC


Protect your home and budget from life's surprises with an Assurant Home Warranty, backed by a partner that supports you through every step of homeownership. Explore Plans.
© 2023 - 2026 ERA Franchise Systems LLC. All rights reserved. ERA Franchise Systems LLC fully supports the principles of the Fair Housing Act and the Equal Opportunity Act. ERA, ERA Real Estate powered, and their respective logos are registered service marks of ERA Franchise Systems LLC. Each office is independently owned and operated.