
124 5th Street, Melrose, FL 32666
Local realty services provided by:ERA ONETEAM REALTY
124 5th Street,Melrose, FL 32666
$284,900
- 2 Beds
- 2 Baths
- 1,200 sq. ft.
- Single family
- Active
Listed by: melissa b pellerito
Office: florida homes realty & mtg llc.
MLS#:2174260
Source:JV
Price summary
- Price:$284,900
- Price per sq. ft.:$237.42
About this home
Adorable concrete block home on three acres nestled at the end of 5th Street! This spacious property offers plenty of room to create the lifestyle you've been dreaming about! With plenty of land for additional structures and/or livestock, make room for quiet weekends and outdoor fun! This home features a split bedroom plan, open kitchen, living and dining rooms plus an attached garage. Surrounded by nature and offering privacy, this property provides a peaceful setting while still being conveniently located near lakes and state parks. Located between Gainesville and St Augustine, this property remains with reasonable commutes to Palatka, Ocala, Orange Park and Jacksonville. With the freedom of no HOA or CDD fees, enjoy the flexibility to live your way!
Contact an agent
Home facts
- Year built:1996
- Subdivision & Development:Halfmoon Lake Home
- Listing ID #:2174260
- Added:1 day(s) ago
- Updated:November 19, 2026 at 02:51 AM
Rooms and interior
- Bedrooms:2
- Total bathrooms:2
- Full bathrooms:2
- Rooms Total:7
- Flooring:carpet, tile
- Bathrooms Description:Primary Bathroom - Tub with Shower
- Kitchen Description:Breakfast Bar, Dishwasher, Refrigerator
- Bedroom Description:Split Bedrooms
- Living area:1,200 sq. ft.
Heating and cooling
- Cooling:Central Air
- Heating:Central
- Central air:Yes
Structure and exterior
- Roof:Shingle
- Year built:1996
- Building area:1,200 sq. ft.
- Lot area:3 Acres
- Lot Features:Dead-end Street
- Architectural Style:Traditional
- Construction Materials:Block, Concrete
- Exterior Features:Covered, Front Porch
Utilities
- Water:Water Connected, Well
- Sewer:Septic Tank, Sewer Connected
Finances and disclosures
- Price:$284,900
- Price per sq. ft.:$237.42
- Tax amount:$1,128 (2026)
Features and amenities
- Laundry features:Dryer, Washer
- Amenities:Breakfast Bar, Split Bedrooms
Parking
- Parking description:Attached, Garage
- Garage:Yes
- Garage spaces:1
New listings near 124 5th Street
- New
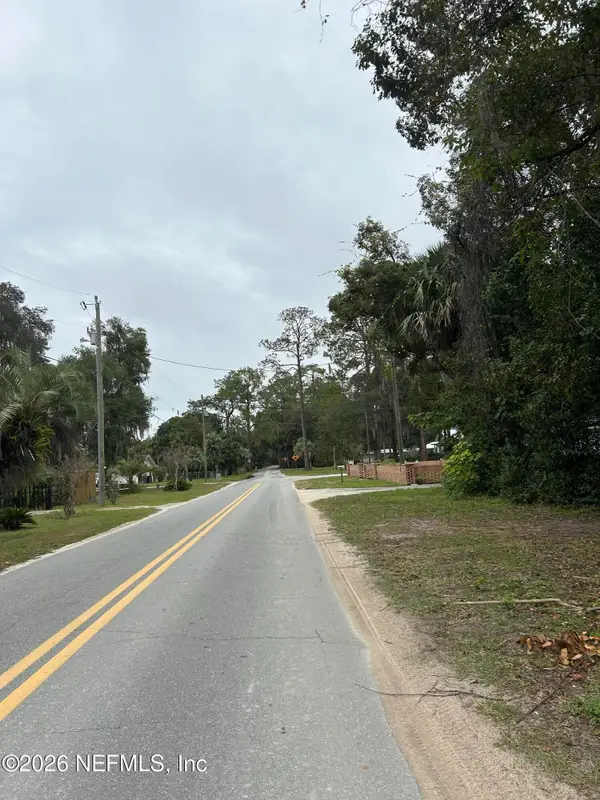 $79,900Active0.44 Acres
404 Grove Street, Melrose, FL 32666
MLS# 2174295Listed by: CB ISAAC REALTY - New
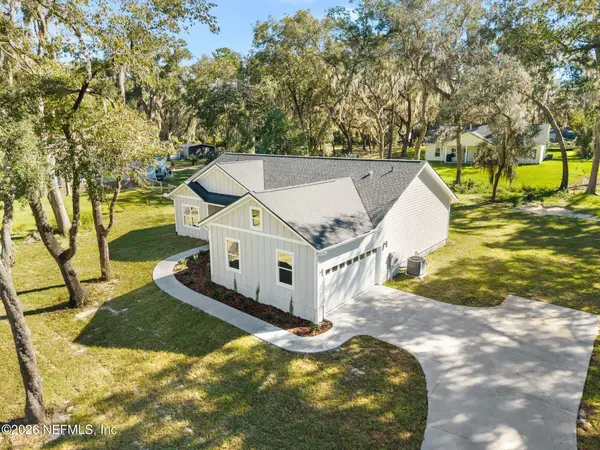 $384,900Active3 beds 2 baths1,551 sq. ft.
377 SE 4th Avenue, Melrose, FL 32666
MLS# 2174119Listed by: WATSON REALTY CORP - New
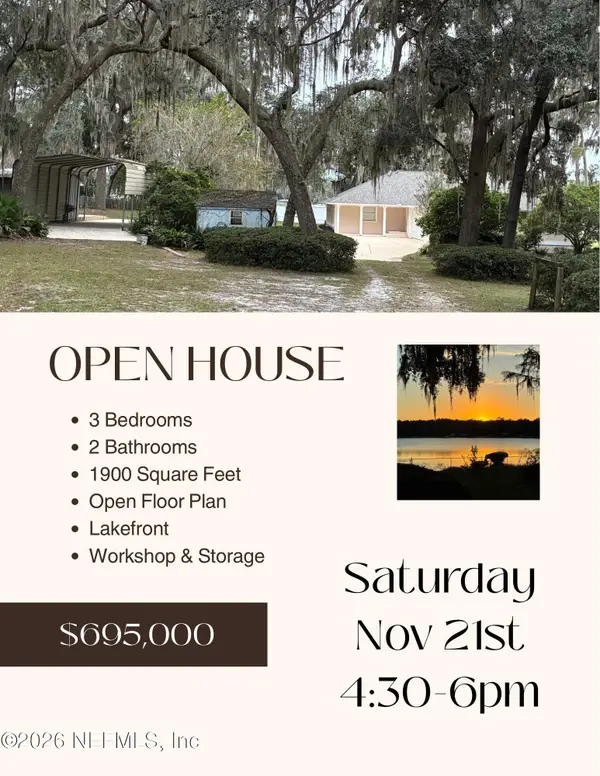 $695,000Active3 beds 3 baths1,908 sq. ft.
6709 County Road 214, Keystone Heights, FL 32656
MLS# 2174072Listed by: CENTURY 21 LAKESIDE REALTY - New
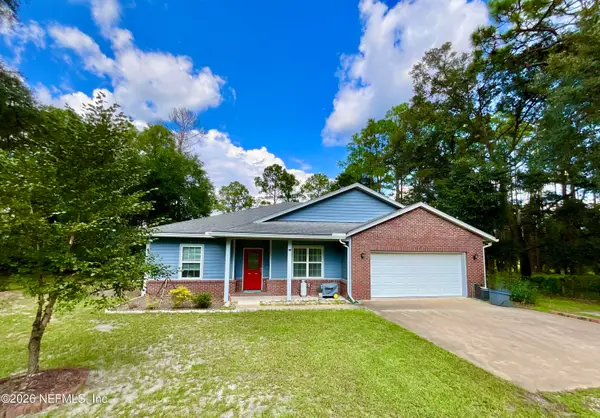 $516,000Active3 beds 2 baths1,908 sq. ft.
237 Ashley Lake Drive, Melrose, FL 32666
MLS# 2173935Listed by: CENTURY 21 LAKESIDE REALTY - New
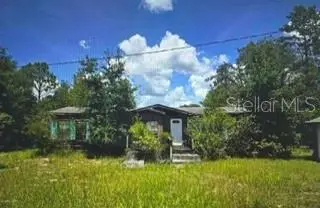 $52,000Active3 beds 2 baths1,512 sq. ft.
106 3rd Street, MELROSE, FL 32666
MLS# GC544705Listed by: MILLER REAL ESTATE - New
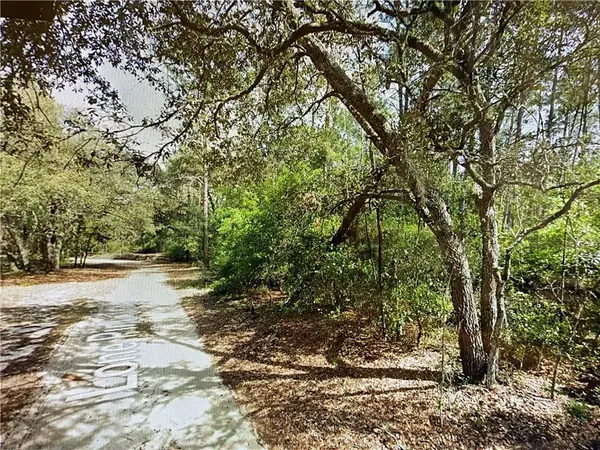 $199,900Active22 Acres
0000 Lone Pine Trail, Melrose, FL 32666
MLS# B26098725Listed by: AMERICAN REALTY & INVST CORP  $220,000Active3 beds 2 baths1,200 sq. ft.
7912 Bundy Lake Road, Keystone Heights, FL 32656
MLS# 2171874Listed by: KELLER WILLIAMS REALTY ATLANTIC PARTNERS ST. AUGUSTINE $499,000Active4 beds 3 baths2,295 sq. ft.
439 SE 28th Way, Melrose, FL 32666
MLS# 2171085Listed by: CHRISTIE'S INTERNATIONAL REAL ESTATE FIRST COAST $55,000Active1.03 Acres
101 Ashley Lake Drive, MELROSE, FL 32666
MLS# GC544461Listed by: CB ISAAC REALTY


Protect your home and budget from life's surprises with an Assurant Home Warranty, backed by a partner that supports you through every step of homeownership. Explore Plans.
© 2023 - 2026 ERA Franchise Systems LLC. All rights reserved. ERA Franchise Systems LLC fully supports the principles of the Fair Housing Act and the Equal Opportunity Act. ERA, ERA Real Estate powered, and their respective logos are registered service marks of ERA Franchise Systems LLC. Each office is independently owned and operated.