
298 SE 5th Avenue, Melrose, FL 32666
Local realty services provided by:ERA ONETEAM REALTY
298 SE 5th Avenue,Melrose, FL 32666
$1,349,000
- 3 Beds
- 3 Baths
- 3,360 sq. ft.
- Single family
- Active
Listed by: susan smith
Office: cb isaac realty
MLS#:2156281
Source:JV
Price summary
- Price:$1,349,000
- Price per sq. ft.:$244.69
About this home
This exceptional lakefront retreat offers the perfect setting to create lasting memories on beautiful Lake Santa Fe-widely regarded as one of Florida's finest natural spring-fed lakes. The updated 3,360sf home combines spacious accommodations with thoughtfully designed amenities, making it ideal for both relaxing getaways and lively gatherings. Inside, you'll find 3 bedrooms and 3 baths along with a loft that sleeps four guests and a Murphy bed in the library, comfortably accommodating up to 12 guests in beds. A stunning open-concept living space that seamlessly blends the custom kitchen, dining, and living areas. This inviting space features expansive lake views, direct access to the upper deck, and a striking see-through fireplace that connects indoors with the outdoor living area. A versatile library/office overlooking the large backyard and Lake Santa Fe, complete with a cleverly concealed Murphy Bed tucked behind custom bookcases. An impressive entertainment room, ...more perfect for unwinding or hosting, featuring a large sectional sofa, pool table, custom fishing pole storage cabinet, wet bar, and a EuroCave wine cooler. Step outside and enjoy the property's generous 100 ft wide lakefront lot, complete with a private dock and boat lift for easy access to the water. Whether you're boating, fishing, or simply relaxing by the shore, the outdoor space offers endless opportunities for enjoyment. Wildlife is abundant, and breathtaking sunsets can be enjoyed year-round from your dock, creating a peaceful and picturesque backdrop to your stay. Whether you're gathering with family, hosting friends, or savoring the tranquility of lakefront living, this home provides an unforgettable setting on Lake Santa Fe....
Contact an agent
Home facts
- Year built:1988
- Subdivision & Development:Seminole Ridge 5
- Listing ID #:2156281
- Added:42 day(s) ago
- Updated:September 01, 2026 at 12:55 PM
Rooms and interior
- Bedrooms:3
- Total bathrooms:3
- Full bathrooms:3
- Flooring:wood
- Bathrooms Description:Primary Bathroom - Shower No Tub, Primary Bathroom -Tub with Separate Shower
- Kitchen Description:Breakfast Bar, Dishwasher, Eat-in Kitchen, Gas Cooktop, Ice Maker, Kitchen Island, Microwave, Refrigerator, Wine Cooler
- Living area:3,360 sq. ft.
Heating and cooling
- Cooling:Central Air
- Heating:Central, Zoned
- Central air:Yes
Structure and exterior
- Roof:Shingle
- Year built:1988
- Building area:3,360 sq. ft.
- Lot area:0.43 Acres
- Lot Features:Sprinklers In Front, Sprinklers In Rear
- Architectural Style:Traditional
- Construction Materials:Fiber Cement
- Exterior Features:Covered, Porch, Screened
Schools
- High school:Bradford
- Middle school:Bradford
- Elementary school:Bradford
Utilities
- Water:Public
- Sewer:Septic Tank
Finances and disclosures
- Price:$1,349,000
- Price per sq. ft.:$244.69
- Tax amount:$7,469 (2025)
Features and amenities
- Amenities:Boat Lift, Breakfast Bar, Dock, Eat-in Kitchen, Vaulted Ceiling(s), Walk-In Closet(s), Wet Bar
Parking
- Parking description:Attached
- Carport spaces:1
New listings near 298 SE 5th Avenue
- New
 $74,900Active1.2 Acres
00000 Breezy Point Road, Melrose, FL 32666
MLS# 2162497Listed by: FLORIDA HOMES REALTY & MTG LLC - New
 $96,000Active1.51 Acres
261 Ashley Lake Drive, MELROSE, FL 32666
MLS# GC543066Listed by: IHEART REALTY INC. - New
 $242,500Active15 Acres
0 Boots Road, Melrose, FL 32666
MLS# 2161775Listed by: HATCH REALTY SERVICES - New
 $180,000Active2 beds 2 baths826 sq. ft.
107 Crystal Lake Drive, Melrose, FL 32666
MLS# 2161685Listed by: CENTURY 21 LAKESIDE REALTY  $250,000Pending3 beds 3 baths2,212 sq. ft.
4505 NE Cr 219a, Melrose, FL 32666
MLS# 2161650Listed by: REID REAL ESTATE GROUP, LLC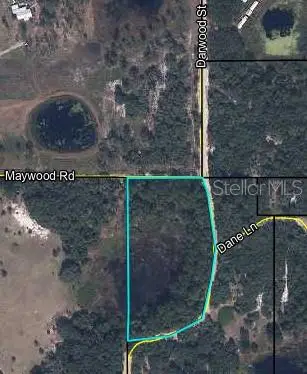 $99,000Active4.8 Acres
Dane Lane, MELROSE, FL 32666
MLS# FC320847Listed by: WEICHERT REALTORS HALLMARK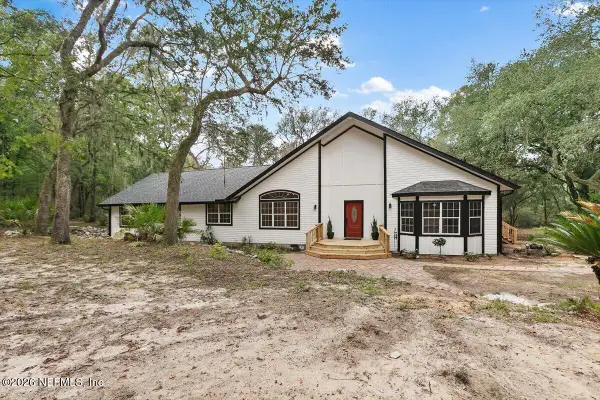 Listed by ERA$825,000Active4 beds 2 baths3,046 sq. ft.
146 Mallard Road, Melrose, FL 32666
MLS# 2161072Listed by: ERA ONETEAM REALTY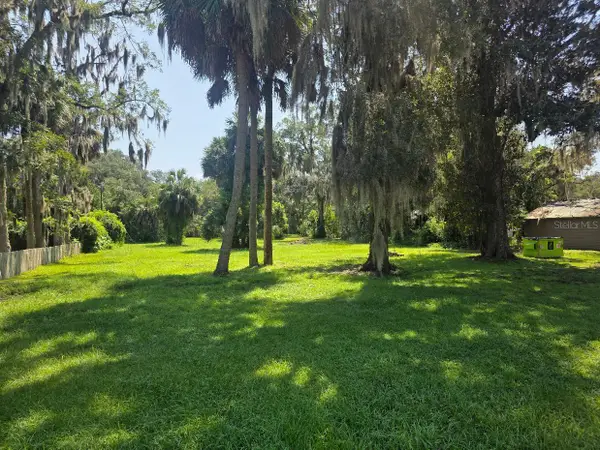 $35,000Pending0.36 Acres
6010 Centre Street, MELROSE, FL 32666
MLS# GC542901Listed by: CB ISAAC REALTY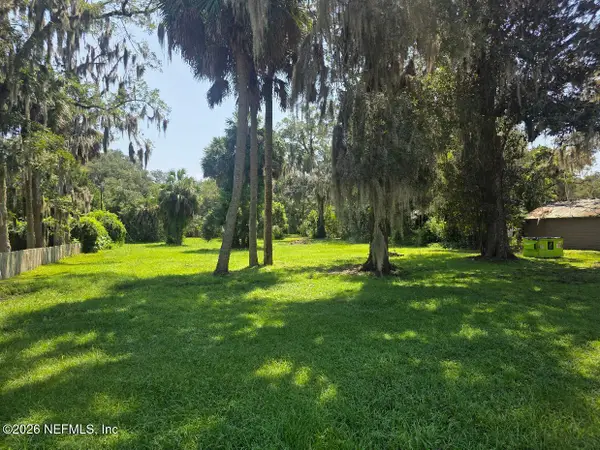 $35,000Pending0.36 Acres
TBD Centre Street, Melrose, FL 32666
MLS# 2161050Listed by: CB ISAAC REALTY $169,900Active2 beds 1 baths900 sq. ft.
125 Lemon Street, Melrose, FL 32666
MLS# 2159787Listed by: FLORIDA HOMES REALTY & MTG LLC


Protect your home and budget from life's surprises with an Assurant Home Warranty, backed by a partner that supports you through every step of homeownership. Explore Plans.
© 2023 - 2026 ERA Franchise Systems LLC. All rights reserved. ERA Franchise Systems LLC fully supports the principles of the Fair Housing Act and the Equal Opportunity Act. ERA, ERA Real Estate powered, and their respective logos are registered service marks of ERA Franchise Systems LLC. Each office is independently owned and operated.