
468 SE 28th Way, Melrose, FL 32666
Local realty services provided by:ERA Fernandina Beach Realty
468 SE 28th Way,Melrose, FL 32666
$265,000
- 2 Beds
- 2 Baths
- 1,008 sq. ft.
- Single family
- Active
Listed by: trey fields
Office: century 21 lakeside realty
MLS#:2155452
Source:JV
Price summary
- Price:$265,000
- Price per sq. ft.:$204.48
About this home
Move-in ready 2-bedroom, 2-bathroom home in the desirable Geneva Lake Estates community! This beautifully updated home features a new 40-year metal roof installed in 2023, a remodeled kitchen with granite countertops, a new range, and microwave, plus a major 2024 renovation that added a spacious second bedroom and second full bathroom. Fresh interior and exterior paint give the home a clean, modern feel, while the 24' x 12' screened room with an insulated roof, completed in 2024, provides the perfect space to relax or entertain year-round. A 10' x 12' storage shed offers additional storage. Located in a quiet, walkable neighborhood, the home is just minutes from Winn-Dixie and is conveniently situated between Keystone Heights and Melrose, offering easy access to shopping, dining, schools, and nearby lakes. This is a wonderful opportunity to own an extensively updated home in a great location.
Contact an agent
Home facts
- Year built:1990
- Subdivision & Development:Geneva Lake Estates
- Listing ID #:2155452
- Added:53 day(s) ago
- Updated:September 01, 2026 at 12:55 PM
Rooms and interior
- Bedrooms:2
- Total bathrooms:2
- Full bathrooms:2
- Kitchen Description:Dishwasher, Microwave, Refrigerator
- Living area:1,008 sq. ft.
Heating and cooling
- Cooling:Central Air
- Heating:Central
- Central air:Yes
Structure and exterior
- Year built:1990
- Building area:1,008 sq. ft.
- Lot area:0.46 Acres
Schools
- High school:Bradford
- Middle school:Bradford
Utilities
- Water:Water Connected
- Sewer:Septic Tank
Finances and disclosures
- Price:$265,000
- Price per sq. ft.:$204.48
- Tax amount:$2,943 (2025)
Features and amenities
- Laundry features:Dryer, Washer
New listings near 468 SE 28th Way
- New
 $395,000Active3 beds 2 baths1,551 sq. ft.
377 SE 4th Avenue, MELROSE, FL 32666
MLS# GC543255Listed by: WATSON REALTY CORP - New
 $79,900Active0.44 Acres
404 Grove Street, MELROSE, FL 32666
MLS# P4939513Listed by: FLORIDA HOMES REALTY & MORTGAGE - New
 $294,947Active2 beds 2 baths2,113 sq. ft.
114 Green Oak Drive, MELROSE, FL 32666
MLS# GC542955Listed by: CAMPUS TO COAST REALTY, LLC - New
 $325,000Active3 beds 2 baths1,939 sq. ft.
295 SE 28th Street, MELROSE, FL 32666
MLS# GC542808Listed by: MATCHMAKER REALTY OF ALACHUA COUNTY - New
 $74,900Active1.2 Acres
00000 Breezy Point Road, Melrose, FL 32666
MLS# 2162497Listed by: FLORIDA HOMES REALTY & MTG LLC - New
 $96,000Active1.51 Acres
261 Ashley Lake Drive, MELROSE, FL 32666
MLS# GC543066Listed by: IHEART REALTY INC.  $242,500Active15 Acres
0 Boots Road, Melrose, FL 32666
MLS# 2161775Listed by: HATCH REALTY SERVICES $180,000Active2 beds 2 baths826 sq. ft.
107 Crystal Lake Drive, Melrose, FL 32666
MLS# 2161685Listed by: CENTURY 21 LAKESIDE REALTY $250,000Pending3 beds 3 baths2,212 sq. ft.
4505 NE Cr 219a, Melrose, FL 32666
MLS# 2161650Listed by: REID REAL ESTATE GROUP, LLC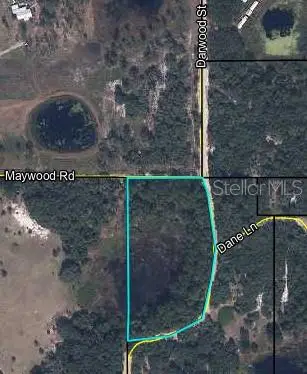 $99,000Active4.8 Acres
Dane Lane, MELROSE, FL 32666
MLS# FC320847Listed by: WEICHERT REALTORS HALLMARK


Protect your home and budget from life's surprises with an Assurant Home Warranty, backed by a partner that supports you through every step of homeownership. Explore Plans.
© 2023 - 2026 ERA Franchise Systems LLC. All rights reserved. ERA Franchise Systems LLC fully supports the principles of the Fair Housing Act and the Equal Opportunity Act. ERA, ERA Real Estate powered, and their respective logos are registered service marks of ERA Franchise Systems LLC. Each office is independently owned and operated.