
6854 Holly Hill Road, Melrose, FL 32666
Local realty services provided by:ERA ONETEAM REALTY
6854 Holly Hill Road,Melrose, FL 32666
$240,000
- 3 Beds
- 1 Baths
- 1,404 sq. ft.
- Single family
- Active
Listed by: karen albright
Office: opendoor brokerage, llc.
MLS#:2156329
Source:JV
Price summary
- Price:$240,000
- Price per sq. ft.:$170.94
About this home
6854 Holly Hill Rd is a one-story Melrose home set on a wooded lot with a carport and a screened porch. The kitchen has white cabinetry, stone countertops, a tile backsplash, and generous prep space, opening to the main living and dining areas. Tile flooring runs throughout the home, and the living room includes a fireplace with a decorative surround. Bedrooms are bright with large windows, and the full bathrooms offer tub-and-shower combinations with updated vanities. Neutral finishes carry across the interior. Outside, the property features a covered patio, a built-in brick fireplace, and open green space shaded by mature trees. The single-level layout and expansive lot make the home well-suited to relaxed country living.. Included 100-Day Home Warranty with buyer activation
Contact an agent
Home facts
- Year built:1984
- Subdivision & Development:Seminole Ridge
- Listing ID #:2156329
- Added:42 day(s) ago
- Updated:September 01, 2026 at 12:55 PM
Rooms and interior
- Bedrooms:3
- Total bathrooms:1
- Full bathrooms:1
- Flooring:tile
- Kitchen Description:Microwave
- Living area:1,404 sq. ft.
Heating and cooling
- Cooling:Central Air
- Heating:Central, Natural gas
- Central air:Yes
Structure and exterior
- Roof:Shingle
- Year built:1984
- Building area:1,404 sq. ft.
- Lot area:0.47 Acres
Schools
- High school:Keystone Heights
- Elementary school:Keystone Heights
Utilities
- Water:Public, Water Connected
- Sewer:Septic Tank
Finances and disclosures
- Price:$240,000
- Price per sq. ft.:$170.94
- Tax amount:$4,432 (2025)
Parking
- Parking description:On Street
New listings near 6854 Holly Hill Road
- New
 $74,900Active1.2 Acres
00000 Breezy Point Road, Melrose, FL 32666
MLS# 2162497Listed by: FLORIDA HOMES REALTY & MTG LLC - New
 $96,000Active1.51 Acres
261 Ashley Lake Drive, MELROSE, FL 32666
MLS# GC543066Listed by: IHEART REALTY INC. - New
 $242,500Active15 Acres
0 Boots Road, Melrose, FL 32666
MLS# 2161775Listed by: HATCH REALTY SERVICES - New
 $180,000Active2 beds 2 baths826 sq. ft.
107 Crystal Lake Drive, Melrose, FL 32666
MLS# 2161685Listed by: CENTURY 21 LAKESIDE REALTY  $250,000Pending3 beds 3 baths2,212 sq. ft.
4505 NE Cr 219a, Melrose, FL 32666
MLS# 2161650Listed by: REID REAL ESTATE GROUP, LLC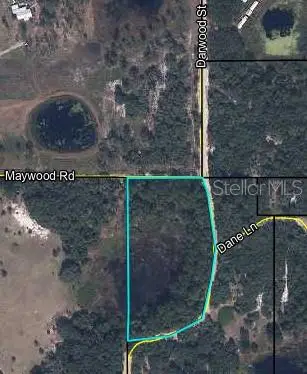 $99,000Active4.8 Acres
Dane Lane, MELROSE, FL 32666
MLS# FC320847Listed by: WEICHERT REALTORS HALLMARK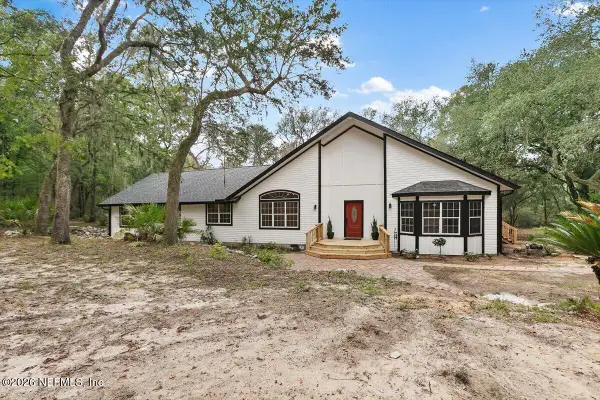 Listed by ERA$825,000Active4 beds 2 baths3,046 sq. ft.
146 Mallard Road, Melrose, FL 32666
MLS# 2161072Listed by: ERA ONETEAM REALTY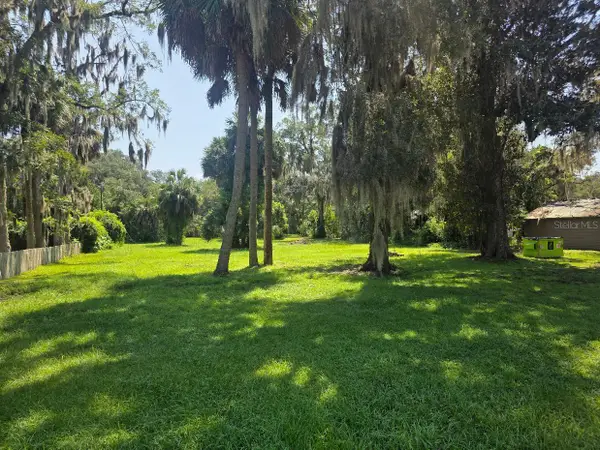 $35,000Pending0.36 Acres
6010 Centre Street, MELROSE, FL 32666
MLS# GC542901Listed by: CB ISAAC REALTY $35,000Pending0.36 Acres
TBD Centre Street, Melrose, FL 32666
MLS# 2161050Listed by: CB ISAAC REALTY $169,900Active2 beds 1 baths900 sq. ft.
125 Lemon Street, Melrose, FL 32666
MLS# 2159787Listed by: FLORIDA HOMES REALTY & MTG LLC


Protect your home and budget from life's surprises with an Assurant Home Warranty, backed by a partner that supports you through every step of homeownership. Explore Plans.
© 2023 - 2026 ERA Franchise Systems LLC. All rights reserved. ERA Franchise Systems LLC fully supports the principles of the Fair Housing Act and the Equal Opportunity Act. ERA, ERA Real Estate powered, and their respective logos are registered service marks of ERA Franchise Systems LLC. Each office is independently owned and operated.