
1475 Dalbora Road, Merritt Island, FL 32953
Local realty services provided by:ERA American Suncoast
Listed by: michelle daignault-ives
Office: daignault realty inc
MLS#:O6422638
Source:MFRMLS
Price summary
- Price:$650,000
- Price per sq. ft.:$190.17
About this home
Situated at the center of the Space Coast's aerospace industry this one-acre residence offers unparalleled proximity to SpaceX, Blue Origin, and NASA. Innovation meets home with front-row access to rocket launches! This spacious home features 7KW solar panels to run the house, Tesla charging station, and an open floor plan for relaxing or entertaining. Private guest/in-law suite with hidden safe room is a bonus feature! Layout offers dining area plus a breakfast nook, great room with triple pocket sliders, covered patio, and a large 3-car garage! Primary suite boasts a soaker tub, seamless shower, double sinks and dual closets plus doors to the exterior! 20x60 workshop for all your projects with two rolling doors! Room to roam in the huge backyard with sprinkler system and mango, avocado, lychee, mulberry, guava, macadamia nut and pecan trees! This is the perfect escape from the hustle bustle of daily life! Come see this piece of paradise today!
Contact an agent
Home facts
- Year built:2017
- Subdivision & Development:ACREAGE
- Listing ID #:O6422638
- Added:47 day(s) ago
- Updated:August 23, 2026 at 06:09 PM
Rooms and interior
- Bedrooms:4
- Total bathrooms:3
- Full bathrooms:3
- Flooring:Luxury Vinyl, Tile
- Dining Description:Eat In Kitchen
- Kitchen Description:Dishwasher, Disposal, Eat-in Kitchen, Ice Maker, Range, Refrigerator
- Bedroom Description:Split Bedroom, Walk-In Closet(s)
- Living area:2,461 sq. ft.
Heating and cooling
- Cooling:Central Air
- Heating:Central
- Central air:Yes
Structure and exterior
- Roof:Shingle
- Year built:2017
- Building area:2,461 sq. ft.
- Lot area:1.01 Acres
- Construction Materials:Block, Stucco
- Exterior Features:Patio, Screened
- Foundation Description:Slab
- Levels:1 Story
Utilities
- Water:Public, Water Connected
- Sewer:Septic Tank
Finances and disclosures
- Price:$650,000
- Price per sq. ft.:$190.17
- Tax amount:$5,260 (2025)
Features and amenities
- Appliances:Dishwasher, Disposal, Dryer, Ice Maker, Range, Refrigerator, Washer
- Laundry features:Dryer, Electric Dryer Hookup, Washer, Washer Hookup
- Amenities:Ceiling Fans(s), Central Vaccum, Eat-in Kitchen, Open Floorplan, Split Bedroom, Vaulted Ceiling(s), Walk-In Closet(s)
- Pool features:Public Pool
Parking
- Parking description:Attached Garage, Driveway, Electric Vehicle Charging Station(s)
- Garage:Yes
- Garage spaces:3
 The information being provided by Stellar Mls is for the consumer's personal, non-commercial use and may not be used for any purpose other than to identify prospective properties consumer may be interested in purchasing. Any information relating to real estate for sale referenced on this web site comes from the Internet Data Exchange (IDX) program of the Stellar Mls. ERA American Suncoast is not a Multiple Listing Service (MLS), nor does it offer MLS access. This website is a service of ERA American Suncoast, a broker participant of Stellar Mls. This web site may reference real estate listing(s) held by a brokerage firm other than the broker and/or agent who owns this web site.
The accuracy of all information, regardless of source, including but not limited to open house information, square footages and lot sizes, is deemed reliable but not guaranteed and should be personally verified through personal inspection by and/or with the appropriate professionals. The data contained herein is copyrighted by Stellar Mls and is protected by all applicable copyright laws. Any unauthorized dissemination of this information is in violation of copyright laws and is strictly prohibited.
Properties in listings may have been sold or may no longer be available.
Copyright 2026 Stellar Mls. All rights reserved.
The information being provided by Stellar Mls is for the consumer's personal, non-commercial use and may not be used for any purpose other than to identify prospective properties consumer may be interested in purchasing. Any information relating to real estate for sale referenced on this web site comes from the Internet Data Exchange (IDX) program of the Stellar Mls. ERA American Suncoast is not a Multiple Listing Service (MLS), nor does it offer MLS access. This website is a service of ERA American Suncoast, a broker participant of Stellar Mls. This web site may reference real estate listing(s) held by a brokerage firm other than the broker and/or agent who owns this web site.
The accuracy of all information, regardless of source, including but not limited to open house information, square footages and lot sizes, is deemed reliable but not guaranteed and should be personally verified through personal inspection by and/or with the appropriate professionals. The data contained herein is copyrighted by Stellar Mls and is protected by all applicable copyright laws. Any unauthorized dissemination of this information is in violation of copyright laws and is strictly prohibited.
Properties in listings may have been sold or may no longer be available.
Copyright 2026 Stellar Mls. All rights reserved.New listings near 1475 Dalbora Road
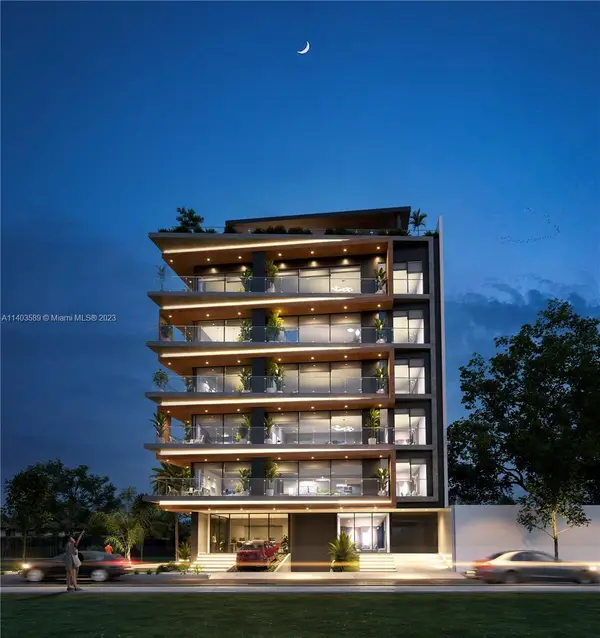 $111,550Active1 beds 1 baths
3 & 4th Ring Calle 4 #202, , FL
MLS# A11403589Listed by: GARY HENNES REALTORS- New
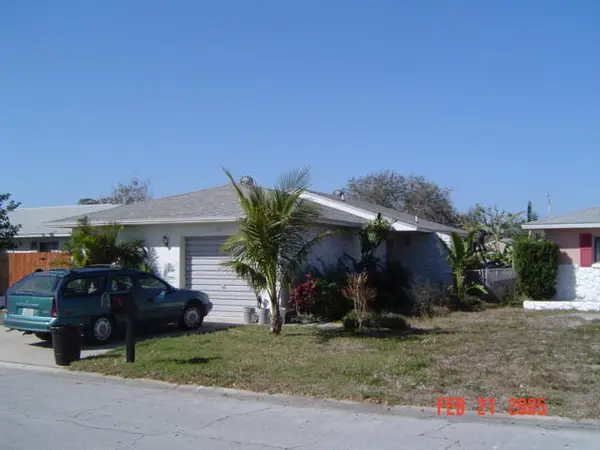 $297,000Active2 beds 1 baths958 sq. ft.
135 S Kenneth Court, Merritt Island, FL 32952
MLS# B26066201Listed by: PINNACLE REAL ESTATE GROUP - New
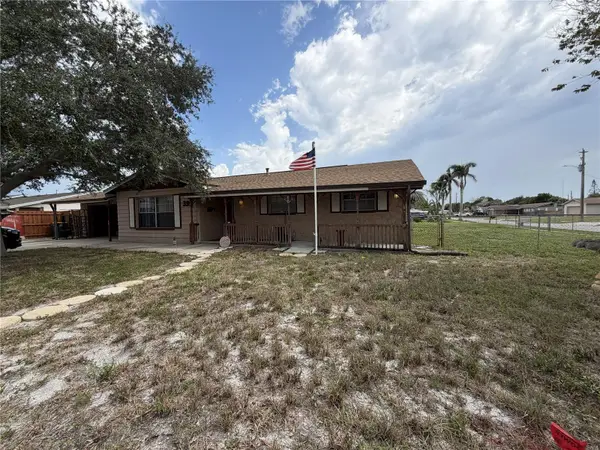 $445,990Active3 beds 2 baths1,382 sq. ft.
395 Bacardi Drive, MERRITT ISLAND, FL 32953
MLS# G5116670Listed by: OLYMPUS EXECUTIVE REALTY INC - New
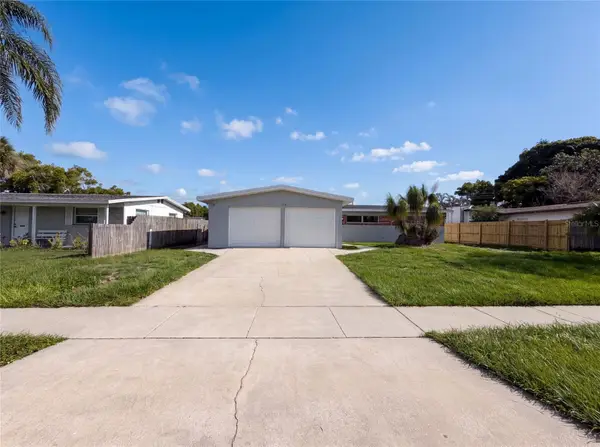 $315,000Active3 beds 2 baths1,512 sq. ft.
160 Carib Drive, MERRITT ISLAND, FL 32952
MLS# O6434025Listed by: OPENDOOR BROKERAGE LLC - New
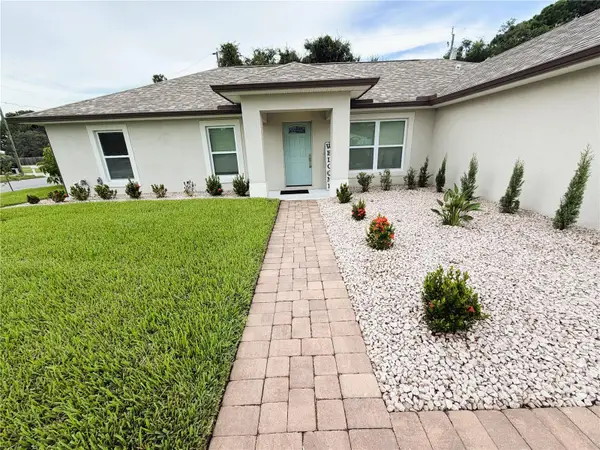 $454,700Active4 beds 2 baths1,734 sq. ft.
5515 Eagle Way, MERRITT ISLAND, FL 32953
MLS# S5155437Listed by: LA ROSA REALTY KISSIMMEE - Open Sun, 12 to 3pmNew
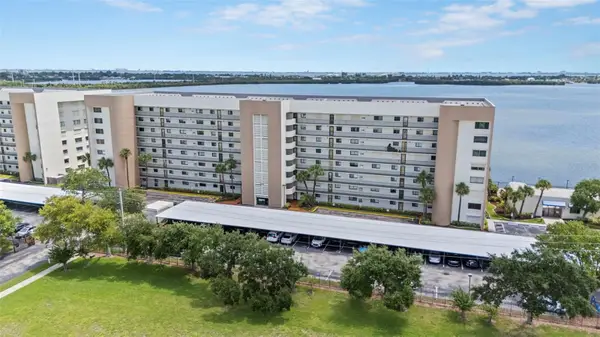 $359,000Active3 beds 2 baths1,509 sq. ft.
300 S Sykes Creek Parkway #105, MERRITT ISLAND, FL 32952
MLS# S5155743Listed by: DANHOLM COLLECTION 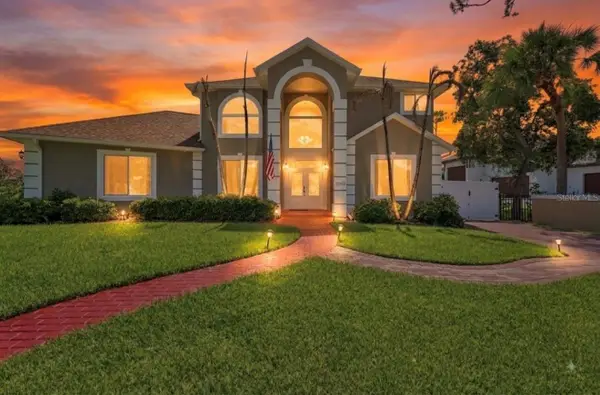 $1,250,000Pending4 beds 4 baths3,236 sq. ft.
2340 Newfound Harbor Drive, MERRITT ISLAND, FL 32952
MLS# V4950663Listed by: LIVELY REAL ESTATE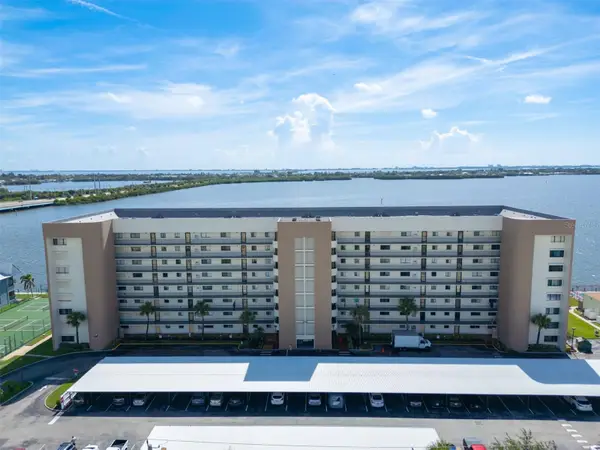 $253,000Pending2 beds 2 baths1,269 sq. ft.
200 S Sykes Creek Parkway #A708, MERRITT ISLAND, FL 32952
MLS# O6432201Listed by: FLORIDA LIFESTYLE REALTY LLC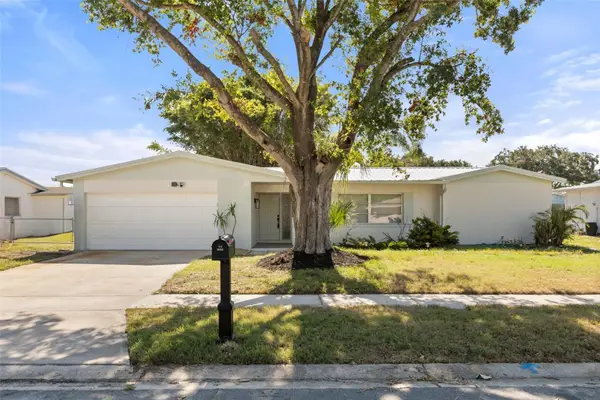 $399,999Pending4 beds 2 baths1,758 sq. ft.
1840 Sandbar Drive, MERRITT ISLAND, FL 32953
MLS# O6426169Listed by: ALPHA EQUITY REALTY & MANAGEMENT INC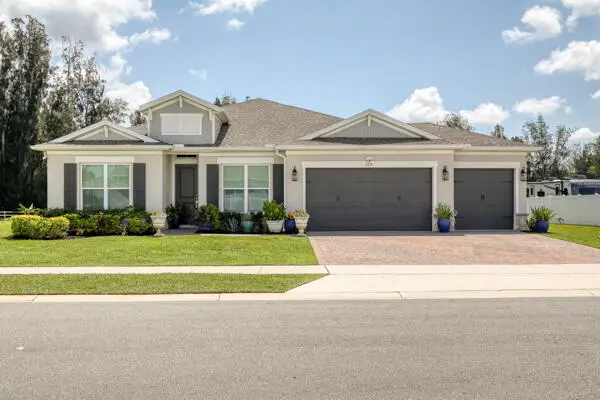 $769,000Active4 beds 4 baths2,842 sq. ft.
3333 Armen Drive, Merritt Island, FL 32953
MLS# B26058956Listed by: AGENT PLUS REALTY


Protect your home and budget from life's surprises with an Assurant Home Warranty, backed by a partner that supports you through every step of homeownership. Explore Plans.
© 2023 - 2026 ERA Franchise Systems LLC. All rights reserved. ERA Franchise Systems LLC fully supports the principles of the Fair Housing Act and the Equal Opportunity Act. ERA, ERA Real Estate powered, and their respective logos are registered service marks of ERA Franchise Systems LLC. Each office is independently owned and operated.