
2560 Sykes Creek Drive, Merritt Island, FL 32953
Local realty services provided by:Bingham Realty ERA Powered
2560 Sykes Creek Drive,Merritt Island, FL 32953
$789,000
- 3 Beds
- 3 Baths
- 2,246 sq. ft.
- Townhouse
- Coming Soon
Listed by: jacqueline griffin
Office: florida lifestyle realty llc.
MLS#:O6457226
Source:MFRMLS
Price summary
- Price:$789,000
- Price per sq. ft.:$351.29
- Monthly HOA dues:$261
About this home
Coming Soon! Direct waterfront 3-bed, 2.5-bath townhome in Costa Norte! Enjoy water views from almost every room! Remodeled with a new kitchen, bathrooms, flooring, and appliances. Upgrades include a 2022 tile roof, 2023 seawall, 2024 screened porch, new 2026 HVAC, 2025 boat dock and lift, and a 2025 paver courtyard. Residents enjoy a pool, spa, tennis courts, and clubhouse. HOA maintains landscaping and exterior painting every 10 yrs.
Contact an agent
Home facts
- Year built:1987
- Subdivision & Development:COSTA NORTE
- Listing ID #:O6457226
- Updated:November 14, 2026 at 11:38 AM
Rooms and interior
- Bedrooms:3
- Total bathrooms:3
- Full bathrooms:2
- Half bathrooms:1
- Flooring:Tile, Vinyl
- Dining Description:Eat In Kitchen
- Kitchen Description:Dishwasher, Disposal, Eat-in Kitchen, Ice Maker, Range, Refrigerator
- Bedroom Description:Walk-In Closet(s)
- Basement Description:Block
- Living area:2,246 sq. ft.
Heating and cooling
- Cooling:Central Air
- Heating:Central, Electric
- Central air:Yes
Structure and exterior
- Roof:Tile
- Year built:1987
- Building area:2,246 sq. ft.
- Lot area:0.19 Acres
- Construction Materials:Block, Concrete
- Exterior Features:Balcony, Courtyard, Rear Porch, Screened
- Foundation Description:Block
- Levels:2 Story
Utilities
- Water:Public, Water Available, Water Connected
- Sewer:Public Sewer, Sewer Available, Sewer Connected
Finances and disclosures
- Price:$789,000
- Price per sq. ft.:$351.29
- Tax amount:$5,393 (2026)
Features and amenities
- Appliances:Dishwasher, Disposal, Dryer, Ice Maker, Range, Refrigerator, Washer
- Laundry features:Dryer, Electric Dryer Hookup, Inside, Washer, Washer Hookup
- Amenities:Cable Available, Ceiling Fans(s), Clubhouse, Eat-in Kitchen, Electricity Available, Open Floorplan, Pool, Spa/Hot Tub, Tennis Court(s), Thermostat, Vaulted Ceiling(s), Walk-In Closet(s)
- Pool features:In Ground, Pool, Public Pool
Parking
- Parking description:Attached Garage, Garage Door Opener, Guest
- Garage:Yes
- Garage spaces:2
 The information being provided by Stellar Mls is for the consumer's personal, non-commercial use and may not be used for any purpose other than to identify prospective properties consumer may be interested in purchasing. Any information relating to real estate for sale referenced on this web site comes from the Internet Data Exchange (IDX) program of the Stellar Mls. Bingham Realty ERA Powered is not a Multiple Listing Service (MLS), nor does it offer MLS access. This website is a service of Bingham Realty ERA Powered, a broker participant of Stellar Mls. This web site may reference real estate listing(s) held by a brokerage firm other than the broker and/or agent who owns this web site.
The accuracy of all information, regardless of source, including but not limited to open house information, square footages and lot sizes, is deemed reliable but not guaranteed and should be personally verified through personal inspection by and/or with the appropriate professionals. The data contained herein is copyrighted by Stellar Mls and is protected by all applicable copyright laws. Any unauthorized dissemination of this information is in violation of copyright laws and is strictly prohibited.
Properties in listings may have been sold or may no longer be available.
Copyright 2026 Stellar Mls. All rights reserved.
New listings near 2560 Sykes Creek Drive
- New
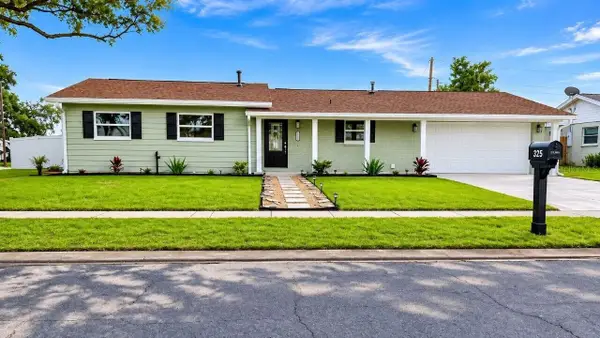 $449,999Active3 beds 2 baths1,500 sq. ft.
325 Wainai Drive, MERRITT ISLAND, FL 32953
MLS# O6457407Listed by: BEYCOME OF FLORIDA LLC - Open Sun, 1 to 3pmNew
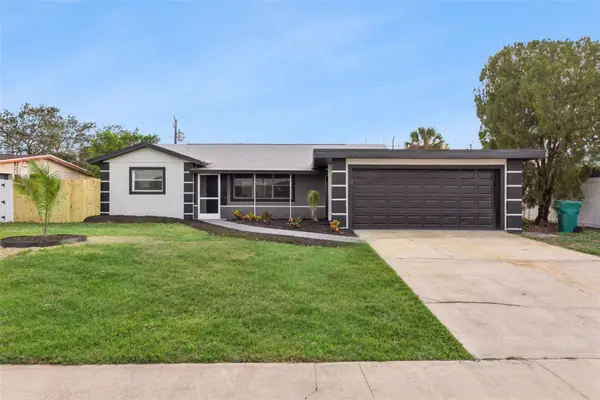 $335,000Active3 beds 2 baths1,210 sq. ft.
225 Tiki Drive, MERRITT ISLAND, FL 32953
MLS# O6456906Listed by: COLDWELL BANKER REALTY - New
 $699,000Active3 beds 2 baths1,638 sq. ft.
45 Artemis Boulevard, MERRITT ISLAND, FL 32953
MLS# O6455327Listed by: DAIGNAULT REALTY INC - Open Sat, 11am to 1pmNew
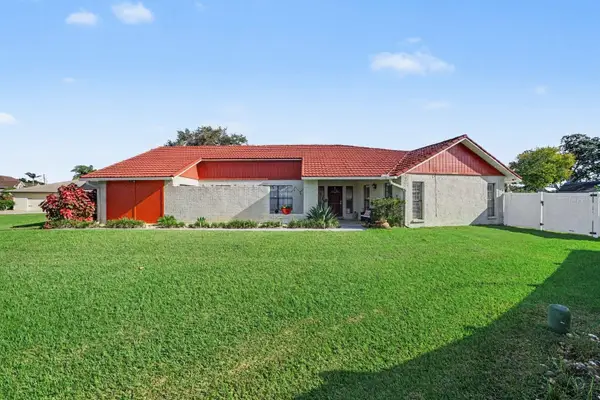 $599,900Active3 beds 3 baths2,871 sq. ft.
4774 Navaho Trail, MERRITT ISLAND, FL 32953
MLS# O6454675Listed by: MARK SPAIN REAL ESTATE 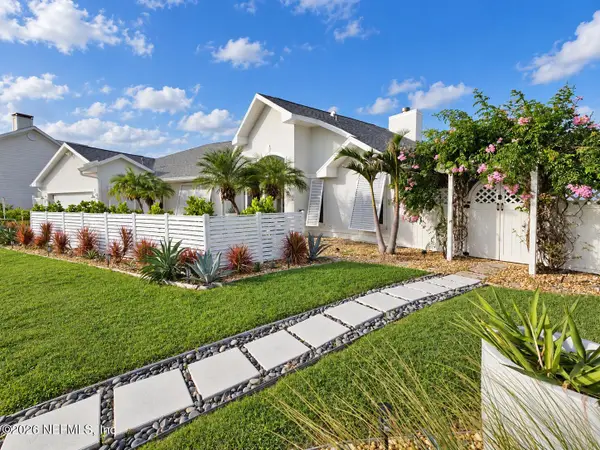 $1,275,000Active4 beds 2 baths2,660 sq. ft.
390 Wainai Drive, Merritt Island, FL 32953
MLS# 2171753Listed by: UNITED REAL ESTATE GALLERY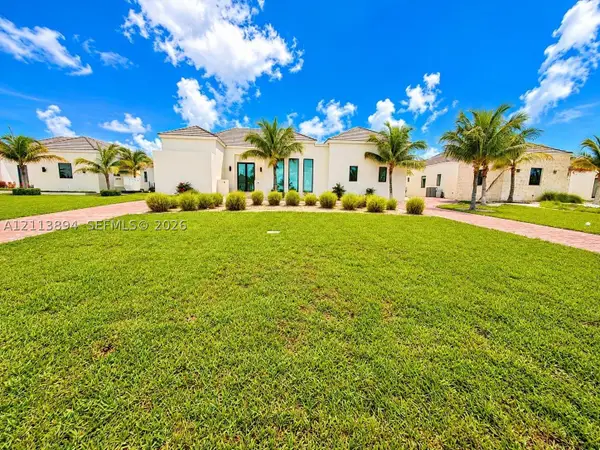 $4,800,000Active4 beds 5 baths
2206 Rockwell Island Dr, , FL
MLS# A12113894Listed by: MVG REAL ESTATE SERVICES, LLC $16,000,000Active4 beds 7 baths11,749 sq. ft.
6075 S Tropical Trail, MERRITT ISLAND, FL 32952
MLS# O6441946Listed by: WEMERT GROUP REALTY LLC $229,900Active3 beds 1 baths1,172 sq. ft.
235 Willow Avenue, Merritt Island, FL 32953
MLS# 2170120Listed by: EPIQUE REALTY, INC $259,900Active2 beds 2 baths958 sq. ft.
135 S Kenneth Court, Merritt Island, FL 32952
MLS# B26089354Listed by: PINNACLE REAL ESTATE GROUP


Protect your home and budget from life's surprises with an Assurant Home Warranty, backed by a partner that supports you through every step of homeownership. Explore Plans.
© 2023 - 2026 ERA Franchise Systems LLC. All rights reserved. ERA Franchise Systems LLC fully supports the principles of the Fair Housing Act and the Equal Opportunity Act. ERA, ERA Real Estate powered, and their respective logos are registered service marks of ERA Franchise Systems LLC. Each office is independently owned and operated.