
3726 Sunward Drive, Merritt Island, FL 32953
Local realty services provided by:Tomlin St Cyr Real Estate Services ERA Powered
Listed by: michelle daignault-ives
Office: daignault realty inc
MLS#:O6449328
Source:MFRMLS
Price summary
- Price:$699,999
- Price per sq. ft.:$199.94
- Monthly HOA dues:$95.83
About this home
Welcome to this beautifully remodeled 5 bedroom, 4 bathroom residence, thoughtfully updated throughout for modern comfort and easy Florida living. The home features new flooring, an updated kitchen, renovated bathrooms, high impact hurricane windows and a 3 car garage. This home has a very distinctive feel, creating inviting spaces for family, guests, work and rest. Enjoy a spectacular lake view from the screened in pool area. This is an ideal backdrop for entertaining, relaxing and even watching rocket launches from your backyard. Located in a desirable gated community, residents enjoy access to a wonderful park with tennis, pickleball courts, a playground and walking trails. This home offers an outstanding combination of style, security, recreation and views.
Contact an agent
Home facts
- Year built:1999
- Subdivision & Development:SUNSET LAKES PH 04B
- Listing ID #:O6449328
- Added:11 day(s) ago
- Updated:October 27, 2026 at 06:05 PM
Rooms and interior
- Bedrooms:5
- Total bathrooms:4
- Full bathrooms:4
- Flooring:Luxury Vinyl, Tile
- Dining Description:Eat In Kitchen
- Kitchen Description:Convection Oven, Dishwasher, Disposal, Eat-in Kitchen, Kitchen/Family Room Combo, Microwave, Refrigerator
- Bedroom Description:High Ceilings, Primary Bedroom Main Floor, Walk-In Closet(s)
- Living area:2,930 sq. ft.
Heating and cooling
- Cooling:Central Air
- Heating:Electric
- Central air:Yes
Structure and exterior
- Roof:Shingle
- Year built:1999
- Building area:2,930 sq. ft.
- Lot area:0.2 Acres
- Lot Features:Cul-de-sac, Paved, Sidewalk
- Construction Materials:Concrete, Stucco
- Exterior Features:Covered Porch/Patio, Front Porch, Patio, Rear Porch, Screened, Sidewalk
- Foundation Description:Slab
- Levels:2 Story
Utilities
- Water:Public, Water Connected
- Sewer:Public Sewer, Sewer Connected
Finances and disclosures
- Price:$699,999
- Price per sq. ft.:$199.94
- Tax amount:$6,789 (2025)
Features and amenities
- Appliances:Convection Oven, Dishwasher, Disposal, Electric Water Heater, Microwave, Refrigerator
- Laundry features:Electric Dryer Hookup, Inside, Laundry Room, Washer Hookup
- Amenities:BB/HS Internet Available, Basketball Court, Built-In Features, Cable Available, Ceiling Fans(s), Eat-in Kitchen, Gated, High Ceilings, Kitchen/Family Room Combo, Open Floorplan, Pickleball Court(s), Playground, Primary Bedroom Main Floor, Tennis Court(s), Tray Ceiling(s), Vaulted Ceiling(s), Walk-In Closet(s)
- Pool features:In Ground, Private Pool, Screen Enclosure, Solar Heat
Parking
- Parking description:Attached Garage, Driveway, Garage Door Opener
- Garage:Yes
- Garage spaces:3
 The information being provided by Stellar Mls is for the consumer's personal, non-commercial use and may not be used for any purpose other than to identify prospective properties consumer may be interested in purchasing. Any information relating to real estate for sale referenced on this web site comes from the Internet Data Exchange (IDX) program of the Stellar Mls. Tomlin St Cyr Real Estate Services ERA Powered is not a Multiple Listing Service (MLS), nor does it offer MLS access. This website is a service of Tomlin St Cyr Real Estate Services ERA Powered, a broker participant of Stellar Mls. This web site may reference real estate listing(s) held by a brokerage firm other than the broker and/or agent who owns this web site.
The accuracy of all information, regardless of source, including but not limited to open house information, square footages and lot sizes, is deemed reliable but not guaranteed and should be personally verified through personal inspection by and/or with the appropriate professionals. The data contained herein is copyrighted by Stellar Mls and is protected by all applicable copyright laws. Any unauthorized dissemination of this information is in violation of copyright laws and is strictly prohibited.
Properties in listings may have been sold or may no longer be available.
Copyright 2026 Stellar Mls. All rights reserved.
New listings near 3726 Sunward Drive
- New
 $16,000,000Active4 beds 7 baths11,749 sq. ft.
6075 S Tropical Trail, MERRITT ISLAND, FL 32952
MLS# O6441946Listed by: WEMERT GROUP REALTY LLC - New
 $229,900Active3 beds 1 baths1,172 sq. ft.
235 Willow Avenue, Merritt Island, FL 32953
MLS# 2170120Listed by: EPIQUE REALTY, INC - New
 $259,900Active2 beds 2 baths958 sq. ft.
135 S Kenneth Court, Merritt Island, FL 32952
MLS# B26089354Listed by: PINNACLE REAL ESTATE GROUP  $2,120,000Active3.54 Acres
0 Merritt Avenue, Merritt Island, FL 32953
MLS# B26088315Listed by: REEF REALTY FLORIDA LLC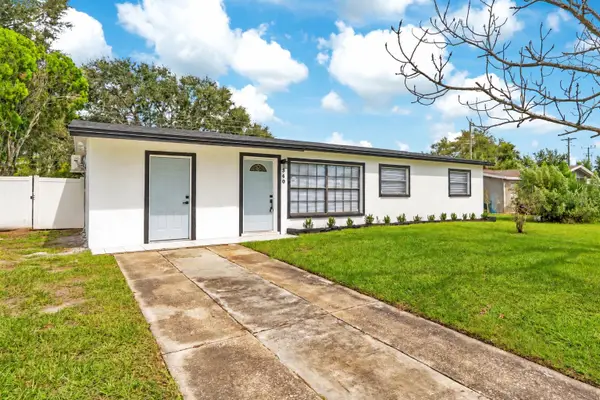 $324,990Active4 beds 4 baths1,460 sq. ft.
340 Fisher Lane, MERRITT ISLAND, FL 32953
MLS# S5159402Listed by: EMPIRE NETWORK REALTY $499,800Active3 beds 3 baths2,529 sq. ft.
2591 Sykes Creek Drive, MERRITT ISLAND, FL 32953
MLS# O6448168Listed by: KELLER WILLIAMS SPACE COAST $549,000Active4 beds 3 baths2,346 sq. ft.
2700 Raintree Lake Circle, MERRITT ISLAND, FL 32953
MLS# TB8554826Listed by: LPT REALTY, LLC.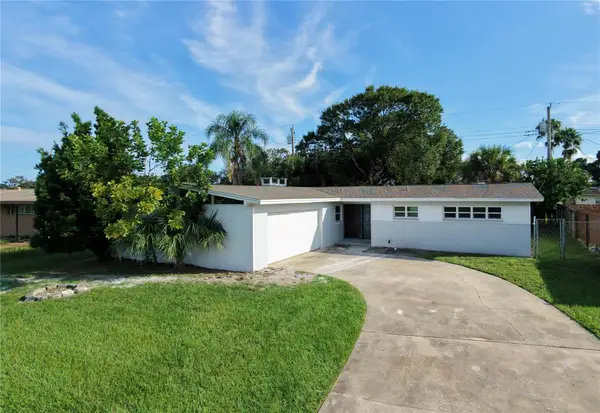 $330,000Active3 beds 2 baths1,529 sq. ft.
105 Carib Drive, MERRITT ISLAND, FL 32952
MLS# O6448187Listed by: REALTY HUB $2,200,000Active4 beds 5 baths4,188 sq. ft.
5140 Del Sol Drive, MERRITT ISLAND, FL 32952
MLS# O6447597Listed by: EXP REALTY LLC


Protect your home and budget from life's surprises with an Assurant Home Warranty, backed by a partner that supports you through every step of homeownership. Explore Plans.
© 2023 - 2026 ERA Franchise Systems LLC. All rights reserved. ERA Franchise Systems LLC fully supports the principles of the Fair Housing Act and the Equal Opportunity Act. ERA, ERA Real Estate powered, and their respective logos are registered service marks of ERA Franchise Systems LLC. Each office is independently owned and operated.