
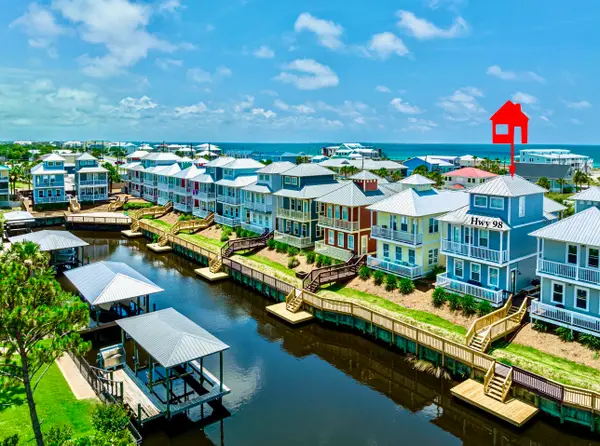
102 Dunes Dr, Mexico Beach, FL 32456
Local realty services provided by:ERA Neubauer Real Estate, Inc.
Listed by: kaye haddock
Office: beach properties real estate group
MLS#:329769
Source:FL_RAFGC
Price summary
- Price:$4,490,000
- Price per sq. ft.:$511.8
- Monthly HOA dues:$350
About this home
LIVE GULF FRONT!! Unobstructed views overlooking the Tyndall Preserve where you can experience beachfront living at its finest in this exceptional NEW CONSTRUCTION home designed for unforgettable vacations, large gatherings & effortless entertaining. Beautifully appointed living spaces, breathtaking Gulf views & an impressive collection of indoor & outdoor amenities come together to create the ultimate Mexico Beach retreat. Step inside to a bright, expansive interior where sophisticated coastal finishes, abundant natural light & panoramic views of the Gulf of Mexico immediately set the tone for relaxed luxury. At the heart of the home, the showpiece gourmet kitchen is perfectly equipped to accommodate a crowd with an incredible island & plenty of prep space for everything from casual beach-day lunches to memorable family dinners. Multiple wet bars & beverage refrigerators add even more convenience for entertaining. Several spacious living & lounge areas provide plenty of room for everyone to gather or spread out, while a dedicated game room & rec room offer endless opportunities for friendly competition, movie nights & rainy-day fun. Multiple balconies seamlessly extend the living space outdoors, showcasing sweeping Gulf views, refreshing coastal breezes & front-row seats to spectacular sunsets. Each of the bedrooms features the privacy & convenience of an ensuite bath, ideal for accommodating larger groups. High-end finishes throughout give the home a polished, upscale feel while maintaining the relaxed coastal atmosphere that makes Mexico Beach so special. An elevator provides convenient access throughout the home, making it easy for guests of all ages to enjoy every space. Outdoors, the heated private pool overlooks the beach & Gulf, creating a resort-style oasis just steps from the sand. Spend leisurely afternoons lounging poolside, cool off after a day at the beach or unwind while taking in the sights & sounds of the coast. A shared community boardwalk leads directly to the quiet, sugar-white shoreline where days can be spent swimming, shelling, paddleboarding, kayaking, fishing or simply soaking up the Florida sunshine. Located in the desirable Sugar Sands community, additional amenities include a resort-style community pool, clubhouse, shared gathering spaces & convenient beach access. The electric golf cart-friendly neighborhood makes cruising the community part of the fun, while communal overflow parking with 50+ designated guest spaces offers added convenience when family & friends come to visit. Whether envisioned as a luxurious personal beach retreat, unforgettable vacation destination or exceptional investment opportunity, this home delivers the complete coastal package. Gather with family & friends, make memories that last for generations & experience the beachfront lifestyle you've been dreaming of. *Seller in the LLC is a licensed real estate agent in the state of Florida. Call for your private tour & LIVE THE BEACH LIFE!...
Contact an agent
Home facts
- Year built:2026
- Subdivision & Development:Sugar Sand
- Listing ID #:329769
- Added:15 day(s) ago
- Updated:October 26, 2026 at 05:53 PM
Rooms and interior
- Bedrooms:8
- Total bathrooms:10
- Full bathrooms:8
- Half bathrooms:2
- Flooring:Tile
- Dining Description:Breakfast Bar
- Bathrooms Description:Double Vanity, Shower Only
- Kitchen Description:Dishwasher, Disposal, Exhaust Fan, Kitchen Island, Microwave, Pantry, Range Hood, Refrigerator
- Bedroom Description:Blinds
- Living area:5,548 sq. ft.
Heating and cooling
- Central air:Yes
Structure and exterior
- Roof:Metal
- Year built:2026
- Building area:5,548 sq. ft.
- Lot area:1.52 Acres
- Lot Features:Aerials/Topo Available, Covenants/Restrictions
- Architectural Style:2+ Story, Beach House, Custom
- Construction Materials:Stucco
- Exterior Features:Balcony, Shore Beach
- Foundation Description:Pilings
- Levels:3 Story
Utilities
- Water:Public, Water Connected
- Sewer:Public Sewer, Sewer Connected
Finances and disclosures
- Price:$4,490,000
- Price per sq. ft.:$511.8
- Tax amount:$16,711 (2025)
Features and amenities
- Laundry features:Washer/Dryer Hookup
- Amenities:Breakfast Bar, Elevator, Pantry, Washer/Dryer Hookup, Window Treatment All, Woodwork Painted
Parking
- Total parking spaces:8
- Parking description:Driveway, Garage Attached
New listings near 102 Dunes Dr
- New
 $255,000Active2 beds 2 baths950 sq. ft.
1004 15th St #6, Mexico Beach, FL 32456
MLS# 329812Listed by: FORGOTTEN COAST REALTY OF NW FLORIDA - New
 $169,900Active0.25 Acres
401 7th St, Mexico Beach, FL 32456
MLS# 329806Listed by: 98 REAL ESTATE GROUP, LLC - New
 $149,900Active0.17 Acres
216 St Frances St, Mexico Beach, FL 32456
MLS# 329804Listed by: EPIQUE REALTY, LLC - New
 $1,075,000Active3 beds 3 baths1,616 sq. ft.
1002 Hwy 98, Mexico Beach, FL 32456
MLS# 329793Listed by: ANCHOR REALTY FLORIDA - New
 $275,000Active0.03 Acres
1002 Hwy 98 #3, Mexico Beach, FL 32456
MLS# 329794Listed by: ANCHOR REALTY FLORIDA - New
 $275,000Active0.03 Acres
1002 Hwy 98 #4, Mexico Beach, FL 32456
MLS# 329795Listed by: ANCHOR REALTY FLORIDA - New
 $770,000Active3 beds 4 baths2,396 sq. ft.
2503 Hwy 98 #B, Mexico Beach, FL 32456
MLS# 329796Listed by: 98 REAL ESTATE GROUP, LLC - New
 $99,900Active0.15 Acres
119 Ocean Plantation Circle, Mexico Beach, FL 32456
MLS# 1014104Listed by: RISH REAL ESTATE GROUP LLC - New
 $1,199,000Active4 beds 4 baths1,904 sq. ft.
111 12th Street, Mexico Beach, FL 32456
MLS# 796843Listed by: COUNTS REAL ESTATE GROUP - New
 $749,900Active4 beds 3 baths1,835 sq. ft.
3224 Highway 98, Mexico Beach, FL 32456
MLS# 1014066Listed by: EXP REALTY LLC


Protect your home and budget from life's surprises with an Assurant Home Warranty, backed by a partner that supports you through every step of homeownership. Explore Plans.
© 2023 - 2026 ERA Franchise Systems LLC. All rights reserved. ERA Franchise Systems LLC fully supports the principles of the Fair Housing Act and the Equal Opportunity Act. ERA, ERA Real Estate powered, and their respective logos are registered service marks of ERA Franchise Systems LLC. Each office is independently owned and operated.