
402 Texas Dr, Mexico Beach, FL 32456
Local realty services provided by:ERA Neubauer Real Estate, Inc.
Upcoming open houses
- Sun, Aug 0212:00 pm - 02:00 pm
Listed by: kathleen bouchelle
Office: anchor realty florida
MLS#:329084
Source:FL_RAFGC
Price summary
- Price:$799,000
- Price per sq. ft.:$201.26
About this home
Spacious, well-maintained, and thoughtfully updated, this inviting 3-bedroom, 2-bath home offers 2,456 square feet of comfortable living in the desirable X Flood Zone in the heart of Mexico Beach. Designed with generous room sizes, abundant storage, ample parking, and a practical split-bedroom floor plan, this home offers the perfect blend of comfort and functionality. The inviting living room serves as the heart of the home, featuring a beautiful brick fireplace, custom built-in entertainment center and bookcase, tray ceiling, and luxury vinyl plank flooring. The kitchen is designed for everyday living with generous counter space, a large pantry, and a layout that flows seamlessly into the main living areas. Just off the kitchen, the separate dining room provides an inviting space for family meals and entertaining and features a built-in serving and display cabinet. The oversized primary suite offers a relaxing retreat with plenty of space for a sitting area or home office, a large walk-in closet, and an updated ensuite bath featuring dual vanities, a makeup station, and an oversized walk-in shower. Two additional bedrooms, a full guest bath, and a convenient half bath provide comfortable accommodations for family and guests. The spacious laundry room includes built-in cabinetry, a utility sink, and exterior access. An oversized two-car garage provides ample space for vehicles, golf carts, beach gear, and recreational equipment, while the enclosed storage room behind the garage is ideal for a workshop, hobbies, or seasonal storage. Step outside to the expansive screened porch overlooking the fenced backyard, where the included hot tub creates the perfect place to unwind after a day at the beach. Notable updates include a brand-new roof (2026) with a transferable 20-year warranty, an updated primary bath, luxury vinyl plank flooring, newer appliances, refreshed landscaping, and a recently pressure-washed exterior. Located just minutes from Mexico Beach's beautiful white-sand beaches, public boat launches, restaurants, and shopping, this home offers the space, comfort, and location you've been searching for. Important Property Information: Only the homesite (Lot 3) on which the residence is located will convey with the sale. Lot 4 is not included. The homesite has been reconfigured to include additional backyard space by incorporating the existing fenced area, with the final lot configuration to be completed prior to closing. The lot located behind the home (Lot 4) may be available for purchase directly from the seller. Please contact the listing agent for additional details....
Contact an agent
Home facts
- Year built:2004
- Subdivision & Development:No Named Subdivision
- Listing ID #:329084
- Added:1 day(s) ago
- Updated:July 30, 2026 at 07:47 PM
Rooms and interior
- Bedrooms:3
- Total bathrooms:3
- Full bathrooms:2
- Half bathrooms:1
- Flooring:Tile
- Bathrooms Description:Double Vanity, Shower Only, Tile
- Kitchen Description:Dishwasher, Kitchen Island, Microwave, Pantry, Refrigerator w/Ice Maker
- Bedroom Description:Blinds, Sitting Area
- Living area:2,456 sq. ft.
Heating and cooling
- Central air:Yes
Structure and exterior
- Roof:Shingle
- Year built:2004
- Building area:2,456 sq. ft.
- Lot area:0.24 Acres
- Lot Features:Within 1/2 Mile of Water
- Architectural Style:Florida, Ranch
- Construction Materials:Brick, Vinyl Siding
- Exterior Features:Enclosed Porch, Front Porch, Landscaped
- Foundation Description:Slab
- Levels:1 Story
Utilities
- Water:Public, Water Connected
- Sewer:Public Sewer, Sewer Connected
Finances and disclosures
- Price:$799,000
- Price per sq. ft.:$201.26
Features and amenities
- Laundry features:Washer/Dryer Hookup
- Amenities:Carbon Monoxide Detector, Pantry, Smoke Detector, Washer/Dryer Hookup, Window Treatment All
Parking
- Total parking spaces:6
- Parking description:Driveway, Garage Attached, Oversized
New listings near 402 Texas Dr
- New
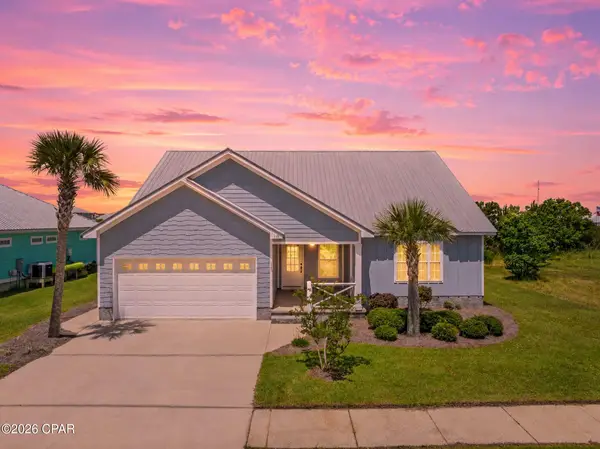 $489,000Active4 beds 2 baths1,777 sq. ft.
115 St Frances Street, Mexico Beach, FL 32456
MLS# 793210Listed by: WAVES & WOODS REALTY, LLC - New
 $985,000Active3 beds 3 baths1,736 sq. ft.
403 Oleander Ave, Mexico Beach, FL 32456
MLS# 329048Listed by: WAVES & WOODS REALTY, LLC - New
 $210,000Active2 beds 2 baths929 sq. ft.
1120 15th St #3-B, Mexico Beach, FL 32456
MLS# 329038Listed by: WAVES & WOODS REALTY, LLC - New
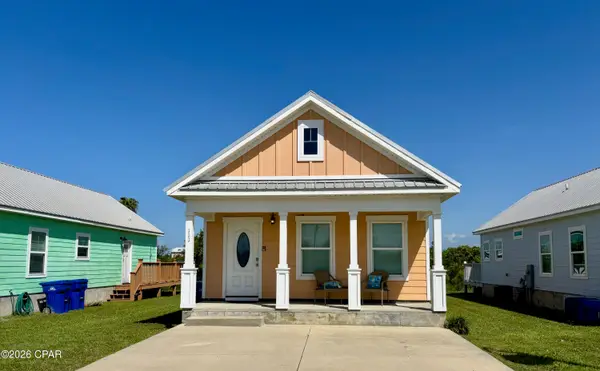 $420,000Active2 beds 2 baths840 sq. ft.
111 Ocean View Drive, Mexico Beach, FL 32456
MLS# 793082Listed by: COASTAL REALTY GROUP  $500,000Pending0.17 Acres
106 S 29th Street, Mexico Beach, FL 32456
MLS# 793044Listed by: BEACH PROPERTIES REAL ESTATE- New
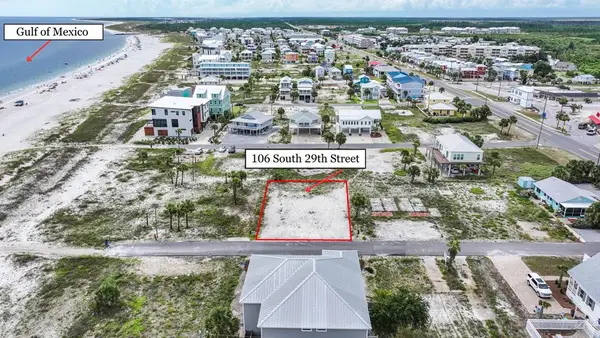 $500,000Active0.17 Acres
106 29th St, Mexico Beach, FL 32456
MLS# 329025Listed by: BEACH PROPERTIES REAL ESTATE GROUP - New
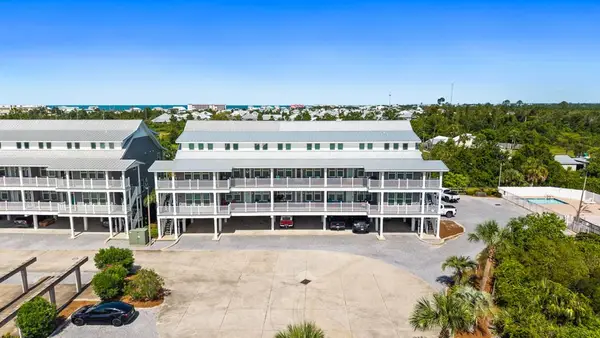 $215,000Active2 beds 2 baths929 sq. ft.
1120 15th St #4-C, Mexico Beach, FL 32456
MLS# 329005Listed by: FORGOTTEN COAST REALTY OF NW FLORIDA  $899,900Active3 beds 3 baths2,556 sq. ft.
311 Bailey Ln, Mexico Beach, FL 32456
MLS# 328987Listed by: COASTAL REALTY GROUP - PORT ST. JOE $775,000Active3 beds 3 baths1,620 sq. ft.
109 S 38th St, Mexico Beach, FL 32456
MLS# 328985Listed by: MEXICO BEACH HARMON REALTY INC


Protect your home and budget from life's surprises with an Assurant Home Warranty, backed by a partner that supports you through every step of homeownership. Explore Plans.
© 2023 - 2026 ERA Franchise Systems LLC. All rights reserved. ERA Franchise Systems LLC fully supports the principles of the Fair Housing Act and the Equal Opportunity Act. ERA, ERA Real Estate powered, and their respective logos are registered service marks of ERA Franchise Systems LLC. Each office is independently owned and operated.