
126 W San Marino Dr, Miami Beach, FL 33139
Local realty services provided by:Countywide Properties ERA Powered
126 W San Marino Dr,Miami Beach, FL 33139
$35,995,000
- 5 Beds
- 7 Baths
- 7,890 sq. ft.
- Single family
- Active
Listed by: billy hernandez, bryan sereny pa
Office: douglas elliman305-695-6300
MLS#:A12043415
Source:SEFMLS
Price summary
- Price:$35,995,000
- Price per sq. ft.:$3,056.38
About this home
Trophy tropical modern estate by acclaimed firm Choeff Levy Fischman Architecture + Design. Occupying one of the Venetian Islands' most coveted settings on the prized southwest side of San Marino Island, this approximately 8,000 SF residence sits on a generous 15,750 SF bayfront parcel with 90 feet of waterfrontage and clear views of Biscayne Bay and the Downtown Miami skyline.
Expansive entertaining spaces open through floor-to-ceiling Fleetwood glass doors to lush tropical grounds, a negative-edge pool and spa, and multiple waterfront lounge and dining areas. A private multi-vessel dock with lift and jet ski platforms provides direct access to Biscayne Bay and beyond.
The residence offers five bedroom suites, a private office, family room, theater, wine room, and living spaces designed for both grand entertaining and everyday comfort. A sleek chef's kitchen with Miele appliances, gas cooking, and a separate catering kitchen serves intimate family living and large-scale gatherings with equal ease.
The primary suite captures breathtaking sunsets and panoramic skyline views while offering dual dressing rooms and a spa-inspired marble bath. Wraparound terraces and an expansive rooftop entertaining level offer sweeping vantage points over the bay and Miami's iconic skyline.
A rare convergence of architectural sophistication, resort-style amenities, privacy, and world-class waterfront living in one of Miami Beach's most prestigious island neighborhoods....
Contact an agent
Home facts
- Year built:2018
- Subdivision & Development:SAN MARINO ISLAND
- Listing ID #:A12043415
- Updated:September 07, 2026 at 10:01 AM
Rooms and interior
- Bedrooms:5
- Total bathrooms:7
- Full bathrooms:5
- Half bathrooms:2
- Flooring:Hardwood, Marble, Wood
- Dining Description:Breakfast Area, Living/Dining Room
- Bathrooms Description:Dual Sinks, Separate Shower
- Kitchen Description:Dishwasher, Kitchen Island, Microwave, Pantry, Refrigerator
- Bedroom Description:Split Bedroom, Upper Level Primary, Walk-In Closets
- Living area:7,890 sq. ft.
Heating and cooling
- Cooling:Central Air, Electric
- Heating:Central, Electric
- Central air:Yes
Structure and exterior
- Year built:2018
- Building area:7,890 sq. ft.
- Lot area:0.36 Acres
- Architectural Style:Contemporary/Modern, Detached, Two Story
- Construction Materials:Block
- Exterior Features:Balcony, Open, Outdoor Grill, Outdoor Shower, Security High Impact Doors
- Levels:2 Story
Schools
- High school:Miami Beach
- Middle school:Nautilus
- Elementary school:North Beach
Utilities
- Water:Public
- Sewer:Public Sewer
Finances and disclosures
- Price:$35,995,000
- Price per sq. ft.:$3,056.38
- Tax amount:$272,157 (2025)
Features and amenities
- Appliances:Dishwasher, Dryer, Microwave, Refrigerator, Washer
- Laundry features:Dryer, Washer
- Amenities:Balcony, Bar, Closet Cabinetry, Impact Glass Windows, Lighting, Pantry, Wet Bar
- Pool features:Heated, In Ground, Outside Bath Access, Pool
Parking
- Parking description:Driveway, Garage Door Opener, On Street
- Garage:Yes
- Garage spaces:2
New listings near 126 W San Marino Dr
- Coming Soon
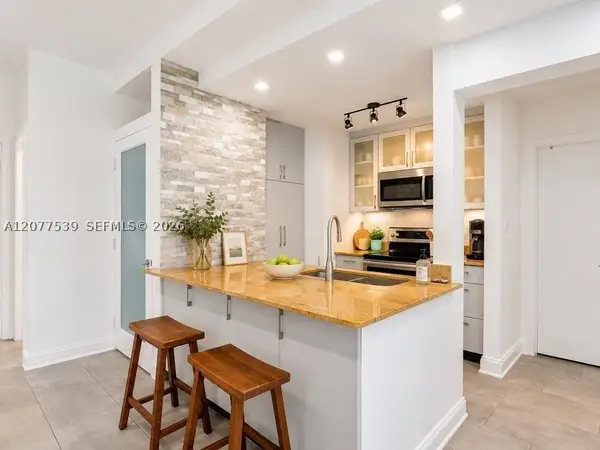 $315,000Coming Soon1 beds 1 baths766 sq. ft.
910 Bay Dr #15, Miami Beach, FL 33141
MLS# A12077539Listed by: COMPASS FLORIDA, LLC - New
 $4,850,000Active3 beds 3 baths2,344 sq. ft.
238 E San Marino Dr, Miami Beach, FL 33139
MLS# A12083599Listed by: LUXE LIVING REALTY - New
 $380,000Active1 beds 1 baths620 sq. ft.
65 N Washington Ave #25, Miami Beach, FL 33139
MLS# A12083161Listed by: THE CORCORAN GROUP - New
 $430,000Active1 beds 1 baths620 sq. ft.
65 W Washington Ave #26, Miami Beach, FL 33139
MLS# A12083753Listed by: THE CORCORAN GROUP - New
 $549,000Active1 beds 2 baths1,290 sq. ft.
6039 Collins Ave #833, Miami Beach, FL 33140
MLS# A12084153Listed by: WOLF REAL ESTATE GROUP, PLLC - New
 $233,000Active1 beds 2 baths672 sq. ft.
1990 Marseille Dr #407, Miami Beach, FL 33141
MLS# A12084249Listed by: ONE WAY REALTY GROUP, LLC - New
 $630,000Active2 beds 2 baths950 sq. ft.
5900 Collins Ave #1405, Miami Beach, FL 33140
MLS# A12084264Listed by: COLDWELL BANKER REALTY - New
 $349,000Active1 beds 2 baths840 sq. ft.
5838 Collins Ave #15F, Miami Beach, FL 33140
MLS# A12083709Listed by: LOKATION - New
 $330,000Active1 beds 1 baths521 sq. ft.
557 Michigan Ave #211 W/PARKING, Miami Beach, FL 33139
MLS# A12084241Listed by: COMPASS FLORIDA, LLC - New
 $1,295,000Active1 beds 2 baths1,085 sq. ft.
16 Island Ave #4E, Miami Beach, FL 33139
MLS# A12084049Listed by: COLDWELL BANKER REALTY


Protect your home and budget from life's surprises with an Assurant Home Warranty, backed by a partner that supports you through every step of homeownership. Explore Plans.
© 2023 - 2026 ERA Franchise Systems LLC. All rights reserved. ERA Franchise Systems LLC fully supports the principles of the Fair Housing Act and the Equal Opportunity Act. ERA, ERA Real Estate powered, and their respective logos are registered service marks of ERA Franchise Systems LLC. Each office is independently owned and operated.