
2412 Fisher Island Dr #5102, Miami Beach, FL 33109
Local realty services provided by:First Service Realty ERA Powered
2412 Fisher Island Dr #5102,Miami Beach, FL 33109
$5,500,000
- 3 Beds
- 3 Baths
- 2,234 sq. ft.
- Condominium
- Active
Listed by: roberto quiroz, giovanni lapentti
Office: one sotheby's international realty305-538-9711
MLS#:A12089369
Source:SEFMLS
Price summary
- Price:$5,500,000
- Price per sq. ft.:$2,461.95
- Monthly HOA dues:$5,374.33
About this home
Reimagined ground-floor waterfront residence in Bayside Village offers 3 bedrooms, 3 bathrooms and 2,234 SF of beautifully designed interiors, complemented by two expansive terraces and exceptional indoor-outdoor living. The bayside terrace features multiple seating areas and spectacular views of Biscayne Bay, Virginia Key, the ocean and Miami skyline.
The residence features marble flooring throughout, a spacious open living and dining area, custom millwork and designer finishes, plus a custom wet bar with counter seating. The chef’s kitchen is appointed with custom cabinetry and top-of-the-line Wolf and Sub-Zero appliances.
The generous waterfront primary suite opens directly onto the terrace and includes custom closets and a luxurious marble bath with glass-enclosed shower and sunken spa tub.
Ideally positioned on the ground floor near the marina and Beach Club, the residence offers effortless access to Fisher Island’s waterfront walking paths and outdoor lifestyle. Step directly outside and enjoy the privacy, convenience and world-class amenities that make Fisher Island one of Miami’s most coveted communities....
Contact an agent
Home facts
- Year built:1986
- Subdivision & Development:BAYSIDE VILLAGE CONDO
- Listing ID #:A12089369
- Updated:September 28, 2026 at 11:00 PM
Rooms and interior
- Bedrooms:3
- Total bathrooms:3
- Full bathrooms:3
- Flooring:Marble, Tile
- Kitchen Description:Built In Oven, Dishwasher, Disposal, Microwave, Pantry, Refrigerator, Self Cleaning Oven
- Bedroom Description:Walk-In Closets
- Living area:2,234 sq. ft.
Heating and cooling
- Cooling:Central Air, Electric
- Heating:Central
- Central air:Yes
Structure and exterior
- Year built:1986
- Building area:2,234 sq. ft.
- Architectural Style:Garden Apartment
- Construction Materials:Block
- Exterior Features:Balcony, Open, Patio, Security High Impact Doors
Schools
- High school:Miami Beach
- Middle school:Nautilus
- Elementary school:South Pointe
Finances and disclosures
- Price:$5,500,000
- Price per sq. ft.:$2,461.95
- Tax amount:$69,497 (2025)
Features and amenities
- Appliances:Built-In Oven, Dishwasher, Disposal, Dryer, Microwave, Refrigerator, Self Cleaning Oven, Washer
- Laundry features:Dryer, Washer
- Amenities:Balcony, Basketball Court, Clubhouse, Complex Fenced, Elevators, Fire Alarm, Fitness Center, Golf Course, Marina, Pantry, Playground, Smoke Detectors, Tennis Courts, Trails, Transportation Service, Wet Bar
- Pool features:Heated, Pool
Parking
- Parking description:Golf Cart Garage
- Garage:Yes
- Garage spaces:2
New listings near 2412 Fisher Island Dr #5102
- Coming Soon
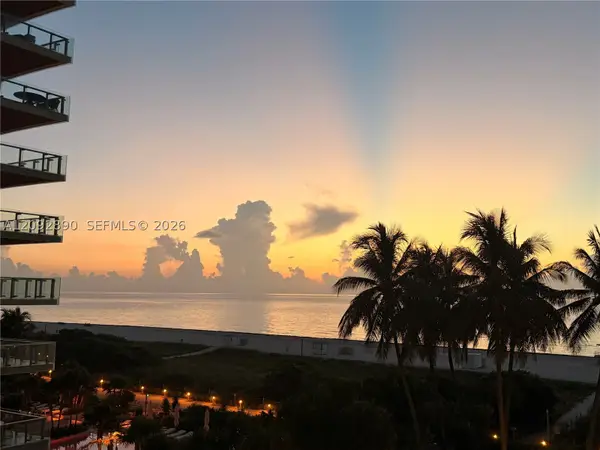 $1,150,000Coming Soon2 beds 2 baths1,410 sq. ft.
5757 Collins Ave #607, Miami Beach, FL 33140
MLS# A12092890Listed by: RE/MAX 360 REAL ESTATE - New
 $650,000Active1 beds 2 baths1,190 sq. ft.
2655 Collins Ave #503, Miami Beach, FL 33140
MLS# A12096877Listed by: FLORIDA REALTY OF MIAMI CORP - New
 $182,000Active-- beds 1 baths450 sq. ft.
1525 Meridian Ave #209, Miami Beach, FL 33139
MLS# A12075081Listed by: SEA GROVE REALTY - New
 $1,649,900Active2 beds 2 baths1,042 sq. ft.
400 S Pointe Dr #1805, Miami Beach, FL 33139
MLS# A12092975Listed by: BHHS EWM REALTY - New
 $3,900,000Active4 beds 3 baths2,326 sq. ft.
740 S Shore Dr, Miami Beach, FL 33141
MLS# A12095870Listed by: ONE SOTHEBY'S INTERNATIONAL REALTY - New
 $788,000Active2 beds 2 baths1,455 sq. ft.
7135 Collins Ave #1126, Miami Beach, FL 33141
MLS# A12096880Listed by: ELITE INTERNATIONAL REALTY INC - New
 $385,000Active2 beds 2 baths1,020 sq. ft.
7441 Wayne Ave #14B, Miami Beach, FL 33141
MLS# A12096886Listed by: DOUGLAS ELLIMAN - New
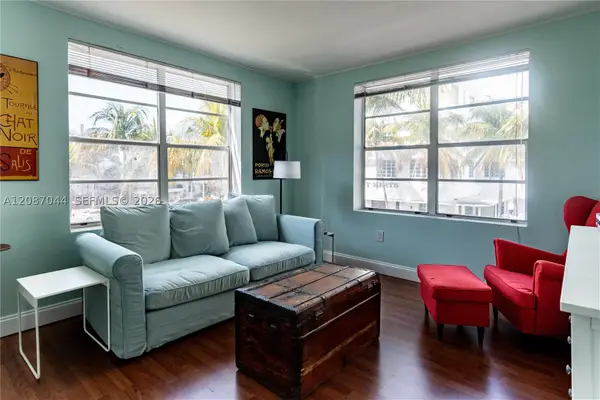 $295,000Active1 beds 1 baths450 sq. ft.
1460 Ocean Dr #309, Miami Beach, FL 33139
MLS# A12087044Listed by: COMPASS FLORIDA, LLC - New
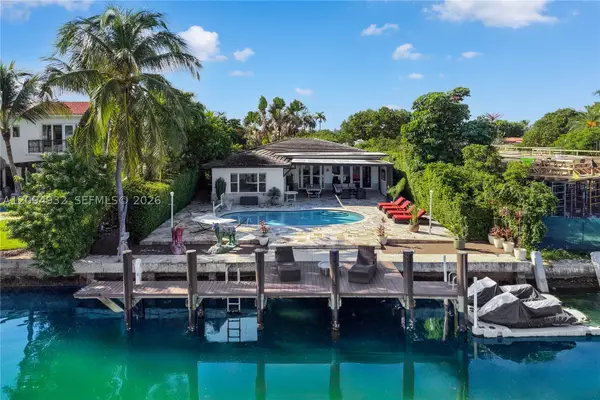 $7,250,000Active3 beds 2 baths2,354 sq. ft.
435 N Shore Dr, Miami Beach, FL 33141
MLS# A12094932Listed by: ONE SOTHEBY'S INTERNATIONAL REALTY


Protect your home and budget from life's surprises with an Assurant Home Warranty, backed by a partner that supports you through every step of homeownership. Explore Plans.
© 2023 - 2026 ERA Franchise Systems LLC. All rights reserved. ERA Franchise Systems LLC fully supports the principles of the Fair Housing Act and the Equal Opportunity Act. ERA, ERA Real Estate powered, and their respective logos are registered service marks of ERA Franchise Systems LLC. Each office is independently owned and operated.