
450 Alton Rd #2610, Miami Beach, FL 33139
Local realty services provided by:First Service Realty ERA Powered
Listed by: elizabeth vega
Office: beachfront realty inc305-405-0615
MLS#:A12055813
Source:SEFMLS
Price summary
- Price:$3,200,000
- Price per sq. ft.:$2,335.77
- Monthly HOA dues:$2,345
About this home
Experience elevated living at ICON South Beach in this beautifully updated and impeccably maintained residence on the 26th floor. Offered furnished or unfurnished, this spacious 2-bedroom, 2-bath home features one of the building’s most desirable layouts, highlighted by an expansive wraparound balcony with breathtaking views of Biscayne Bay, the Miami skyline, and spectacular sunsets.
Thoughtfully updated with modern finishes, designer furnishings, upgraded lighting, custom details, and a warm contemporary aesthetic, the residence offers a luxurious yet comfortable atmosphere that feels both sophisticated and inviting. Floor-to-ceiling windows fill the home with natural light, seamlessly connecting the interior living spaces with the oversized outdoor terrace, ideal for relaxing or entertaining.
Located in the iconic Philippe Starck-designed ICON South Beach, residents enjoy world-class amenities including two waterfront pools, a state-of-the-art fitness center, spa, concierge services, valet, and 24-hour security. Perfectly situated in the prestigious South of Fifth neighborhood, just moments from South Pointe Park, the beach, marinas, and Miami Beach’s finest dining and entertainment.
A rare opportunity to enjoy luxury waterfront living in one of Miami Beach's most sought-after buildings...
Contact an agent
Home facts
- Year built:2005
- Subdivision & Development:ICON CONDO
- Listing ID #:A12055813
- Updated:September 06, 2026 at 10:02 AM
Rooms and interior
- Bedrooms:2
- Total bathrooms:2
- Full bathrooms:2
- Flooring:Hardwood, Marble, Vinyl, Wood
- Kitchen Description:Dishwasher, Disposal, Kitchen Island, Microwave, Refrigerator, Self Cleaning Oven, Trash Compactor
- Bedroom Description:Split Bedroom, Walk-In Closets
- Living area:1,370 sq. ft.
Heating and cooling
- Cooling:Central Air
- Heating:Central
- Central air:Yes
Structure and exterior
- Year built:2005
- Building area:1,370 sq. ft.
- Architectural Style:High Rise
- Construction Materials:Block
- Exterior Features:Balcony, Open
Schools
- High school:Miami Beach
- Middle school:Nautilus
- Elementary school:South Pointe
Finances and disclosures
- Price:$3,200,000
- Price per sq. ft.:$2,335.77
- Tax amount:$22,610 (2026)
Features and amenities
- Appliances:Dishwasher, Disposal, Dryer, Electric Water Heater, Microwave, Refrigerator, Self Cleaning Oven, Trash Compactor, Washer
- Laundry features:Dryer, Dryer Hookup, Washer, Washer Hookup
- Amenities:Balcony, Blinds, Closet Cabinetry, Door Man, Elevator Secured, Elevators, Fitness Center, Impact Glass Windows, Library, Marina, Spa/Hot Tub, Trash
- Pool features:Association, Pool
Parking
- Parking description:Assigned, Covered, One Space, Valet
- Garage:Yes
- Garage spaces:1
New listings near 450 Alton Rd #2610
- Coming Soon
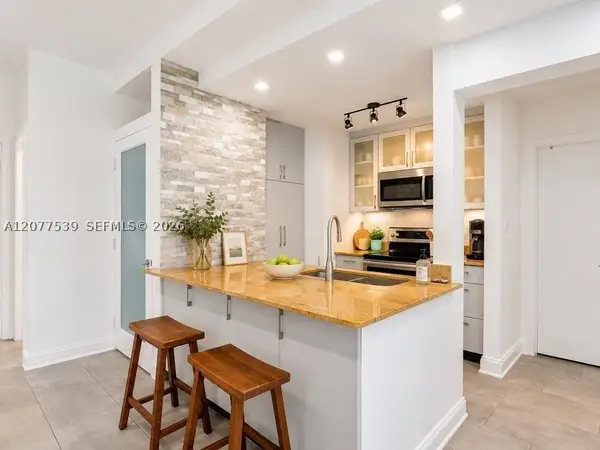 $315,000Coming Soon1 beds 1 baths766 sq. ft.
910 Bay Dr #15, Miami Beach, FL 33141
MLS# A12077539Listed by: COMPASS FLORIDA, LLC - New
 $380,000Active1 beds 1 baths620 sq. ft.
65 N Washington Ave #25, Miami Beach, FL 33139
MLS# A12083161Listed by: THE CORCORAN GROUP - New
 $430,000Active1 beds 1 baths620 sq. ft.
65 W Washington Ave #26, Miami Beach, FL 33139
MLS# A12083753Listed by: THE CORCORAN GROUP - New
 $549,000Active1 beds 2 baths1,290 sq. ft.
6039 Collins Ave #833, Miami Beach, FL 33140
MLS# A12084153Listed by: WOLF REAL ESTATE GROUP, PLLC - New
 $233,000Active1 beds 2 baths672 sq. ft.
1990 Marseille Dr #407, Miami Beach, FL 33141
MLS# A12084249Listed by: ONE WAY REALTY GROUP, LLC - New
 $630,000Active2 beds 2 baths950 sq. ft.
5900 Collins Ave #1405, Miami Beach, FL 33140
MLS# A12084264Listed by: COLDWELL BANKER REALTY - New
 $349,000Active1 beds 2 baths840 sq. ft.
5838 Collins Ave #15F, Miami Beach, FL 33140
MLS# A12083709Listed by: LOKATION - New
 $330,000Active1 beds 1 baths521 sq. ft.
557 Michigan Ave #211 W/PARKING, Miami Beach, FL 33139
MLS# A12084241Listed by: COMPASS FLORIDA, LLC - New
 $1,295,000Active1 beds 2 baths1,085 sq. ft.
16 Island Ave #4E, Miami Beach, FL 33139
MLS# A12084049Listed by: COLDWELL BANKER REALTY - New
 $300,000Active1 beds 1 baths395 sq. ft.
1036 Ocean Dr #B202, Miami Beach, FL 33139
MLS# A12072929Listed by: MY REALTY GROUP, LLC.


Protect your home and budget from life's surprises with an Assurant Home Warranty, backed by a partner that supports you through every step of homeownership. Explore Plans.
© 2023 - 2026 ERA Franchise Systems LLC. All rights reserved. ERA Franchise Systems LLC fully supports the principles of the Fair Housing Act and the Equal Opportunity Act. ERA, ERA Real Estate powered, and their respective logos are registered service marks of ERA Franchise Systems LLC. Each office is independently owned and operated.