
5252 La Gorce Dr, Miami Beach, FL 33140
Local realty services provided by:Countywide Properties ERA Powered
5252 La Gorce Dr,Miami Beach, FL 33140
$5,999,000
- 8 Beds
- 7 Baths
- 4,358 sq. ft.
- Single family
- Active
Upcoming open houses
- Sun, Nov 2201:00 pm - 03:00 pm
Listed by: allan kleer
Office: one sotheby's international realty305-538-9711
MLS#:A12124524
Source:SEFMLS
Price summary
- Price:$5,999,000
- Price per sq. ft.:$1,310.11
About this home
Premier location & charming family home overlooking the La Gorce Country Club golf course from this Miami Beach residence, offering 4,358 square feet across a main house and detached guest house. The main house features six bedrooms and five-and-a-half bathrooms, while the guest house adds two bedrooms and one bathroom— with plenty of room for guests, extended household needs, or a totally separate home office.
Architectural details include arched doorways, original stone floors, detailed tilework, impact windows, and 10-foot ceilings. The home also offers a fireplace, gas kitchen, formal dining room, playroom or office, and a sunroom with French doors opening to the private backyard with pool. Three balconies—including two overlooking the golf course—extend the living space outdoors with amazing golf course views. The landscaped backyard features a heated pool and jacuzzi, mature greenery, and a beautiful mango tree. Additional features include a carport & potential for additional second-floor living space.
Close to most major Miami Beach attractions- including beaches, parks, schools, the JCC, and Mount Sinai Medical Center....
Contact an agent
Home facts
- Year built:1929
- Subdivision & Development:BEACH VIEW SUB
- Listing ID #:A12124524
- Updated:November 18, 2026 at 10:03 PM
Rooms and interior
- Bedrooms:8
- Total bathrooms:7
- Full bathrooms:6
- Half bathrooms:1
- Flooring:Hardwood, Marble, Wood
- Dining Description:Dining Area, Living/Dining Room, Separate Formal Dining Room
- Bathrooms Description:Separate Shower
- Kitchen Description:Dishwasher, Gas Range, Microwave, Refrigerator
- Bedroom Description:Upper Level Primary
- Living area:4,358 sq. ft.
Heating and cooling
- Cooling:Central Air
- Heating:Central
- Central air:Yes
Structure and exterior
- Roof:Barrel, Flat, Tile
- Year built:1929
- Building area:4,358 sq. ft.
- Lot area:0.18 Acres
- Lot Features:Flood Zone
- Architectural Style:Detached, Mediterranean, Two Story
- Construction Materials:Block
- Exterior Features:Fence, Open, Patio, Porch
- Levels:2 Story
Schools
- High school:Miami Beach
- Middle school:Nautilus
- Elementary school:North Beach
Utilities
- Water:Public
- Sewer:Public Sewer
Finances and disclosures
- Price:$5,999,000
- Price per sq. ft.:$1,310.11
- Tax amount:$18,741 (2025)
Features and amenities
- Appliances:Dishwasher, Dryer, Gas Range, Microwave, Refrigerator, Washer
- Laundry features:Dryer, Washer
- Amenities:Closet Cabinetry, Drapes, Impact Glass Windows
- Pool features:In Ground, Pool
Parking
- Parking description:4 Carport Space(s), Attached Carport, Driveway, Electric Vehicle Charging Station
- Carport spaces:4
New listings near 5252 La Gorce Dr
- Coming Soon
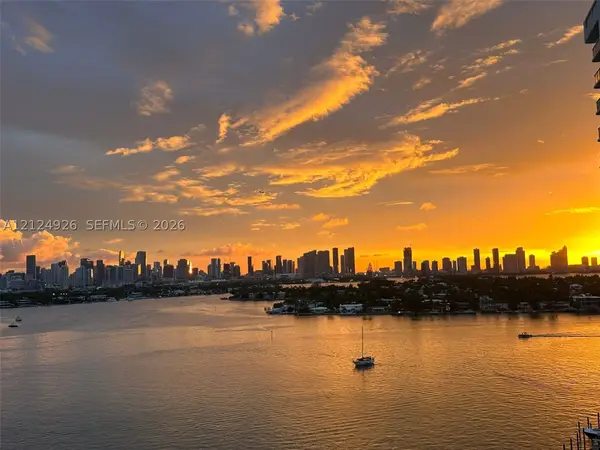 $3,250,000Coming Soon2 beds 3 baths1,733 sq. ft.
11 Island Ave #1601, Miami Beach, FL 33139
MLS# A12124926Listed by: GARY HENNES REALTORS - Coming Soon
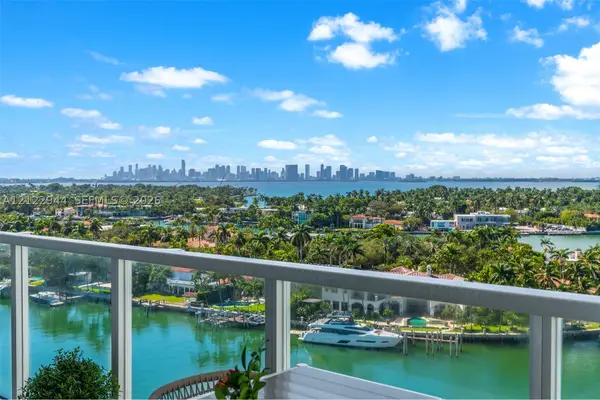 $1,675,000Coming Soon3 beds 4 baths1,669 sq. ft.
6700 Indian Creek Dr #1408, Miami Beach, FL 33141
MLS# A12122944Listed by: ONE SOTHEBY'S INTERNATIONAL REALTY - Coming Soon
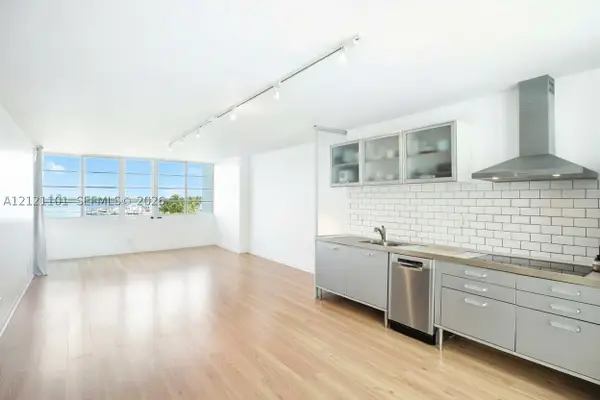 $485,000Coming Soon1 beds 1 baths723 sq. ft.
1670 Lincoln Ct #LP-6B, Miami Beach, FL 33139
MLS# A12121101Listed by: GARY HENNES REALTORS - Coming Soon
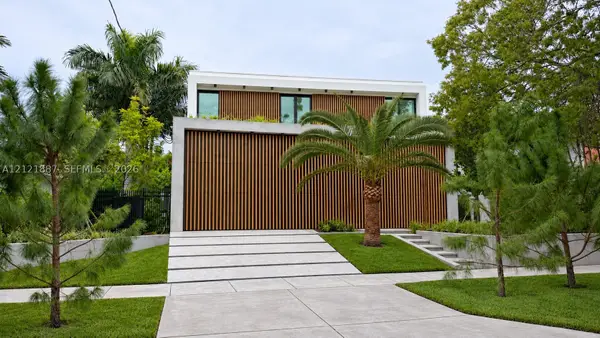 $5,950,000Coming Soon5 beds 5 baths3,144 sq. ft.
4225 N Bay Rd, Miami Beach, FL 33140
MLS# A12121887Listed by: FLORIDA BROKERS REAL ESTATE - Coming Soon
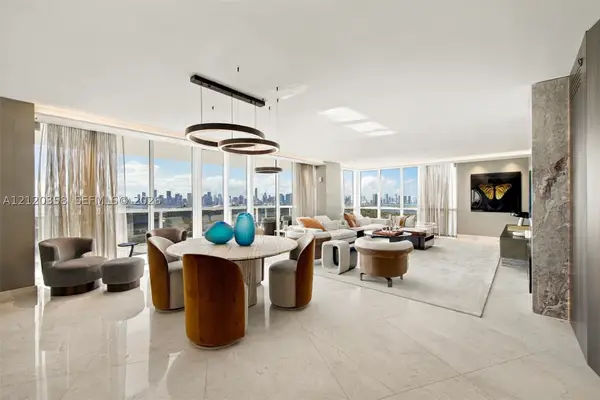 $8,850,000Coming Soon4 beds 5 baths3,979 sq. ft.
400 Alton Rd #3101, Miami Beach, FL 33139
MLS# A12120358Listed by: SOL/MAR REAL ESTATE LLC - New
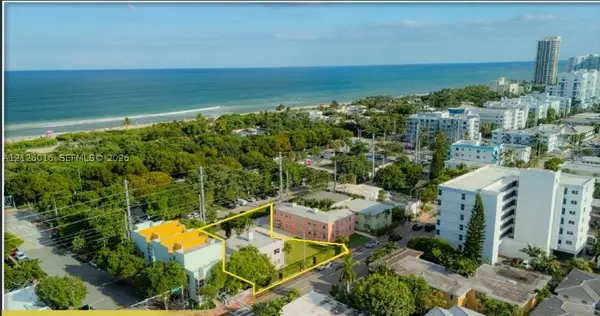 $5,390,000Active-- beds -- baths2,960 sq. ft.
8035 Harding Ave, Miami Beach, FL 33141
MLS# A12126016Listed by: STL ADVISORS, LLC - New
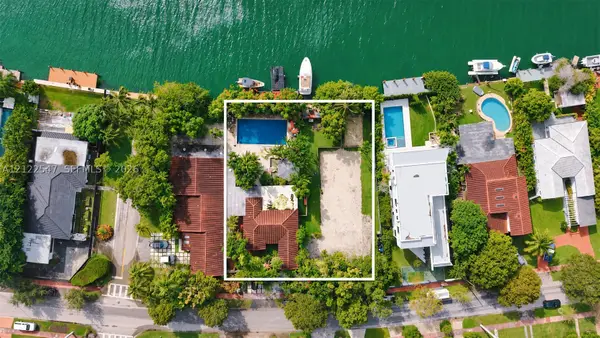 $6,800,000Active4 beds 5 baths5,627 sq. ft.
910 & 920 S Shore Dr, Miami Beach, FL 33141
MLS# A12122533Listed by: ONE SOTHEBY'S INTERNATIONAL REALTY - New
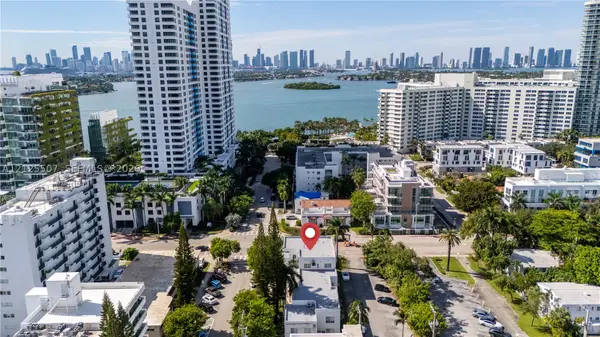 $385,000Active1 beds 2 baths809 sq. ft.
1241 14th St #12, Miami Beach, FL 33139
MLS# A12125507Listed by: SERHANT - New
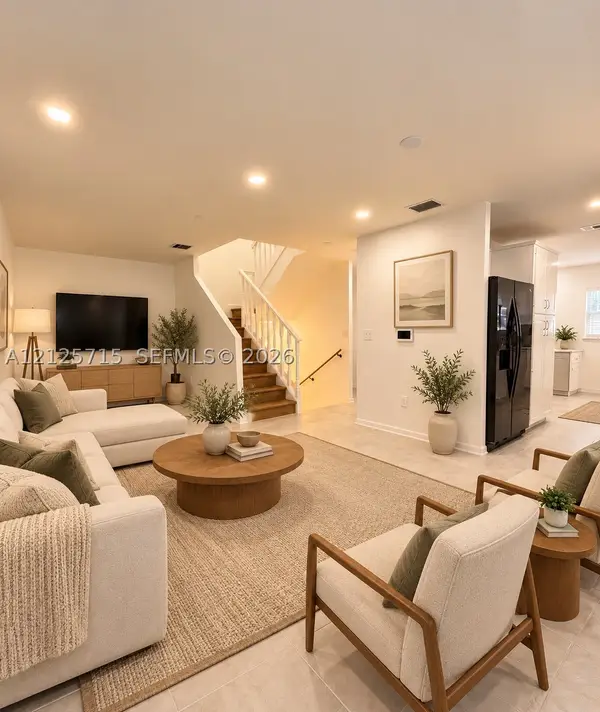 $859,000Active3 beds 3 baths1,360 sq. ft.
1743 SE Michigan Ave #4, Miami Beach, FL 33139
MLS# A12125715Listed by: COLDWELL BANKER REALTY


Protect your home and budget from life's surprises with an Assurant Home Warranty, backed by a partner that supports you through every step of homeownership. Explore Plans.
© 2023 - 2026 ERA Franchise Systems LLC. All rights reserved. ERA Franchise Systems LLC fully supports the principles of the Fair Housing Act and the Equal Opportunity Act. ERA, ERA Real Estate powered, and their respective logos are registered service marks of ERA Franchise Systems LLC. Each office is independently owned and operated.