
17930 NW 42nd Pl, Miami Gardens, FL 33055
Local realty services provided by:Countywide Properties ERA Powered
17930 NW 42nd Pl,Miami Gardens, FL 33055
$680,000
- 4 Beds
- 3 Baths
- 1,599 sq. ft.
- Single family
- Pending
Listed by: lupita alonso
Office: legacy group real estate, llc.305-556-8685
MLS#:A12076495
Source:SEFMLS
Price summary
- Price:$680,000
- Price per sq. ft.:$403.08
About this home
of with permits, spacious lot, and plenty of outdoor potential. The property offers a bright and functional layout with tile flooring throughout the entire home for easy maintenance. The recently renovated kitchen features elegant quartz countertops and provides a modern space perfect for everyday living and entertaining. Step outside to enjoy the large lot with mature fruit trees, offering ample space for outdoor activities, gardening, or future possibilities. A great opportunity for buyers looking for a move-in-ready home with important updates already completed. Conveniently located in Miami Gardens with easy access to major roadways, shopping, dining, schools, and everyday amenities. Don't miss the opportunity to make this spacious and beautifully updated home your own!
Contact an agent
Home facts
- Year built:1957
- Subdivision & Development:CAROL CITY 1 ST ADDN
- Listing ID #:A12076495
- Updated:August 25, 2026 at 08:28 AM
Rooms and interior
- Bedrooms:4
- Total bathrooms:3
- Full bathrooms:3
- Flooring:Tile
- Kitchen Description:Electric Range, Microwave, Refrigerator
- Living area:1,599 sq. ft.
Heating and cooling
- Cooling:Central Air, Electric
- Heating:Central, Electric
- Central air:Yes
Structure and exterior
- Roof:Composition, Shingle
- Year built:1957
- Building area:1,599 sq. ft.
- Lot area:0.19 Acres
- Architectural Style:Detached, One Story
- Construction Materials:Block
- Exterior Features:Fence, Fruit Trees
- Levels:1 Story
Schools
- Middle school:Carol City
- Elementary school:Carol City
Utilities
- Water:Public
- Sewer:Public Sewer
Finances and disclosures
- Price:$680,000
- Price per sq. ft.:$403.08
- Tax amount:$8,569 (2025)
Features and amenities
- Appliances:Electric Range, Microwave, Refrigerator
- Amenities:Lighting
Parking
- Parking description:Driveway
New listings near 17930 NW 42nd Pl
- Coming Soon
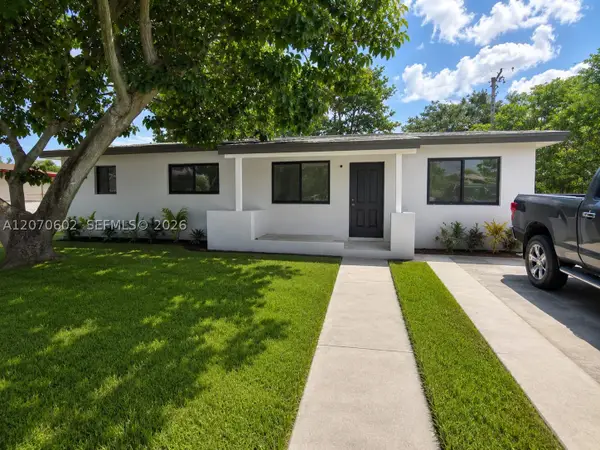 $659,000Coming Soon5 beds 3 baths1,613 sq. ft.
2910 NW 175th St, Miami Gardens, FL 33056
MLS# A12070602Listed by: JENNIFER HOMES REALTY - New
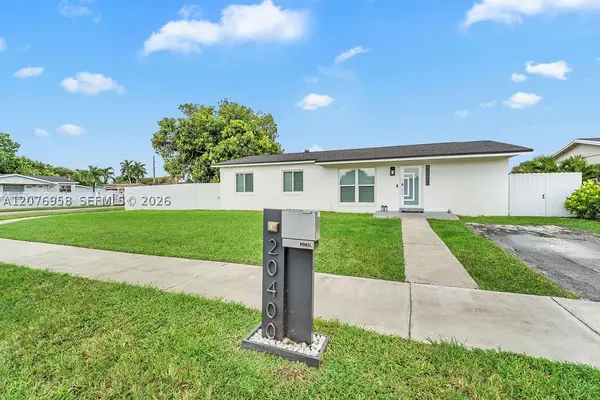 $560,000Active3 beds 2 baths1,135 sq. ft.
20400 NW 38th Ct, Miami Gardens, FL 33055
MLS# A12076958Listed by: WEICHERT REALTORS CAPELLA ESTATES - New
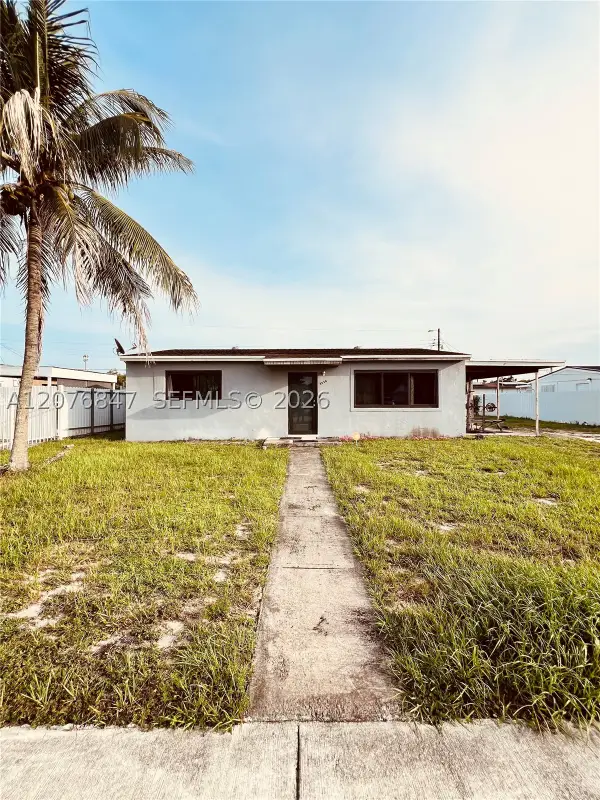 $397,500Active3 beds 1 baths962 sq. ft.
3530 NW 170th St, Miami Gardens, FL 33056
MLS# A12076847Listed by: BROKERNATION REAL ESTATE DORAL - New
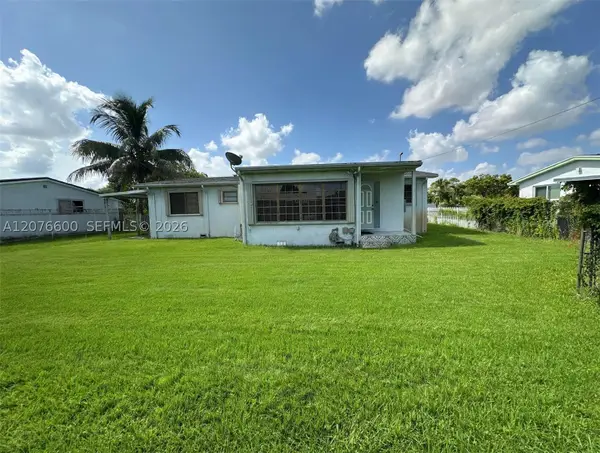 $579,000Active3 beds 2 baths1,312 sq. ft.
2961 NW 162nd St, Miami Gardens, FL 33054
MLS# A12076600Listed by: YAFFE INTERNATIONAL REALTY - New
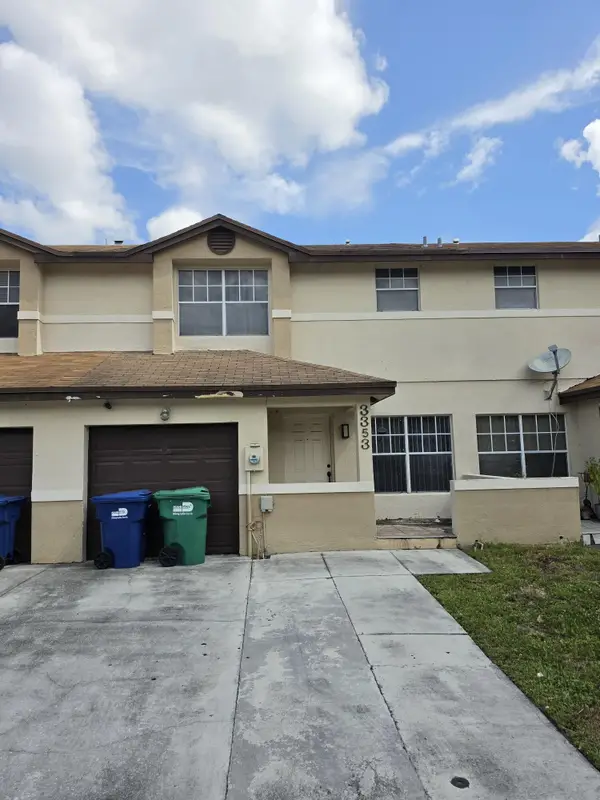 $386,900Active3 beds 2 baths1,491 sq. ft.
3353 NW 197th Terrace, Miami Gardens, FL 33056
MLS# B26067599Listed by: BLUE LION REALTY - New
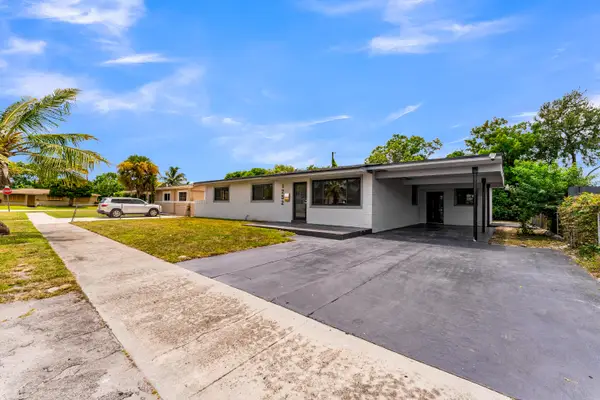 $725,000Active5 beds 3 baths2,068 sq. ft.
1252 NW 172nd Terrace, Miami Gardens, FL 33169
MLS# B26067613Listed by: OPTIONS REALTY TEAM, LLC - New
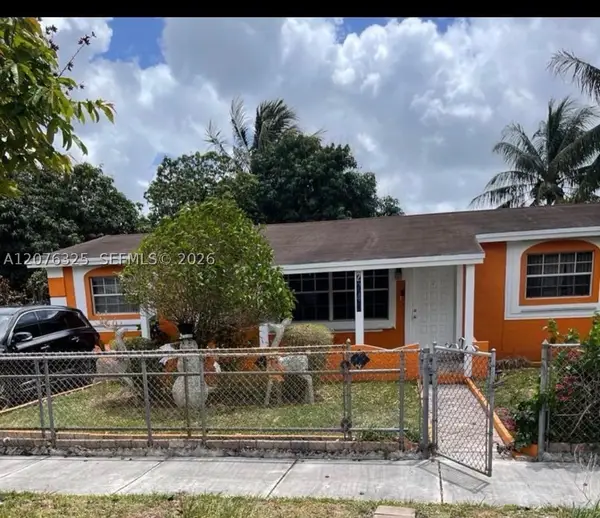 $579,000Active4 beds 3 baths1,649 sq. ft.
2240 NW 177th Ter, Miami Gardens, FL 33056
MLS# A12076325Listed by: COLDWELL BANKER REALTY - New
 $850,000Active0.18 Acres
2818 NW 169th Ter, Miami Gardens, FL 33056
MLS# A12076255Listed by: PRESCHOOL BUSINESS SOLUTIONS INC - New
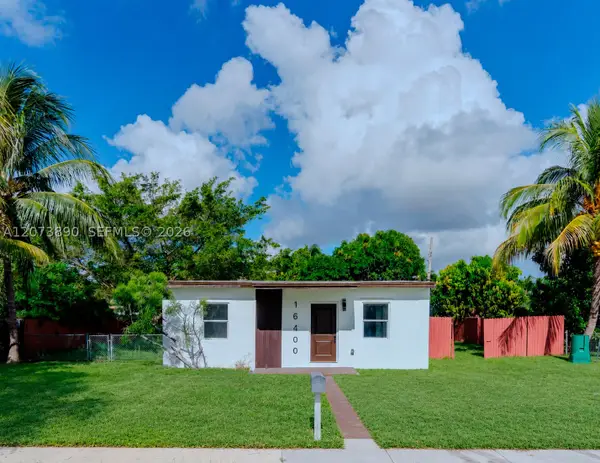 $400,000Active2 beds 1 baths720 sq. ft.
16400 NW 23rd Ct, Miami Gardens, FL 33054
MLS# A12073890Listed by: LEVO REAL ESTATE LLC


Protect your home and budget from life's surprises with an Assurant Home Warranty, backed by a partner that supports you through every step of homeownership. Explore Plans.
© 2023 - 2026 ERA Franchise Systems LLC. All rights reserved. ERA Franchise Systems LLC fully supports the principles of the Fair Housing Act and the Equal Opportunity Act. ERA, ERA Real Estate powered, and their respective logos are registered service marks of ERA Franchise Systems LLC. Each office is independently owned and operated.