
18201 NW 57th Ave, Miami Gardens, FL 33055
Local realty services provided by:First Service Realty ERA Powered
18201 NW 57th Ave,Miami Gardens, FL 33055
$845,000
- 5 Beds
- 3 Baths
- 1,900 sq. ft.
- Single family
- Coming Soon
Listed by: melinda urena
Office: one stop realty305-225-9905
MLS#:A12113951
Source:SEFMLS
Price summary
- Price:$845,000
- Price per sq. ft.:$434.67
About this home
Versatile Property in Miami – Ideal for Medical or Group Home Use! Spacious 5-bedroom, 3-bathroom property with a dedicated office, currently operating as an Assisted Living Facility (ALF) for over 14 years. Located in the City of Miami, this versatile property offers strong potential for various business and professional uses. The property features a comfortable living room, dining room, fully equipped kitchen, and a dedicated laundry room with a washer and dryer. Ample parking is available along the side and front of the property, providing added convenience for staff, visitors, and clients. Previously operated as an ALF, the property offers an excellent opportunity for a group home, daycare, rehabilitation center, urgent care facility, or other medical-related businesses, subject to applicable zoning, licensing, and regulatory requirements. Please note: The sale does not include the ALF license. Conveniently located near major shopping centers, highways, and a variety of established businesses, this property combines space, functionality, and accessibility in a desirable Miami location. A unique opportunity for investors, operators, or business owners seeking a flexible property with multiple potential uses!...
Contact an agent
Home facts
- Year built:1960
- Subdivision & Development:CAROL CITY LAKE STEVEN ES
- Listing ID #:A12113951
- Updated:October 28, 2026 at 03:56 PM
Rooms and interior
- Bedrooms:5
- Total bathrooms:3
- Full bathrooms:3
- Flooring:Ceramic Tile
- Dining Description:Breakfast Bar, Dining Area, Living/Dining Room, Separate Formal Dining Room
- Kitchen Description:Dishwasher, Electric Range, Microwave, Refrigerator
- Bedroom Description:Main Level Primary, Walk-In Closets
- Living area:1,900 sq. ft.
Heating and cooling
- Cooling:Central Air
- Heating:Central
- Central air:Yes
Structure and exterior
- Roof:Composition, Shingle
- Year built:1960
- Building area:1,900 sq. ft.
- Lot area:0.17 Acres
- Lot Features:Flood Zone
- Architectural Style:Detached, One Story
- Construction Materials:Block
- Exterior Features:Fence, Patio, Room For Pool
- Levels:1 Story
Schools
- High school:Miami Carol City
- Middle school:Lake Stevens
- Elementary school:Lake Stevens
Utilities
- Water:Public
- Sewer:Public Sewer
Finances and disclosures
- Price:$845,000
- Price per sq. ft.:$434.67
- Tax amount:$6,576 (2025)
Features and amenities
- Appliances:Dishwasher, Dryer, Electric Range, Electric Water Heater, Microwave, Refrigerator, Washer
- Laundry features:Dryer, Washer
- Amenities:Blinds, Lighting
Parking
- Parking description:Driveway, Guest
New listings near 18201 NW 57th Ave
- New
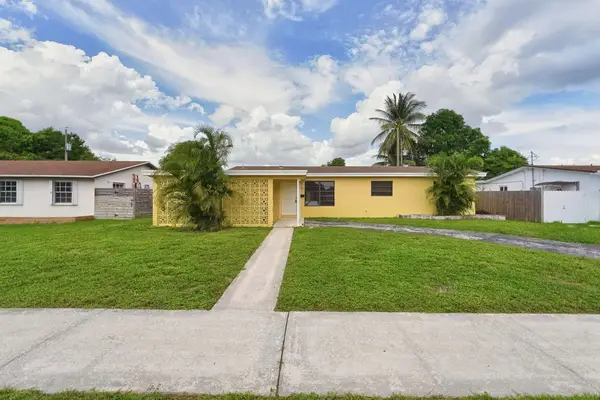 $419,900Active3 beds 2 baths1,290 sq. ft.
331 NW 185th Terrace, Miami Gardens, FL 33169
MLS# B26093505Listed by: MAINSTAY BROKERAGE LLC - New
 $490,000Active3 beds 2 baths
19764 NW 54 Ave, Miami Gardens, FL 33055
MLS# A12113962Listed by: CAISSA REALTY INVESTMENT INC - New
 $530,000Active3 beds 1 baths1,350 sq. ft.
115 NE 205th Ter, Miami Gardens, FL 33179
MLS# A12113698Listed by: ROYAL REALTY SERVICES, INC. - New
 $569,000Active4 beds 2 baths1,152 sq. ft.
19415 NW 7th Ct, Miami Gardens, FL 33169
MLS# A12113779Listed by: ISLAND LIVING REALTY, LLC - New
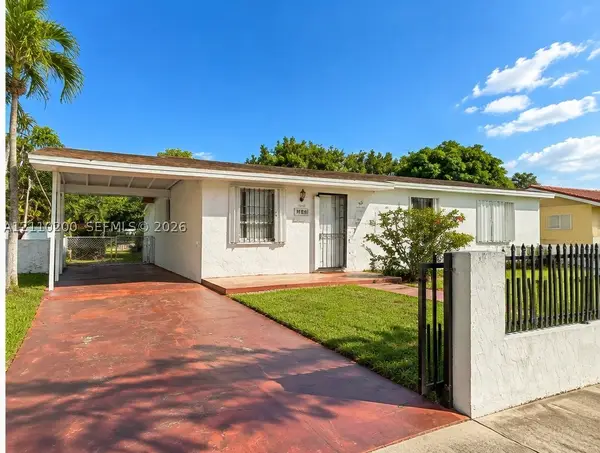 $489,999Active3 beds 2 baths1,138 sq. ft.
19811 NW 48th Ave, Miami Gardens, FL 33055
MLS# A12110200Listed by: ALPHA BROKERS - New
 $850,000Active4 beds 4 baths2,456 sq. ft.
1930 NW 163rd St Rd, Miami Gardens, FL 33054
MLS# A12113742Listed by: ELUSIVE REALTY CORP - New
 $570,000Active3 beds 2 baths1,896 sq. ft.
762 NW 188th Dr, Miami Gardens, FL 33169
MLS# A12112263Listed by: VIRAGO REALTY GROUP, LLC. - New
 $510,000Active3 beds 3 baths1,556 sq. ft.
18666 NW 52nd Path, Miami Gardens, FL 33055
MLS# A12113552Listed by: CHEZ REALTY, LLC. - New
 $519,000Active4 beds 2 baths1,203 sq. ft.
3853 NW 209th St, Miami Gardens, FL 33055
MLS# A12113566Listed by: CITIVIEW REALTY CORP


Protect your home and budget from life's surprises with an Assurant Home Warranty, backed by a partner that supports you through every step of homeownership. Explore Plans.
© 2023 - 2026 ERA Franchise Systems LLC. All rights reserved. ERA Franchise Systems LLC fully supports the principles of the Fair Housing Act and the Equal Opportunity Act. ERA, ERA Real Estate powered, and their respective logos are registered service marks of ERA Franchise Systems LLC. Each office is independently owned and operated.