
5445 NW 172nd Ter, Miami Gardens, FL 33055
Local realty services provided by:Countywide Properties ERA Powered
Listed by: veronnica leal
Office: josh realty, inc.954-445-0408
MLS#:A12075892
Source:SEFMLS
Price summary
- Price:$650,000
- Price per sq. ft.:$190.78
About this home
Welcome to this spacious Miami Gardens home offering approximately 2,796 sq. ft. of living space on an oversized 12,000 sq. ft. lot. This 3-bedroom home features a beautifully appointed primary suite with a walk-in closet featuring custom cabinetry and a primary bathroom finished with marble and stone. Generous living areas offer plenty of space for entertaining family and friends. Step outside to a private pool and expansive outdoor areas ideal for gatherings and enjoying the South Florida lifestyle. The property also features mature fruit trees and abundant parking for multiple vehicles, with additional room for a boat. With its impressive lot, spacious interior, private pool, and exceptional entertaining space, this home offers endless possibilities. Conveniently located near major highways, shopping, dining, schools, and entertainment.
Contact an agent
Home facts
- Year built:1961
- Subdivision & Development:CAROL CITY RED ROAD MANOR
- Listing ID #:A12075892
- Updated:October 09, 2026 at 10:04 AM
Rooms and interior
- Bedrooms:3
- Total bathrooms:1
- Full bathrooms:1
- Flooring:Marble
- Dining Description:Living/Dining Room
- Bathrooms Description:Dual Sinks, Separate Shower
- Kitchen Description:Built In Oven, Dishwasher, Electric Range, Pantry, Refrigerator
- Bedroom Description:Main Level Primary, Walk-In Closets
- Living area:2,796 sq. ft.
Heating and cooling
- Cooling:Central Air
- Heating:Central
- Central air:Yes
Structure and exterior
- Roof:Shingle
- Year built:1961
- Building area:2,796 sq. ft.
- Lot area:0.28 Acres
- Lot Features:Flood Zone
- Architectural Style:One Story
- Construction Materials:Block
- Exterior Features:Fruit Trees, Open, Patio, Porch
- Levels:1 Story
Schools
- Middle school:Lake Stevens
- Elementary school:North Glade
Utilities
- Water:Public
- Sewer:Public Sewer
Finances and disclosures
- Price:$650,000
- Price per sq. ft.:$190.78
- Tax amount:$12,289 (2025)
Features and amenities
- Appliances:Built-In Oven, Dishwasher, Dryer, Electric Range, Refrigerator, Washer
- Laundry features:Dryer, Washer
- Amenities:Closet Cabinetry, Lighting, Pantry
- Pool features:Above Ground, Pool
Parking
- Parking description:3 Carport Space(s), Driveway
- Carport spaces:3
New listings near 5445 NW 172nd Ter
- New
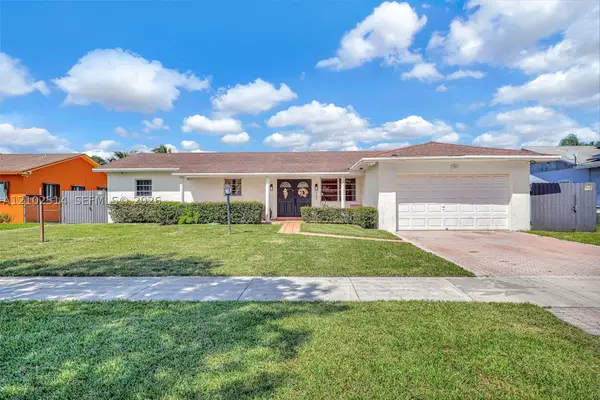 $720,000Active4 beds 3 baths1,732 sq. ft.
1721 NW 191st St, Miami Gardens, FL 33056
MLS# A12102514Listed by: LEGACY GROUP REAL ESTATE, LLC. - New
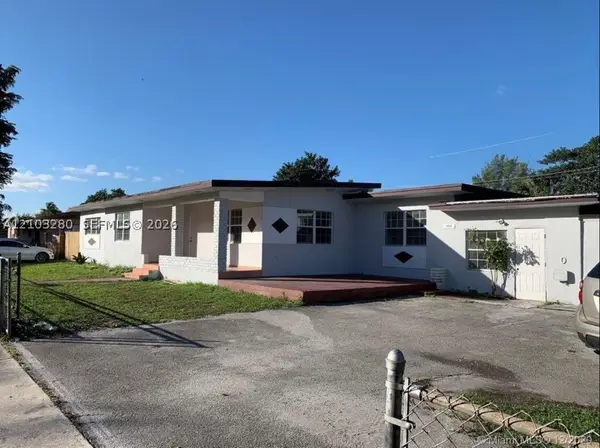 $685,000Active5 beds 2 baths2,633 sq. ft.
16320 NW 37th Ave, Miami Gardens, FL 33054
MLS# A12103280Listed by: MIAMI CONDO ADVISORS, LLC - New
 $795,000Active0.23 Acres
18215 NW 7th Avenue, Miami Gardens, FL 33169
MLS# B26085892Listed by: UNITED REALTY GROUP, INC - New
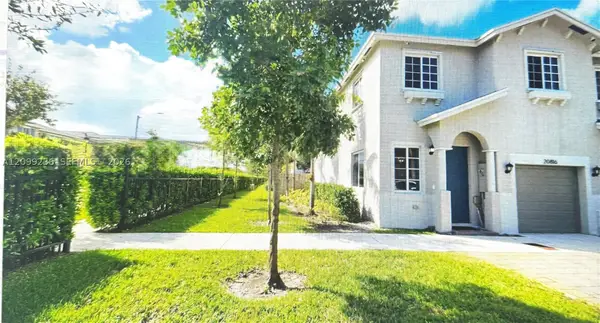 $469,900Active4 beds 3 baths1,597 sq. ft.
20816 NW 13th Ct, Miami Gardens, FL 33169
MLS# A12099236Listed by: UNITED REALTY GROUP INC - New
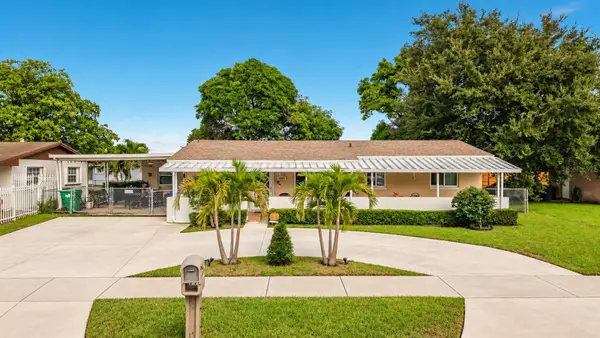 $740,000Active4 beds 2 baths2,078 sq. ft.
19731 NW 33rd Avenue, MIAMI GARDENS, FL 33056
MLS# OM732958Listed by: NEXTHOME PROFESSIONAL REALTY - New
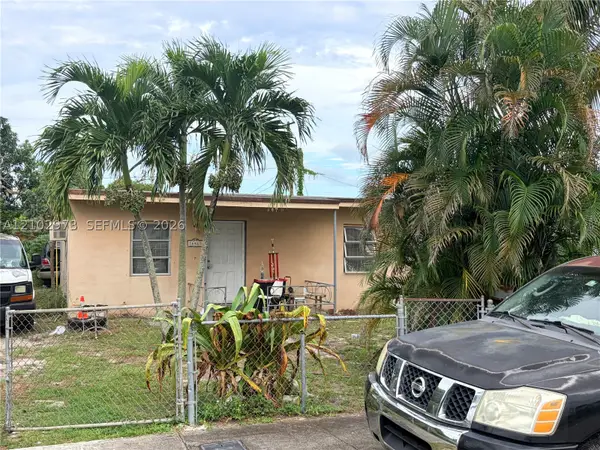 $350,000Active2 beds 1 baths720 sq. ft.
16461 NW 19 Ct, Miami Gardens, FL 33054
MLS# A12102973Listed by: HENDERSON REALTY ENTERPRISES CORP - New
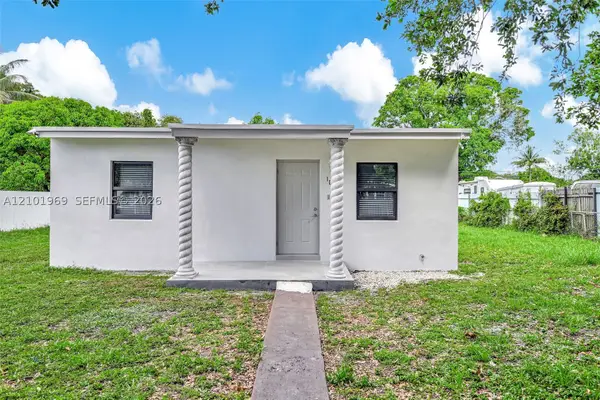 $414,000Active2 beds 1 baths720 sq. ft.
16410 NW 22nd Ct, Miami Gardens, FL 33054
MLS# A12101969Listed by: JULIES REALTY, LLC - New
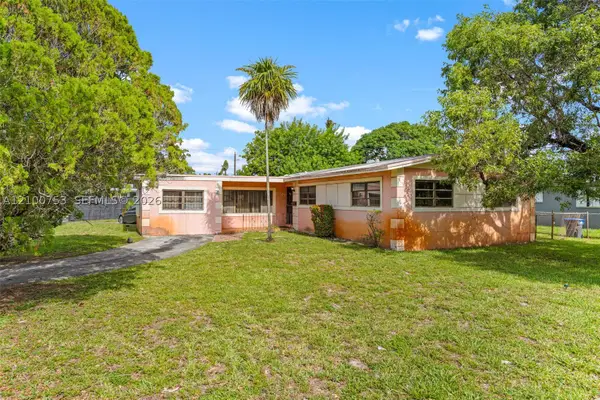 $450,000Active3 beds 2 baths1,669 sq. ft.
17500 NW 11 Ave, Miami Gardens, FL 33169
MLS# A12100753Listed by: PRO ESTATE REALTY LLC - New
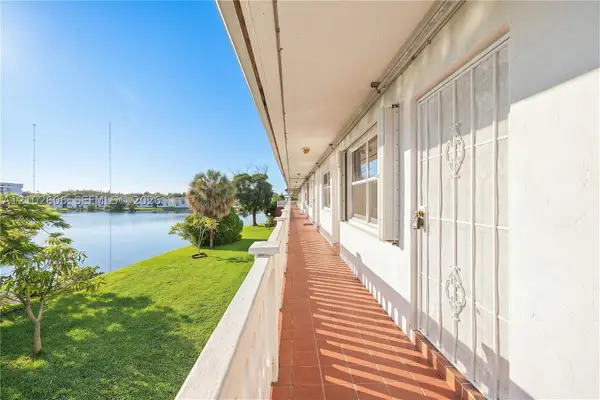 $160,000Active2 beds 2 baths1,012 sq. ft.
65 NE 202nd Ter #Q27, Miami Gardens, FL 33179
MLS# A12102606Listed by: LEO REALTY, INC. - New
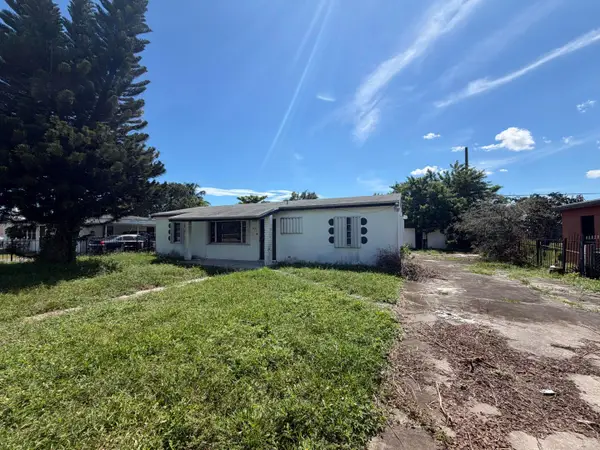 $399,000Active4 beds 2 baths1,200 sq. ft.
2850 NW 160th Street, Miami Gardens, FL 33054
MLS# B26085278Listed by: SYNERGY REALTY OF SOUTH FL INC


Protect your home and budget from life's surprises with an Assurant Home Warranty, backed by a partner that supports you through every step of homeownership. Explore Plans.
© 2023 - 2026 ERA Franchise Systems LLC. All rights reserved. ERA Franchise Systems LLC fully supports the principles of the Fair Housing Act and the Equal Opportunity Act. ERA, ERA Real Estate powered, and their respective logos are registered service marks of ERA Franchise Systems LLC. Each office is independently owned and operated.