
16017 NW 91st Ct, Miami Lakes, FL 33018
Local realty services provided by:Countywide Properties ERA Powered
Listed by: martius cardoso
Office: cardoso realty954-670-7884
MLS#:A12024521
Source:SEFMLS
Price summary
- Price:$669,000
- Price per sq. ft.:$313.2
- Monthly HOA dues:$194
About this home
Beautiful lakefront 4-bedroom, 3.5-bath townhome located in the highly sought-after gated community of Satori in Miami Lakes. This spacious two-story residence offers approximately 1,908 sqft with a bright open layout, abundant natural light, and peaceful water views that immediately make you feel at home.
The backyard is truly one of the highlights of the property, featuring a private waterfront setting perfect for relaxing, entertaining, family gatherings, or simply enjoying the sunset overlooking the lake. The open water views and added privacy create a rare outdoor experience not commonly found in townhome living.
The home has been very well maintained and includes upgraded upstairs flooring replacing the original carpet, a whole-home water filtration system, and a functional layout with one full bedroom and bathroom downstairs ideal for guests, extended family, or a home office.
Upstairs, the spacious primary suite overlooks the lake creating a peaceful retreat feel. Residents of Satori enjoy resort-style amenities including clubhouse, pool, fitness center, playgrounds, walking paths, and beautifully maintained common areas. Conveniently located near major highways, shopping, dining, and top-rated schools.
Rarely available waterfront 4-bedroom model in one of Miami Lakes’ most desirable gated communities with very limited lakefront inventory currently available....
Contact an agent
Home facts
- Year built:2018
- Subdivision & Development:DUNNWOODY LAKE
- Listing ID #:A12024521
- Updated:August 21, 2026 at 09:59 AM
Rooms and interior
- Bedrooms:4
- Total bathrooms:4
- Full bathrooms:3
- Half bathrooms:1
- Flooring:Ceramic Tile
- Dining Description:Family/Dining Room, Kitchen/Dining Combo
- Kitchen Description:Dishwasher, Disposal, Electric Range, Kitchen/Dining Combo, Microwave, Pantry, Refrigerator
- Bedroom Description:Upper Level Primary, Walk-In Closets
- Living area:1,908 sq. ft.
Heating and cooling
- Cooling:Central Air, Electric
- Heating:Central
- Central air:Yes
Structure and exterior
- Roof:Flat, Tile
- Year built:2018
- Building area:1,908 sq. ft.
- Lot area:0.04 Acres
- Architectural Style:Two Story
- Construction Materials:Block
- Exterior Features:Balcony, Fence, Open, Patio
- Levels:2 Story
Schools
- Middle school:Miami Lakes
- Elementary school:Miami Lakes
Utilities
- Water:Public
- Sewer:Public Sewer
Finances and disclosures
- Price:$669,000
- Price per sq. ft.:$313.2
- Tax amount:$11,682 (2025)
Features and amenities
- Appliances:Dishwasher, Disposal, Dryer, Electric Range, Electric Water Heater, Microwave, Refrigerator, Washer
- Laundry features:Dryer, Washer
- Amenities:Balcony, Blinds, Gated Community, High Ceilings, Lighting, Pantry
- Pool features:Community
Parking
- Parking description:Covered, Driveway, Garage Door Opener
- Garage:Yes
- Garage spaces:1
New listings near 16017 NW 91st Ct
- New
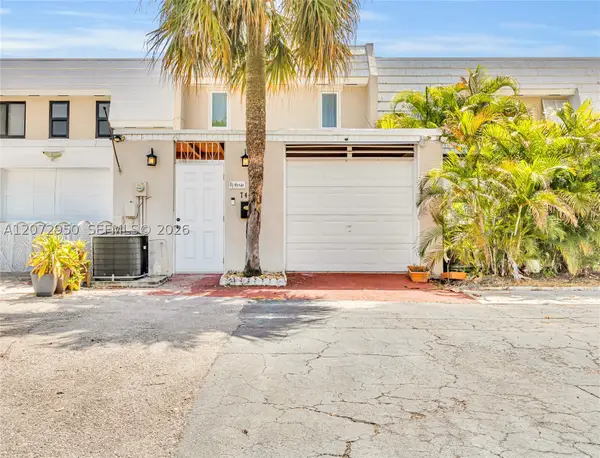 $517,000Active2 beds 3 baths1,600 sq. ft.
7407 Big Cypress Dr, Miami Lakes, FL 33014
MLS# A12072950Listed by: LOKATION - New
 $1,250,000Active3 beds 2 baths2,206 sq. ft.
6901 S Miami Lakeway S, Miami Lakes, FL 33014
MLS# A12072810Listed by: ROYAL REALTY SERVICES, INC. - New
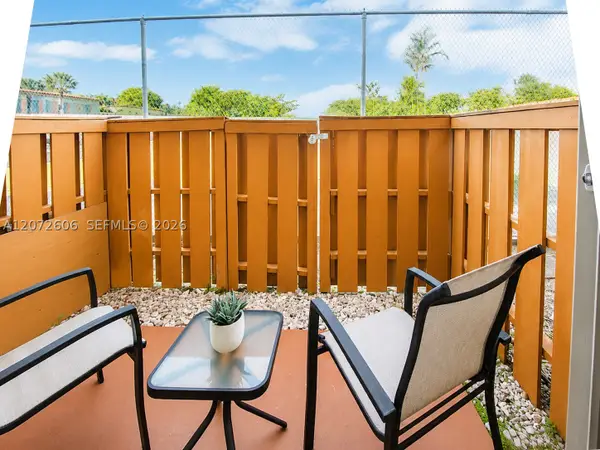 $245,000Active1 beds 1 baths544 sq. ft.
7155 Miami Lakes Dr #P4, Miami Lakes, FL 33014
MLS# A12072606Listed by: TRUSTPOINT REALTY, LLC. - New
 $390,000Active1 beds 2 baths792 sq. ft.
16330 Oak Walk, Miami Lakes, FL 33014
MLS# A12068902Listed by: RE/MAX ADVANCE REALTY II - New
 $1,250,000Active4 beds 3 baths2,847 sq. ft.
9023 NW 161st Terrace, Miami Lakes, FL 33018
MLS# B26063197Listed by: OCEAN CAPITAL R.E. SERVICES GR - New
 $475,000Active3 beds 2 baths1,275 sq. ft.
6364 Milk Wagon Ln, Miami Lakes, FL 33014
MLS# A12069657Listed by: PARADISE FLORIDA REALTY INC - New
 $725,000Active3 beds 2 baths1,501 sq. ft.
8816 NW 149th Ter, Miami Lakes, FL 33018
MLS# A12068330Listed by: COMPASS FLORIDA, LLC. - New
 $1,550,000Active5 beds 4 baths2,889 sq. ft.
15951 NW 79th Ct, Miami Lakes, FL 33016
MLS# A12069227Listed by: ELSE REALTY CORP - New
 $799,999Active3 beds 2 baths1,412 sq. ft.
13988 Lake Lure Court, Miami Lakes, FL 33014
MLS# B26056147Listed by: REDFIN CORPORATION 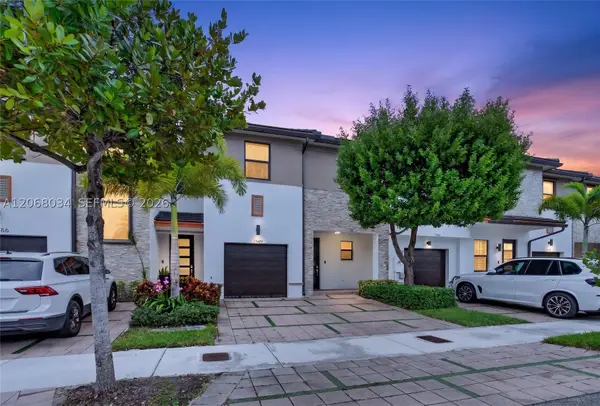 Listed by ERA$570,000Pending3 beds 3 baths1,743 sq. ft.
15488 NW 91st Ct, Miami Lakes, FL 33018
MLS# A12068034Listed by: FIRST SERVICE REALTY ERA


Protect your home and budget from life's surprises with an Assurant Home Warranty, backed by a partner that supports you through every step of homeownership. Explore Plans.
© 2023 - 2026 ERA Franchise Systems LLC. All rights reserved. ERA Franchise Systems LLC fully supports the principles of the Fair Housing Act and the Equal Opportunity Act. ERA, ERA Real Estate powered, and their respective logos are registered service marks of ERA Franchise Systems LLC. Each office is independently owned and operated.