
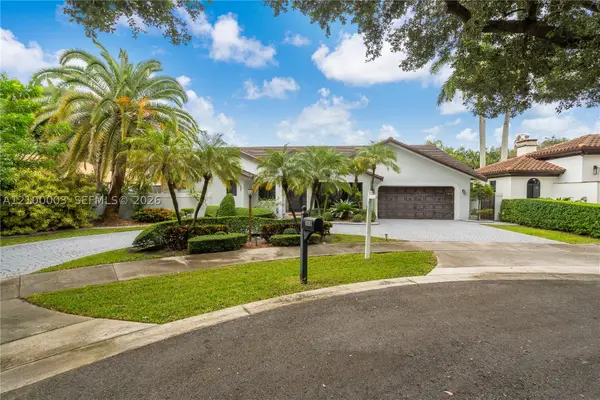
7101 E Troon Cir, Miami Lakes, FL 33014
Local realty services provided by:First Service Realty ERA Powered
Listed by: inaki arnaiz, camilo perez
Office: caribe realty corp.305-969-6555
MLS#:A11828760
Source:SEFMLS
Price summary
- Price:$1,925,500
- Price per sq. ft.:$530.88
- Monthly HOA dues:$39.17
About this home
Beautiful lakefront home, in a Gated Community called Loch Lomond, in the City of Miami Lakes.
Drive your golf cart to the NEW Miami Lakes Golf Course. Home Features 4 bedrooms, 4 bathrooms, Pool, 2-Car Garage with Epoxy painted floor, Amazing Lake views from Family room & Principal Bedroom. Updated plumbing (no more cast iron plumbing issues), New Impact Windows & Doors, Modern Kitchen, Bathrooms, porcelain tile floors and a modern circular driveway. All building permits are closed and finalized. Home will have an Effective year built of 2010, as per property appraisers office, since home was remodeled with permits. The large primary suite boasts stunning lake views and a walk-in closet with custom cabinetry. Large 16,306 sq ft fenced lot includes a golf putting green overlooking the pool. Great price per sq ft for an updated home in the exclusive Loch Lomond gated community of Miami Lakes Fl. Note: Furniture, 2 pergolas, and outdoor kitchen are virtual photos, not included in this sale. Sellers will offer a $10K credit at closing so Buyers can install pergola of their choice....
Contact an agent
Home facts
- Year built:1964
- Subdivision & Development:MIAMI LAKES - LOCH LOMOND
- Listing ID #:A11828760
- Updated:October 09, 2026 at 10:04 AM
Rooms and interior
- Bedrooms:4
- Total bathrooms:4
- Full bathrooms:4
- Flooring:Tile
- Dining Description:Breakfast Area
- Bathrooms Description:Dual Sinks, Garden Tub/Roman Tub, Separate Shower
- Kitchen Description:Dishwasher, Electric Range, Ice Maker, Microwave, Pantry, Refrigerator
- Bedroom Description:Walk-In Closets
- Living area:3,043 sq. ft.
Heating and cooling
- Cooling:Central Air
- Heating:Central
- Central air:Yes
Structure and exterior
- Roof:Concrete, Flat, Tile
- Year built:1964
- Building area:3,043 sq. ft.
- Lot area:0.37 Acres
- Architectural Style:Detached, One Story
- Construction Materials:Block
- Exterior Features:Fence, Patio, Security High Impact Doors
- Levels:1 Story
Schools
- High school:Hialeah-Miami Lakes
- Middle school:Miami Lakes K-8
- Elementary school:Miami Lakes
Utilities
- Water:Public
- Sewer:Public Sewer
Finances and disclosures
- Price:$1,925,500
- Price per sq. ft.:$530.88
- Tax amount:$20,190 (2024)
Features and amenities
- Appliances:Dishwasher, Electric Range, Electric Water Heater, Ice Maker, Microwave, Refrigerator
- Laundry features:Dryer Hookup, Washer Hookup
- Amenities:Impact Glass Windows, Pantry
- Pool features:In Ground, Pool
Parking
- Parking description:Attached, Circular Driveway, Driveway, Garage
- Garage:Yes
- Garage spaces:2
New listings near 7101 E Troon Cir
- New
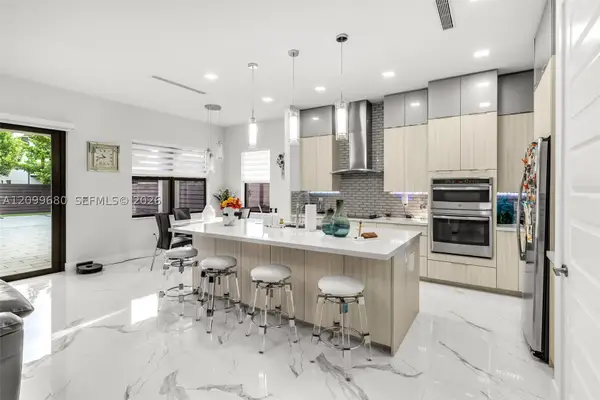 $1,175,000Active3 beds 3 baths2,196 sq. ft.
8924 NW 161st Ter, Miami Lakes, FL 33018
MLS# A12099680Listed by: DOUGLAS ELLIMAN - New
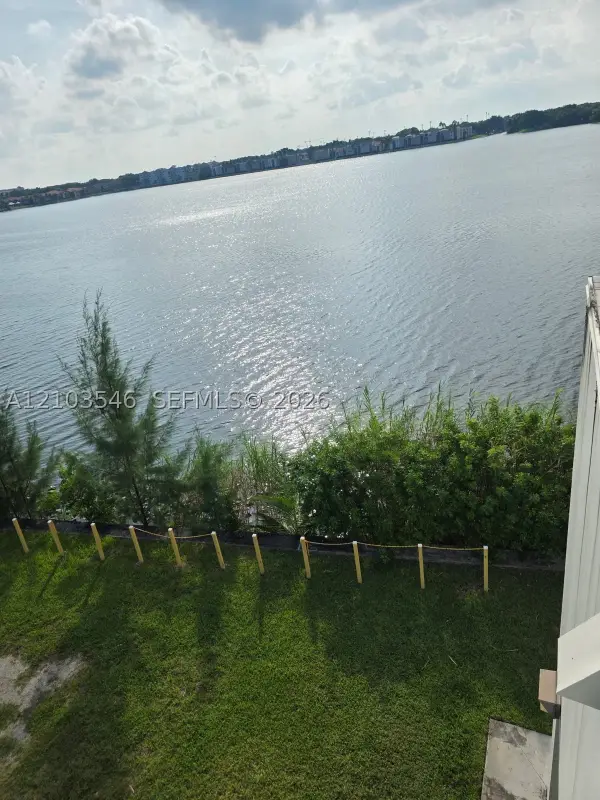 $6,000,000Active8.65 Acres
16410 NW 59th Ave, Miami Lakes, FL 33014
MLS# A12103546Listed by: SAN MARCUS PRESTIGE HOME REALTY PA - New
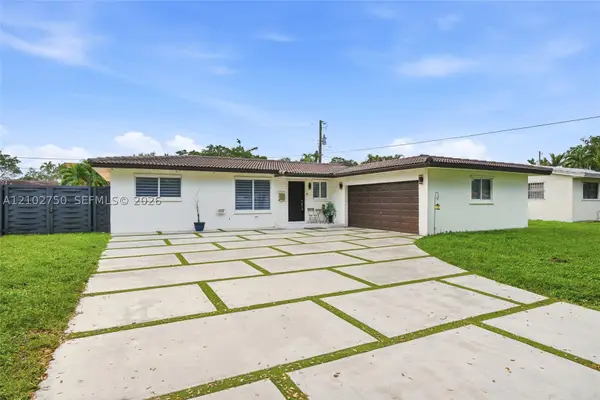 $849,999Active4 beds 2 baths1,476 sq. ft.
13996 Lake Lure Ct, Miami Lakes, FL 33014
MLS# A12102750Listed by: CHEZ REALTY, LLC. - Open Sat, 12 to 3pmNew
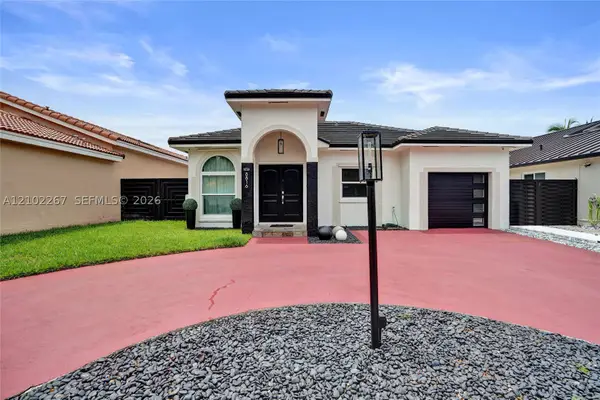 $725,000Active3 beds 2 baths1,501 sq. ft.
8816 NW 149th Terrace, Miami Lakes, FL 33018
MLS# A12102267Listed by: COMPASS FLORIDA, LLC - Open Sat, 12 to 3pmNew
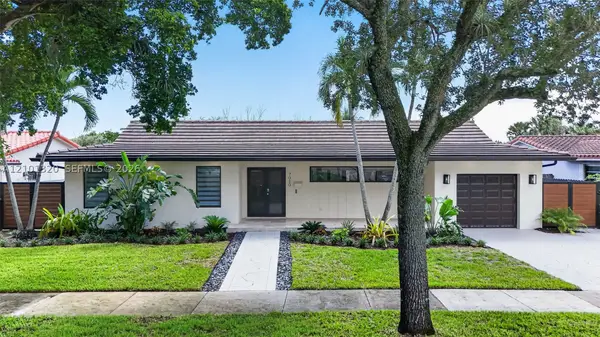 $1,150,000Active4 beds 2 baths2,155 sq. ft.
7020 Bamboo St, Miami Lakes, FL 33014
MLS# A12101320Listed by: TOWER TEAM REALTY, LLC - New
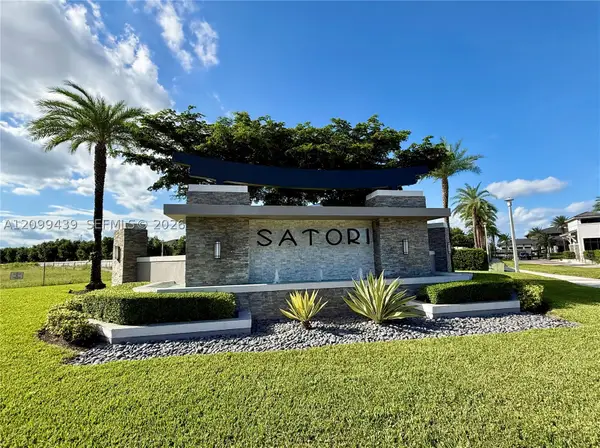 $1,300,000Active5 beds 4 baths3,015 sq. ft.
16001 NW 87th Ct, Miami Lakes, FL 33018
MLS# A12099439Listed by: AVANTI WAY REALTY LLC - Open Sat, 12 to 3pmNew
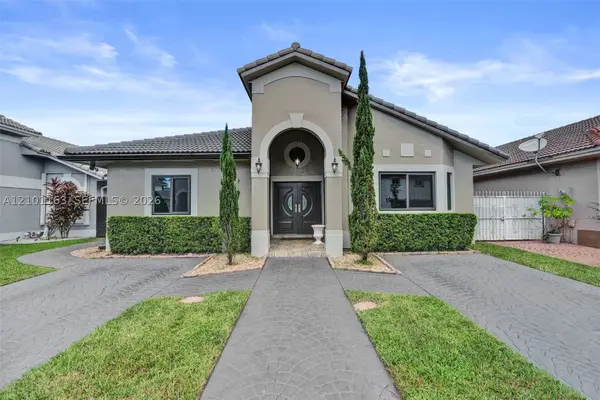 $700,000Active3 beds 2 baths1,878 sq. ft.
8741 NW 141st Ter, Miami Lakes, FL 33018
MLS# A12101163Listed by: COMPASS FLORIDA, LLC. - New
 $1,249,000Active4 beds 3 baths2,847 sq. ft.
15835 NW 87th Ct, Miami Lakes, FL 33018
MLS# A12101166Listed by: REALTY WORLD EXECUTIVE HOMES - New
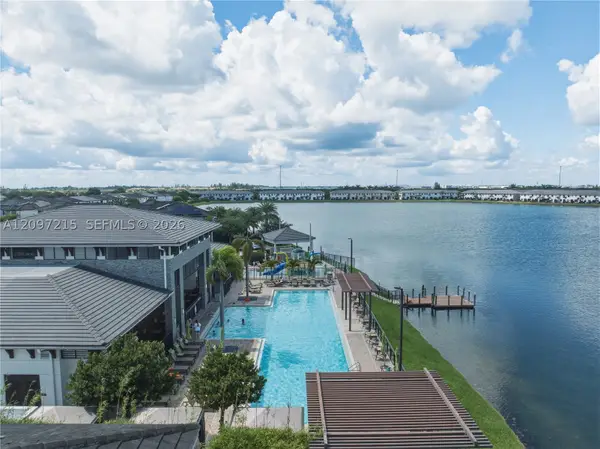 $620,000Active3 beds 3 baths1,850 sq. ft.
15965 NW 91st Ct #15965, Miami Lakes, FL 33018
MLS# A12097215Listed by: KELLER WILLIAMS EAGLE REALTY - New
 $1,050,000Active4 beds 4 baths2,591 sq. ft.
16583 NW 83rd Pl, Miami Lakes, FL 33016
MLS# A12100003Listed by: LPT REALTY, LLC


Protect your home and budget from life's surprises with an Assurant Home Warranty, backed by a partner that supports you through every step of homeownership. Explore Plans.
© 2023 - 2026 ERA Franchise Systems LLC. All rights reserved. ERA Franchise Systems LLC fully supports the principles of the Fair Housing Act and the Equal Opportunity Act. ERA, ERA Real Estate powered, and their respective logos are registered service marks of ERA Franchise Systems LLC. Each office is independently owned and operated.